Skip main navigation
Sold for $650,000
  • $650,000

    17 Sunnybrook Drive, Avon, CT 06001

    4beds
    2,104sqft
    Single Family Residence
    Built in 1957
    0.78 Acres Lot
    $652,700 Zestimate®
    $309/sqft
    $3,375 Estimated rent

    Home value

    $652,700

    $600,000 - $705,000

    $3,375/mo

    Zestimate® history
    Loading
    Loading...

    Owner options

    List your home for rent

    $3,375/mo

    Rent Zestimate®

    Find your next renter with Zillow Rental Manager. Plus, with online applications, you can quickly screen prospective tenants – for free.

    Learn more

    $3,375/mo

    Rent Zestimate®

    Refinance and save

    $3,918/mo

    Est. payment

    Refinancing to a lower rate could help reduce your monthly payments and save thousands over the life of the loan.

    See today's rates

    $3,918/mo

    Est. payment

    Explore your selling options

    Work with a Zillow partner agent

    Leverage their expertise and Zillow's premium Showcase listings to get your home seen by more buyers.

    Get started

    List with your own agent

    Get your home in front of millions of buyers by listing it on Zillow.

    Learn how to do it

    Sell it yourself

    Take full control of how buyers see your home on Zillow by listing For Sale by Owner (FSBO).

    List your home

    What's special

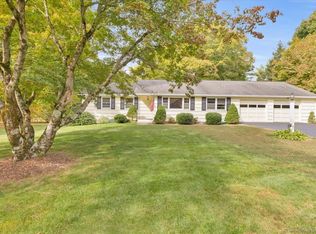
    Imagine a life where you are at the center of it all. Sunnybrook Drive is an A+ location in the heart of Avon. This updated Ranch style home is where everyone wants to gather; offering effortless one-floor living bathed in natural light, and maintained with a meticulous pride of ownership. The stylishly updated Kitchen is the soul of the home, featuring a charming custom booth that overlooks the private backyard, the ultimate spot for daily meals with a tranquil natural setting. Home features Central Air, thermopane windows and is generator ready. Enjoy evening BBQ on the expansicew Duralife trex deck, and when the air turns crisp, cozy up by the living room wood-burning fireplace. Finished lower level expands the living space and is an ideal rec room or home gym. The location is genuinely unmatched: leave the car behind with easy access to the Avon Public Library, Middle School, and High School, or stroll over to Bela Vida and Luke's Donuts for your morning treat. Weekend recreation is around the corner at the Golf Club of Avon and Sycamore Park's pools and courts. Beyond your doorstep, enjoy local hiking trails, fishing and kayaking in the Farmington River, equestrian centers and the Polo Club, shops, fine dining, and native farms. Located 10 minutes to West Hartford Center and 2 hours to NYC and Boston. Avon offers award-winning schools and a sophisticated community vibe for all ages. Get ready to create lifetime memories in this sweet home. It is truly a dream come true! Please submit highest and best by Monday 4/13 at 5PM

    Zillow last checked:

    Listing updated:

    Listed by:

    Diane Barry Team,

    Diane C. Barry (860)614-1569,

    William Pitt Sotheby's Int'l 860-777-1800,

    Co-Listing Agent: Caitlyn Cleary 860-798-1589,

    William Pitt Sotheby's Int'l

    Bought with:

    Adam Cannon, RES.0808686

    Coldwell Banker Realty

    Source: Smart MLS,MLS#: 24163309MLS Logo

    Facts & features

    Interior

    Bedrooms & bathrooms
    • Bedrooms: 4
    • Bathrooms: 3
    • Full bathrooms: 2
    • 1/2 bathrooms: 1
    Primary bedroom
    • Features: Ceiling Fan(s), Full Bath, Hardwood Floor
    • Level: Main
    • Area: 330 Square Feet
    • Dimensions: 15 x 22
    Bedroom
    • Features: Ceiling Fan(s), Hardwood Floor
    • Level: Main
    • Area: 143 Square Feet
    • Dimensions: 11 x 13
    Bedroom
    • Features: Hardwood Floor
    • Level: Main
    • Area: 120 Square Feet
    • Dimensions: 10 x 12
    Bedroom
    • Features: Hardwood Floor
    • Level: Main
    • Area: 100 Square Feet
    • Dimensions: 10 x 10
    Bathroom
    • Features: Tub w/Shower, Tile Floor
    • Level: Main
    • Area: 56 Square Feet
    • Dimensions: 7 x 8
    Bathroom
    • Features: Stall Shower, Tile Floor
    • Level: Main
    • Area: 80 Square Feet
    • Dimensions: 8 x 10
    Bathroom
    • Features: Composite Floor
    • Level: Lower
    • Area: 20 Square Feet
    • Dimensions: 4 x 5
    Family room
    • Features: Built-in Features, Ceiling Fan(s), Hardwood Floor
    • Level: Main
    • Area: 360 Square Feet
    • Dimensions: 15 x 24
    Kitchen
    • Features: Remodeled, Ceiling Fan(s), Granite Counters, Dining Area, Sliders, Hardwood Floor
    • Level: Main
    • Area: 432 Square Feet
    • Dimensions: 18 x 24
    Living room
    • Features: Fireplace, Hardwood Floor
    • Level: Main
    • Area: 294 Square Feet
    • Dimensions: 14 x 21
    Rec play room
    • Features: Remodeled, Wall/Wall Carpet
    • Level: Lower
    • Area: 540 Square Feet
    • Dimensions: 18 x 30
    Heating
    • Hot Water, Oil
    Cooling
    • Ceiling Fan(s), Central Air
    Appliances
    • Included: Convection Range, Microwave, Refrigerator, Dishwasher, Disposal, Washer, Dryer, Water Heater
    • Laundry: Lower Level
    Features
    • Wired for Data, Open Floorplan
    • Windows: Thermopane Windows
    • Basement: Full,Heated,Partially Finished
    • Attic: Storage,Access Via Hatch
    • Number of fireplaces: 1
    Interior area
    • Total structure area: 2,104
    • Total interior livable area: 2,104 sqft
    • Finished area above ground: 1,804
    • Finished area below ground: 300

    Property

    Parking
    • Total spaces: 2
    • Parking features: Attached, Garage Door Opener
    • Attached garage spaces: 2
    Features
    • Patio & porch: Deck
    • Exterior features: Rain Gutters, Lighting
    Lot
    • Size: 0.78 Acres
    • Features: Level, Cul-De-Sac, Landscaped
    Details
    • Additional structures: Shed(s)
    • Parcel number: 437882
    • Zoning: R30
    • Other equipment: Generator Ready

    Construction

    Type & style
    • Home type: SingleFamily
    • Architectural style: Ranch
    • Property subtype: Single Family Residence
    Materials
    • Shingle Siding
    • Foundation: Concrete Perimeter
    • Roof: Asphalt
    Condition
    • New construction: No
    • Year built: 1957

    Utilities & green energy

    • Sewer: Septic Tank
    • Water: Well
    Green energy
    • Energy efficient items: Thermostat, Ridge Vents, Windows

    Community & HOA

    HOA
    • Has HOA: No
    Location
    • Region: Avon

    Financial & listing details

    • Price per square foot: $309/sqft
    • Tax assessed value: $252,570
    • Annual tax amount: $7,767
    • Date on market: 4/7/2026

    Price history

    DateEventPrice
    6/8/2026Sold$650,000+30%$309/sqft
    Source: Smart MLS #24163309 Report a problem
    4/14/2026Pending sale$500,000$238/sqft
    Source: Smart MLS #24163309 Report a problem
    4/10/2026Listed for sale$500,000+208.6%$238/sqft
    Source: Smart MLS #24163309 Report a problem
    12/19/1994Sold$162,000-22.9%$77/sqft
    Source: Public Record Report a problem
    9/8/1988Sold$210,000$100/sqft
    Source: Public Record Report a problem

    Public tax history

    YearProperty taxesTax assessment
    2025$7,767 +3.7%$252,570
    2024$7,491 +2%$252,570 +21.7%
    2023$7,343 +2.2%$207,500
    2022$7,182 +1.2%$207,500
    2021$7,099 +4%$207,500
    2020$6,827 $207,500
    2019$6,827 +9.7%$207,500 +4.5%
    2018$6,226 +2.5%$198,610
    2017$6,075 +10.5%$198,610 +4%
    2015$5,497 +1.7%$190,880
    2014$5,406 +3.2%$190,880 -4.1%
    2013$5,239 +2.6%$199,060
    2012$5,106 +2.4%$199,060
    2011$4,984 +7%$199,060
    2010$4,660 $199,060
    2009$4,660 +12.1%$199,060 +27%
    2008$4,158 +3.8%$156,720
    2007$4,004 +2.8%$156,720
    2006$3,894 +5.9%$156,720 +0%
    2004$3,676 +0.5%$156,700 +21.3%
    2003$3,656 +9.3%$129,200
    2001$3,346 +20.3%$129,200 -3.2%
    1996$2,782 $133,450
    Find assessor info on the county website

    Neighborhood: 06001

    Nearby schools

    GreatSchools rating
    Schools provided by the listing agent
    • Elementary: Pine Grove
    • Middle: Avon,Thompson
    • High: Avon

    Source: Smart MLS. This data may not be complete. We recommend contacting the local school district to confirm school assignments for this home.

    Get pre-qualified for a loan
    At Zillow Home Loans, we can pre-qualify you in as little as 5 minutes with no impact to your credit score.

    An equal housing lender. NMLS #10287.

    Sell for more on Zillow
    Get a Zillow Showcase℠ listing at no additional cost and you could sell for .
    $652,700
    2% more
    +$13,054
    With Zillow Showcase(estimated)
    $665,754