Nestled in the heart of Avon sits this immaculate ranch simply waiting for you to make it your home. Positioned perfectly on a large corner lot, where a quiet side street connects to the charming Sunnybrook cul de sac. Boasting 3-bedrooms, this home has many great features, including an eat in kitchen with a new fridge and oven range, plus a spacious three seasoned, newly insulated sunroom brimming with light. From there, new Anderson sliders lead you out to the new and generously sized Trex deck, where you can relax in the surroundings of your expansive backyard, adorned with beautiful, mature trees and fresh greenery. A walk out basement in the enormous lower level conjures up loads of possible ideas to meet your specific needs. With hard wood floors in the primary bedroom, and hardwood floors throughout the house underneath the wonderfully maintained, and in some cases, newer carpeting, you have options for the style of home you desire. You can take comfort when the temps drop, knowing that the oil tank is brand new and the furnace is just a few years old. The same owners have resided in this delightful home for over 40 years and have been part time residents for the past 20. This warm and inviting home is ready for you to make it your own.
Sold for $440,000
$440,000
23 Sunnybrook Drive, Avon, CT 06001
3beds
1,380sqft
Single Family Residence
Built in 1960
0.76 Acres Lot
$513,800 Zestimate®
$319/sqft
$3,128 Estimated rent
Home value
$513,800
$483,000 - $545,000
$3,128/mo
Zestimate® history
Owner options
List your home for rent
$3,128/mo
Rent Zestimate®
Find your next renter with Zillow Rental Manager. Plus, with online applications, you can quickly screen prospective tenants – for free.
$3,128/mo
Rent Zestimate®
Refinance and save
$3,326/mo
Est. payment
Refinancing to a lower rate could help reduce your monthly payments and save thousands over the life of the loan.
$3,326/mo
Est. payment
Explore your selling options
Work with a Zillow partner agent
Leverage their expertise and Zillow's premium Showcase listings to get your home seen by more buyers.
Get startedList with your own agent
Get your home in front of millions of buyers by listing it on Zillow.
Learn how to do itSell it yourself
Take full control of how buyers see your home on Zillow by listing For Sale by Owner (FSBO).
List your homeWhat's special
Zillow last checked:
Listing updated:
Listed by:
Dory Allmendinger 860-305-7582,
Berkshire Hathaway NE Prop. 860-677-7321
Bought with:
Robert W. Paskiewicz, REB.0792196
CT Home Pro, LLC
Source: Smart MLS,MLS#: 24048522
Facts & features
Interior
Bedrooms & bathrooms
- Bedrooms: 3
- Bathrooms: 2
- Full bathrooms: 1
- 1/2 bathrooms: 1
Rooms
- Room types: Breezeway
Primary bedroom
- Features: Half Bath, Hardwood Floor
- Level: Main
- Area: 155.25 Square Feet
- Dimensions: 11.5 x 13.5
Bedroom
- Features: Wall/Wall Carpet
- Level: Main
- Area: 125 Square Feet
- Dimensions: 10 x 12.5
Bedroom
- Features: Wall/Wall Carpet
- Level: Main
- Area: 94.5 Square Feet
- Dimensions: 9 x 10.5
Den
- Features: Built-in Features
- Level: Main
- Area: 201.25 Square Feet
- Dimensions: 11.5 x 17.5
Kitchen
- Features: Dining Area, Double-Sink, Eating Space, Laminate Floor
- Level: Main
- Area: 264 Square Feet
- Dimensions: 11 x 24
Living room
- Features: Bookcases, Built-in Features, Wall/Wall Carpet
- Level: Main
- Area: 212.5 Square Feet
- Dimensions: 12.5 x 17
Sun room
- Features: Skylight, Ceiling Fan(s), Sliders, Wall/Wall Carpet
- Level: Main
- Area: 263.25 Square Feet
- Dimensions: 13.5 x 19.5
Heating
- Baseboard, Oil
Cooling
- Ceiling Fan(s), Whole House Fan, Window Unit(s)
Appliances
- Included: Electric Cooktop, Oven/Range, Microwave, Refrigerator, Freezer, Dishwasher, Washer, Dryer, Water Heater
- Laundry: Lower Level, Mud Room
Features
- Basement: Full,Unfinished,Storage Space,Interior Entry,Concrete
- Attic: Pull Down Stairs
- Number of fireplaces: 1
Interior area
- Total structure area: 1,380
- Total interior livable area: 1,380 sqft
- Finished area above ground: 1,380
Property
Parking
- Total spaces: 6
- Parking features: Attached, Paved, Driveway, Private
- Attached garage spaces: 2
- Has uncovered spaces: Yes
Features
- Patio & porch: Deck
- Exterior features: Rain Gutters, Lighting
Lot
- Size: 0.76 Acres
- Features: Corner Lot, Wooded, Dry, Level, Cul-De-Sac
Details
- Parcel number: 2248518
- Zoning: R30
Construction
Type & style
- Home type: SingleFamily
- Architectural style: Ranch
- Property subtype: Single Family Residence
Materials
- Shingle Siding
- Foundation: Concrete Perimeter
- Roof: Asphalt
Condition
- New construction: No
- Year built: 1960
Utilities & green energy
- Sewer: Septic Tank
- Water: Public
Community & HOA
Community
- Features: Golf, Health Club, Library, Medical Facilities, Playground, Pool, Public Rec Facilities, Tennis Court(s)
HOA
- Has HOA: No
Location
- Region: Avon
Financial & listing details
- Price per square foot: $319/sqft
- Tax assessed value: $194,780
- Annual tax amount: $7,045
- Date on market: 9/25/2024
Price history
| Date | Event | Price |
|---|---|---|
| 11/4/2024 | Sold | $440,000+10.3%$319/sqft |
Source:  Smart MLS #24048522 Report a problem Smart MLS #24048522 Report a problem | ||
| 10/2/2024 | Pending sale | $399,000$289/sqft |
Source: Smart MLS #24048522 Report a problem | ||
| 9/28/2024 | Listed for sale | $399,000$289/sqft |
Source: Smart MLS #24048522 Report a problem | ||
Public tax history
| Year | Property taxes | Tax assessment |
|---|---|---|
| 2025 | $7,304 +3.7% | $237,530 |
| 2024 | $7,045 +2.2% | $237,530 +21.9% |
| 2023 | $6,893 +2.3% | $194,780 |
| 2022 | $6,741 +1.2% | $194,780 |
| 2021 | $6,663 +4% | $194,780 |
| 2020 | $6,408 | $194,780 |
| 2019 | $6,408 +9.7% | $194,780 +4.5% |
| 2018 | $5,842 +2.5% | $186,360 |
| 2017 | $5,701 +6.2% | $186,360 |
| 2015 | $5,367 +1.7% | $186,360 |
| 2014 | $5,278 +3.2% | $186,360 -4% |
| 2013 | $5,112 +2.6% | $194,210 |
| 2012 | $4,981 +2.4% | $194,210 |
| 2011 | $4,863 +7% | $194,210 |
| 2010 | $4,546 | $194,210 |
| 2009 | $4,546 +8.2% | $194,210 +22.7% |
| 2008 | $4,200 +3.8% | $158,300 |
| 2007 | $4,045 +2.8% | $158,300 |
| 2006 | $3,934 +6.9% | $158,300 +0.9% |
| 2004 | $3,681 +3.6% | $156,900 +24.9% |
| 2003 | $3,554 +9.3% | $125,600 |
| 2001 | $3,253 +18% | $125,600 -5% |
| 1996 | $2,757 | $132,240 |
Find assessor info on the county website
Neighborhood: 06001
Nearby homes
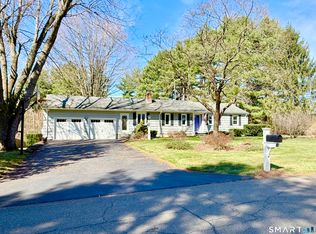
- $650,0004 bd3 ba2.1k sqft17 Sunnybrook Dr, Avon, CT 06001Sold
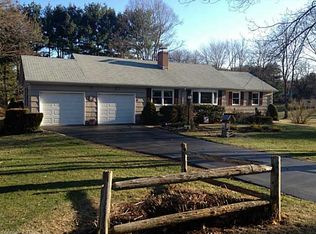
- $475,4003 bd2 ba1.3k sqft3 Day Rd, Avon, CT 06001Off Market
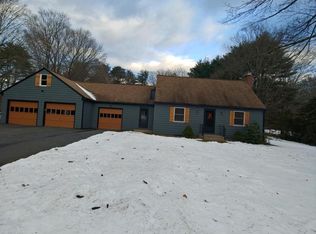
- $426,1003 bd2 ba1.7k sqft22 Sunnybrook Dr, Avon, CT 06001Off Market
- $493,8004 bd2 ba2.1k sqft14 Day Rd, Avon, CT 06001Off Market
- $393,3003 bd1 ba1.3k sqft16 Sunnybrook Dr, Avon, CT 06001Off Market
- $408,9003 bd2 ba1.1k sqft11 Sunnybrook Dr, Avon, CT 06001Off Market
- $374,3002 bd2 ba1.1k sqft28 Sunnybrook Dr, Avon, CT 06001Off Market
- $375,0004 bd2 ba2k sqft13 Day Rd, Avon, CT 06001Sold
Nearby schools
GreatSchools rating
- 9/10Pine Grove SchoolGrades: K-4Distance: 1.1 mi
- 10/10Avon Middle SchoolGrades: 7-8Distance: 0.3 mi
- 10/10Avon High SchoolGrades: 9-12Distance: 0.4 mi
Schools provided by the listing agent
- Elementary: Pine Grove
- Middle: Avon,Thompson
- High: Avon
Source: Smart MLS. This data may not be complete. We recommend contacting the local school district to confirm school assignments for this home.
Sell for more on Zillow
Get a Zillow Showcase℠ listing at no additional cost and you could sell for .
$513,800
2% more
+$10,276
With Zillow Showcase(estimated)
$524,076
Sell for more on Zillow
Get a Zillow Showcase℠ listing at no additional cost and you could sell for .
$513,800
2% more
+$10,276
With Zillow Showcase(estimated)
$524,076
- Connecticut
- Hartford County
- Avon
- 06001
- 23 Sunnybrook Drive
