This stunning quality-built home has an incredible floor plan and so much space. Featuring a primary bedroom and a guest bedroom on the first floor, with gorgeous hardwood floors throughout, a third bedroom, recreation room and huge flex room on the second floor, potentially providing 5 bedrooms. Fabulous curb appeal, with beautiful hydrangeas and gardenias lining the walkway up to the amazing front porch! The back yard space is equally appealing, with a large screened-in porch, fantastic deck with pergola, stone patio and completely fenced-in. There is nothing not to love about this home! A large custom kitchen, complete with butler's pantry, gas range, island, walk in pantry and ample space for a casual dining area. The living room and adjacent sun-room have 12ft ceilings and are filled with an abundance of natural light and views of the private backyard. The primary suite is simply gorgeous, with a double door entrance, vaulted ceiling, spa-like bathroom and an amazing walk-in closet. Venture to the second floor to really appreciate all that this home has to offer. This is the home you have been waiting for. You have to see it to believe it!
Located in Whispering Pines across from Fly Rod lake and just a short golf cart ride to the public park at Spring Valley Lake. Store your kayak and/or paddle board at the lake and enjoy it all summer long. Perfectly situated for an easy commute to Sandhills Classical Christian School or Sandhills Community College and all that Pinehurst and Southern Pines have to offer. A easy 40 minute commute to Ft Bragg and convenient access to US 1 and the Raleigh/Durham area
Sold for $620,000
$620,000
17 Sunset Drive, Whispering Pines, NC 28327
3beds
3,755sqft
Single Family Residence
Built in 2008
0.47 Acres Lot
$648,500 Zestimate®
$165/sqft
$2,765 Estimated rent
Home value
$648,500
$616,000 - $681,000
$2,765/mo
Zestimate® history
Owner options
List your home for rent
$2,765/mo
Rent Zestimate®
Find your next renter with Zillow Rental Manager. Plus, with online applications, you can quickly screen prospective tenants – for free.
$2,765/mo
Rent Zestimate®
Refinance and save
$3,639/mo
Est. payment
Refinancing to a lower rate could help reduce your monthly payments and save thousands over the life of the loan.
$3,639/mo
Est. payment
Explore your selling options
Work with a Zillow partner agent
Leverage their expertise and Zillow's premium Showcase listings to get your home seen by more buyers.
Get startedList with your own agent
Get your home in front of millions of buyers by listing it on Zillow.
Learn how to do itSell it yourself
Take full control of how buyers see your home on Zillow by listing For Sale by Owner (FSBO).
List your homeWhat's special
Front porchShort golf cart rideGuest bedroomNatural lightStone patioHuge flex roomVaulted ceiling
Zillow last checked:
Listing updated:
Listed by:
Whispering Pines Property Group 910-690-7367,
Keller Williams Pinehurst
Bought with:
Erica Mooring, 302039
Coldwell Banker Advantage-Southern Pines
Source: Hive MLS,MLS#: 100387057 Originating MLS: Mid Carolina Regional MLS
Originating MLS: Mid Carolina Regional MLSFacts & features
Interior
Bedrooms & bathrooms
- Bedrooms: 3
- Bathrooms: 3
- Full bathrooms: 3
Rooms
- Room types: Dining Room, Kitchen, Breakfast Nook, Living Room, Master Bedroom, Bathroom 1, Bedroom 2, Bathroom 2, Laundry, Bedroom 3, Bonus Room, Office, Family Room
Primary bedroom
- Description: 15' Vaulted Ceiling
- Level: Main
- Dimensions: 14.3 x 17.3
Bedroom 2
- Level: Main
- Dimensions: 12 x 13
Bedroom 3
- Description: 9.3' Ceiling
- Level: Second
- Dimensions: 13.4 x 16.6
Bathroom 1
- Description: Primary Bath
- Level: Main
- Dimensions: 14.3 x 9.3
Bathroom 2
- Level: Main
- Dimensions: 9.6 x 4.9
Bonus room
- Description: 10' Ceiling
- Level: Second
- Dimensions: 18.3 x 16
Breakfast nook
- Level: Main
- Dimensions: 11.2 x 9.5
Dining room
- Level: Main
- Dimensions: 11.2 x 13
Family room
- Description: 12' Ceiling
- Level: Main
- Dimensions: 15.1 x 12.9
Kitchen
- Level: Main
- Dimensions: 14.5 x 13.6
Laundry
- Level: Main
- Dimensions: 12.3 x 5.3
Living room
- Description: 12' Ceiling
- Level: Main
- Dimensions: 17 x 15.4
Office
- Level: Second
- Dimensions: 14.6 x 8.6
Heating
- Fireplace Insert, Heat Pump, Electric
Cooling
- Central Air
Appliances
- Included: Vented Exhaust Fan, Mini Refrigerator, Electric Oven, Refrigerator, Disposal, Dishwasher
- Laundry: Dryer Hookup, Washer Hookup, Laundry Room
Features
- Master Downstairs, Walk-in Closet(s), Vaulted Ceiling(s), High Ceilings, Entrance Foyer, Solid Surface, Generator Plug, Kitchen Island, Ceiling Fan(s), Pantry, Walk-in Shower, Wet Bar, Blinds/Shades, Gas Log, Walk-In Closet(s)
- Flooring: Carpet, Tile, Wood
- Attic: Storage,Floored,Walk-In
- Has fireplace: Yes
- Fireplace features: Gas Log
Interior area
- Total structure area: 3,755
- Total interior livable area: 3,755 sqft
Property
Parking
- Total spaces: 2
- Parking features: Additional Parking, Concrete, Garage Door Opener
Features
- Levels: Two
- Stories: 1
- Patio & porch: Covered, Deck, Patio, Porch, Screened
- Exterior features: Irrigation System
- Fencing: Back Yard
- Waterfront features: None
Lot
- Size: 0.47 Acres
- Dimensions: 100 x 200 x 105 x 200
- Features: Interior Lot
Details
- Additional structures: Pergola, Shed(s)
- Parcel number: 00041134
- Zoning: RI
- Special conditions: Standard
Construction
Type & style
- Home type: SingleFamily
- Property subtype: Single Family Residence
Materials
- Brick, Stone, Vinyl Siding
- Foundation: Crawl Space
- Roof: Composition
Condition
- New construction: No
- Year built: 2008
Utilities & green energy
- Sewer: Septic Tank
- Water: Public
- Utilities for property: Water Available
Community & HOA
Community
- Security: Fire Sprinkler System, Smoke Detector(s)
- Subdivision: Whispering Pines
HOA
- Has HOA: No
- Amenities included: None
Location
- Region: Whispering Pines
Financial & listing details
- Price per square foot: $165/sqft
- Tax assessed value: $366,380
- Annual tax amount: $3,645
- Date on market: 10/9/2025
- Cumulative days on market: 8 days
- Listing agreement: Exclusive Right To Sell
- Listing terms: Cash,Conventional,FHA,USDA Loan,VA Loan
- Road surface type: Paved
Price history
| Date | Event | Price |
|---|---|---|
| 8/16/2023 | Sold | $620,000+2.5%$165/sqft |
Source:  Hive MLS #100387057 Report a problem Hive MLS #100387057 Report a problem | ||
| 6/7/2023 | Pending sale | $605,000$161/sqft |
Source: Hive MLS #100387057 Report a problem | ||
| 6/2/2023 | Listed for sale | $605,000+59.6%$161/sqft |
Source: Hive MLS #100387057 Report a problem | ||
| 5/28/2009 | Sold | $379,000$101/sqft |
Source: Hive MLS #130556 Report a problem | ||
Public tax history
| Year | Property taxes | Tax assessment |
|---|---|---|
| 2024 | $4,003 -2.9% | $599,720 |
| 2023 | $4,123 +13.1% | $599,720 +23.5% |
| 2022 | $3,645 -2.5% | $485,600 +32.5% |
| 2021 | $3,737 +5.2% | $366,380 |
| 2020 | $3,554 +5.4% | $366,380 |
| 2019 | $3,371 | $366,380 +14.5% |
| 2018 | $3,371 +21.8% | $319,950 |
| 2017 | $2,768 | $319,950 |
| 2015 | $2,768 +1.2% | $319,950 +4.4% |
| 2014 | $2,736 +4.4% | $306,410 |
| 2013 | $2,620 | $306,410 |
| 2012 | -- | $306,410 |
| 2011 | -- | $306,410 |
| 2010 | -- | $306,410 |
| 2009 | -- | $306,410 |
Find assessor info on the county website
Neighborhood: 28327
Nearby homes
- $446,3003 bd2 ba1.8k sqft15 Sunset Dr, Whispering Pines, NC 28327Off Market
- $489,2004 bd3 ba3k sqft19 Sunset Dr, Whispering Pines, NC 28327Off Market
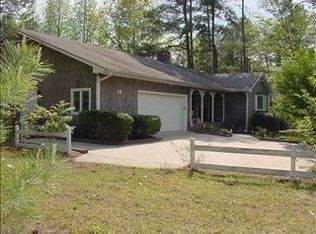
- $389,0002 bd2 ba2.1k sqft11 Sunset Dr, Whispering Pines, NC 28327Sold
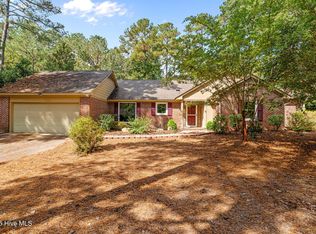
- $488,2003 bd2 ba2.3k sqft21 Sunset Dr, Whispering Pines, NC 28327Off Market
- $459,9003 bd2 ba2k sqft20 Sunset Dr, Whispering Pines, NC 28327Off Market
- $549,0002 bd5 ba3.1k sqft22 Sunset Dr, Whispering Pines, NC 28327Sold
- $724,4004 bd4 ba2.8k sqft9 Sunset Dr, Whispering Pines, NC 28327Off Market
- $391,3003 bd2 ba2k sqft23 Sunset Dr, Whispering Pines, NC 28327Off Market
Nearby schools
GreatSchools rating
- 9/10Sandhills Farm Life Elementary SchoolGrades: K-5Distance: 1.6 mi
- 9/10New Century Middle SchoolGrades: 6-8Distance: 5.1 mi
- 7/10Union Pines High SchoolGrades: 9-12Distance: 4.9 mi
Get a cash offer in 3 minutes
Find out how much your home could sell for in as little as 3 minutes with a no-obligation cash offer.
Estimated market value
$648,500
Get a cash offer in 3 minutes
Find out how much your home could sell for in as little as 3 minutes with a no-obligation cash offer.
Estimated market value
$648,500
- North Carolina
- Moore County
- Whispering Pines
- 28327
- 17 Sunset Drive
Nearby cities
Nearby zip codes
Other Whispering Pines Topics
- Apartments for Rent in 28327
- Houses for Sale in 28327
- Houses for Rent in 28327
- 28327 Real Estate
- Whispering Pines Condos
- Houses for Sale in Whispering Pines
- Newest Listings in Whispering Pines
- Whispering Pines Home Values
- Whispering Pines Real Estate Agents
- Whispering Pines Refinance
- Whispering Pines Mortgage Rates
