OPEN HOUSE CANCELLED ON 3/23 This is a must see home! Immaculately maintained and updated - bright and beautiful with neutral colors. Priced to sell. Open floor plan on the main level w/ 3 Bds and 2 ba. Downstairs is another open floor plan with a second full kitchen and two additional bonus rooms-one is a game room and the other is being used as a bedroom/office. All game tables convey. Primary bathroom has a nice walk in shower and double sink vanity. Upstairs is natural gas heating and central air conditioning. Downstairs has a mini split system with 3 different units for each room. Also the deck is piped with natural gas and grill can convey. Main level kitchen has a gas range and there is a gas hot water heater. Ideally situated between Asheville and Hendersonville. The neighborhood has shared well systems for most of the homes-seller pays $15 a month for the well system. Large 2 car garage with a gas heated workshop area and sink. Large deck overlooks private back yard.
Closed
$680,000
17 Sweetwater Oaks Dr, Fletcher, NC 28732
3beds
3,705sqft
Single Family Residence
Built in 1993
0.77 Acres Lot
$669,000 Zestimate®
$184/sqft
$4,807 Estimated rent
Home value
$669,000
$589,000 - $756,000
$4,807/mo
Zestimate® history
Owner options
List your home for rent
$4,807/mo
Rent Zestimate®
Find your next renter with Zillow Rental Manager. Plus, with online applications, you can quickly screen prospective tenants – for free.
$4,807/mo
Rent Zestimate®
Refinance and save
$3,923/mo
Est. payment
Refinancing to a lower rate could help reduce your monthly payments and save thousands over the life of the loan.
$3,923/mo
Est. payment
Explore your selling options
Work with a Zillow partner agent
Leverage their expertise and Zillow's premium Showcase listings to get your home seen by more buyers.
Get startedList with your own agent
Get your home in front of millions of buyers by listing it on Zillow.
Learn how to do itSell it yourself
Take full control of how buyers see your home on Zillow by listing For Sale by Owner (FSBO).
List your homeWhat's special
Bonus roomsGame roomLarge deckWalk in showerOpen floor planSecond full kitchenGas range
Zillow last checked:
Listing updated:
Listed by:
M.E. Gray me.gray@nestrealty.com,
Nest Realty Asheville
Bought with:
Ron Mashburn
Ron Mashburn, Inc.
Darlene Witham
Ron Mashburn, Inc.
Source: Canopy MLS as distributed by MLS GRID,MLS#: 4233584
Facts & features
Interior
Bedrooms & bathrooms
- Bedrooms: 3
- Bathrooms: 3
- Full bathrooms: 3
- Main level bedrooms: 3
Primary bedroom
- Level: Main
Bedroom s
- Level: Main
Bedroom s
- Level: Main
Bathroom full
- Level: Main
Bathroom full
- Level: Main
Bathroom full
- Level: Basement
Other
- Level: Basement
Bonus room
- Level: Basement
Dining area
- Level: Main
Family room
- Level: Basement
Kitchen
- Level: Main
Laundry
- Level: Main
Living room
- Level: Main
Recreation room
- Level: Basement
Heating
- Ductless, Forced Air, Natural Gas
Cooling
- Central Air, Ductless
Appliances
- Included: Dishwasher, Electric Range, Gas Range, Gas Water Heater, Microwave, Refrigerator, Washer/Dryer, Other
- Laundry: Laundry Room, Main Level
Features
- Breakfast Bar, Open Floorplan, Walk-In Closet(s)
- Flooring: Carpet, Hardwood, Tile, Vinyl
- Doors: French Doors, Insulated Door(s), Pocket Doors, Sliding Doors
- Windows: Insulated Windows, Skylight(s), Window Treatments
- Basement: Daylight,Finished,Interior Entry,Storage Space,Walk-Out Access
- Fireplace features: Gas Log
Interior area
- Total structure area: 2,133
- Total interior livable area: 3,705 sqft
- Finished area above ground: 2,133
- Finished area below ground: 1,572
Property
Parking
- Total spaces: 2
- Parking features: Attached Garage, Garage Faces Side, Garage on Main Level
- Attached garage spaces: 2
Features
- Levels: One
- Stories: 1
- Patio & porch: Deck, Front Porch
- Fencing: Back Yard
Lot
- Size: 0.77 Acres
- Features: Private
Details
- Parcel number: 9943885
- Zoning: R1
- Special conditions: Standard
- Other equipment: Generator Hookup
Construction
Type & style
- Home type: SingleFamily
- Architectural style: Traditional
- Property subtype: Single Family Residence
Materials
- Vinyl
- Foundation: Crawl Space
- Roof: Shingle
Condition
- New construction: No
- Year built: 1993
Utilities & green energy
- Sewer: Septic Installed
- Water: Community Well, Shared Well
- Utilities for property: Underground Utilities
Community & HOA
Community
- Features: None
- Security: Radon Mitigation System
- Subdivision: Sweetwater Oaks
Location
- Region: Fletcher
Financial & listing details
- Price per square foot: $184/sqft
- Tax assessed value: $506,300
- Annual tax amount: $2,714
- Date on market: 3/17/2025
- Cumulative days on market: 5 days
- Listing terms: Cash,Conventional
- Exclusions: Outdoor cameras
- Road surface type: Concrete, Paved
Price history
| Date | Event | Price |
|---|---|---|
| 5/7/2025 | Sold | $680,000+0.7%$184/sqft |
Source:  Canopy MLS as distributed by MLS GRID #4233584 Report a problem Canopy MLS as distributed by MLS GRID #4233584 Report a problem | ||
| 3/17/2025 | Listed for sale | $675,000+112.3%$182/sqft |
Source: Canopy MLS as distributed by MLS GRID #4233584 Report a problem | ||
| 7/30/2015 | Sold | $318,000-5%$86/sqft |
Source: Canopy MLS as distributed by MLS GRID #NCM577637 Report a problem | ||
| 7/17/2015 | Pending sale | $334,900$90/sqft |
Source: Keller Williams - Hendersonville #577637 Report a problem | ||
| 5/25/2015 | Price change | $334,900-1.5%$90/sqft |
Source: Keller Williams - Hendersonville #577637 Report a problem | ||
| 4/17/2015 | Pending sale | $339,900$92/sqft |
Source: Keller Williams - Hendersonville #577637 Report a problem | ||
| 3/31/2015 | Price change | $339,900-2.7%$92/sqft |
Source: Mountain Partners LLC dba Keller Williams Realty Mountain Partners #577637 Report a problem | ||
| 2/14/2015 | Listed for sale | $349,500$94/sqft |
Source: Mountain Partners LLC dba Keller Williams Realty Mountain Partners #577637 Report a problem | ||
Public tax history
| Year | Property taxes | Tax assessment |
|---|---|---|
| 2025 | $2,714 | $506,300 |
| 2024 | $2,714 | $506,300 |
| 2023 | $2,714 +25% | $506,300 +57.7% |
| 2022 | $2,171 | $321,100 |
| 2021 | -- | $321,100 |
| 2020 | $2,171 | $321,100 |
| 2019 | $2,171 | $321,100 +1.6% |
| 2018 | $2,171 +1% | $316,000 |
| 2017 | $2,149 | $316,000 |
| 2016 | -- | $316,000 |
| 2015 | -- | $316,000 +9.5% |
| 2014 | -- | $288,700 |
| 2013 | -- | $288,700 -3% |
| 2012 | -- | $297,600 |
| 2011 | -- | $297,600 -3.5% |
| 2010 | -- | $308,300 |
| 2009 | -- | $308,300 |
| 2008 | -- | $308,300 |
| 2007 | -- | $308,300 +28.9% |
| 2006 | -- | $239,100 |
| 2005 | -- | $239,100 |
Find assessor info on the county website
Neighborhood: 28732
Nearby homes
- $456,5003 bd2 ba1.6k sqft18 Sweetwater Oaks Dr, Fletcher, NC 28732Off Market
- $713,1003 bd3 ba3.2k sqft15 Sweetwater Oaks Dr, Fletcher, NC 28732Off Market
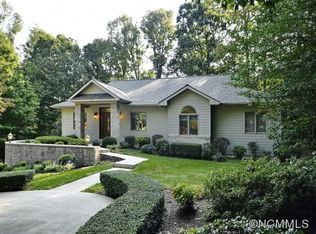
- $681,4005 bd3 ba3.7k sqft22 Sweetwater Oaks Dr, Fletcher, NC 28732Off Market
- $433,4003 bd2 ba1.5k sqft14 Sweetwater Oaks Dr, Fletcher, NC 28732Off Market
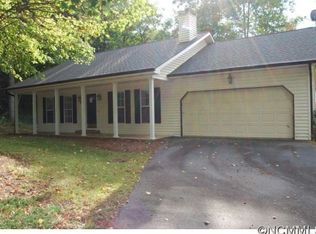
- $726,0003 bd3 ba3.2k sqft19 Sweetwater Oaks Dr, Fletcher, NC 28732Sold
- $389,8002 bd1 ba720 sqft604 Howard Gap Rd, Fletcher, NC 28732Off Market
- $617,6003 bd4 ba3.2k sqft195 Nathan Ct, Fletcher, NC 28732Off Market
- $850,0003 bd4 ba3.2k sqft111 Nathan Ct, Fletcher, NC 28732Sold
Nearby schools
GreatSchools rating
- 6/10Fletcher ElementaryGrades: PK-5Distance: 0.5 mi
- 6/10Apple Valley MiddleGrades: 6-8Distance: 4.9 mi
- 8/10North Henderson HighGrades: 9-12Distance: 4.9 mi
Get a cash offer in 3 minutes
Find out how much your home could sell for in as little as 3 minutes with a no-obligation cash offer.
Estimated market value
$669,000
Get a cash offer in 3 minutes
Find out how much your home could sell for in as little as 3 minutes with a no-obligation cash offer.
Estimated market value
$669,000
- North Carolina
- Henderson County
- Fletcher
- 28732
- 17 Sweetwater Oaks Dr
Nearby cities
Nearby zip codes
Other Fletcher Topics
