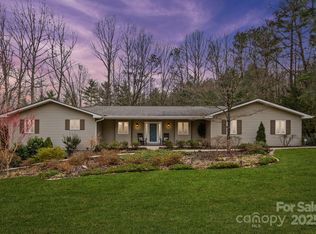
This is the full package. Ideally situated between Hendersonville & Asheville, 1 mile to Fletcher Park, 2 miles to Advent Hospital & convenient to the Airport & shopping. Elegant, updated home with curb appeal on a .77-acre lot with mature & manicured landscaping. Spacious floorplan with abundant natural light, vaulted family room with gas fireplace & access to the back deck. 3 BDR’s & 2 full baths on the main. Porcelain wood-grain tile flooring in the family Rm & BDR’s & custom tile in the kitchen & baths. Formal dining Rm just off the gourmet kitchen with sleek countertops, copper farm sink, custom backsplash, stainless steel appliances & designer hood vent. The owner's suite is a true retreat with private access to the back deck & a spa-like bathroom that boasts a hammered-copper garden tub, walk-in shower, double vanity & walk-in closets. Massive BSMT entertainment space with a fireplace, private office/bonus Rm & a full bath. Oversized 2 car garage & detached 20x10 shed with power
Closed
$726,000
19 Sweetwater Oaks Dr, Fletcher, NC 28732
3beds
3,222sqft
Single Family Residence
Built in 1999
0.77 Acres Lot
$729,900 Zestimate®
$225/sqft
$4,069 Estimated rent
Home value
$729,900
$693,000 - $766,000
$4,069/mo
Zestimate® history
Owner options
List your home for rent
$4,069/mo
Rent Zestimate®
Find your next renter with Zillow Rental Manager. Plus, with online applications, you can quickly screen prospective tenants – for free.
$4,069/mo
Rent Zestimate®
Refinance and save
$4,189/mo
Est. payment
Refinancing to a lower rate could help reduce your monthly payments and save thousands over the life of the loan.
$4,189/mo
Est. payment
Explore your selling options
Work with a Zillow partner agent
Leverage their expertise and Zillow's premium Showcase listings to get your home seen by more buyers.
Get startedList with your own agent
Get your home in front of millions of buyers by listing it on Zillow.
Learn how to do itSell it yourself
Take full control of how buyers see your home on Zillow by listing For Sale by Owner (FSBO).
List your homeWhat's special
Gas fireplaceSleek countertopsFormal dining rmAbundant natural lightVaulted family roomSpacious floorplanCopper farm sink
Zillow last checked:
Listing updated:
Listed by:
Brian Marshall bmarshall@marshallrealestateinc.com,
Marshall Real Estate Inc.
Bought with:
Ryan McAbee
Keller Williams Mtn Partners, LLC
Source: Canopy MLS as distributed by MLS GRID,MLS#: 4074581
Facts & features
Interior
Bedrooms & bathrooms
- Bedrooms: 3
- Bathrooms: 3
- Full bathrooms: 3
- Main level bedrooms: 3
Primary bedroom
- Features: Ceiling Fan(s)
- Level: Main
- Area: 269.93 Square Feet
- Dimensions: 13' 4" X 20' 3"
Primary bedroom
- Level: Main
Bedroom s
- Level: Main
- Area: 130.28 Square Feet
- Dimensions: 11' 7" X 11' 3"
Bedroom s
- Level: Main
- Area: 130.28 Square Feet
- Dimensions: 11' 7" X 11' 3"
Bedroom s
- Level: Main
Bedroom s
- Level: Main
Bathroom full
- Features: Garden Tub, Walk-In Closet(s)
- Level: Main
- Area: 322.37 Square Feet
- Dimensions: 14' 2" X 22' 9"
Bathroom full
- Level: Main
- Area: 59.95 Square Feet
- Dimensions: 8' 1" X 7' 5"
Bathroom full
- Level: Basement
- Area: 122.87 Square Feet
- Dimensions: 8' 4" X 14' 9"
Bathroom full
- Level: Main
Bathroom full
- Level: Main
Bathroom full
- Level: Basement
Bonus room
- Features: Ceiling Fan(s), Storage
- Level: Basement
- Area: 307.24 Square Feet
- Dimensions: 20' 10" X 14' 9"
Bonus room
- Level: Basement
Dining room
- Level: Main
- Area: 149.06 Square Feet
- Dimensions: 11' 3" X 13' 3"
Dining room
- Level: Main
Great room
- Features: Ceiling Fan(s), Open Floorplan
- Level: Basement
- Area: 587.64 Square Feet
- Dimensions: 29' 6" X 19' 11"
Great room
- Level: Basement
Kitchen
- Features: Breakfast Bar, Ceiling Fan(s), Kitchen Island
- Level: Main
- Area: 334.57 Square Feet
- Dimensions: 18' 8" X 17' 11"
Kitchen
- Level: Main
Laundry
- Level: Main
- Area: 109.46 Square Feet
- Dimensions: 8' 5" X 13' 0"
Laundry
- Level: Main
Living room
- Features: Vaulted Ceiling(s)
- Level: Main
- Area: 343.13 Square Feet
- Dimensions: 15' 3" X 22' 6"
Living room
- Level: Main
Heating
- Forced Air, Natural Gas
Cooling
- Ceiling Fan(s), Central Air
Appliances
- Included: Dishwasher, Disposal, Dryer, Exhaust Hood, Gas Range, Gas Water Heater, Refrigerator, Washer
- Laundry: Electric Dryer Hookup, Laundry Room, Main Level, Sink, Washer Hookup
Features
- Attic Other, Soaking Tub, Kitchen Island, Open Floorplan, Pantry, Vaulted Ceiling(s)(s), Walk-In Closet(s)
- Flooring: Tile, Vinyl
- Doors: Insulated Door(s), Storm Door(s)
- Windows: Insulated Windows
- Basement: Basement Garage Door,Basement Shop,Daylight,Exterior Entry,Interior Entry,Partially Finished,Storage Space,Walk-Out Access,Walk-Up Access
- Attic: Other
- Fireplace features: Family Room, Gas Vented, Great Room
Interior area
- Total structure area: 2,114
- Total interior livable area: 3,222 sqft
- Finished area above ground: 2,114
- Finished area below ground: 1,108
Property
Parking
- Total spaces: 2
- Parking features: Basement, Driveway, Attached Garage, Garage Door Opener, Garage Faces Side
- Attached garage spaces: 2
- Has uncovered spaces: Yes
Features
- Levels: Two
- Stories: 2
- Patio & porch: Covered, Deck, Front Porch, Patio
- Waterfront features: None
Lot
- Size: 0.77 Acres
- Features: Sloped, Wooded
Living quarters
- Secondary features: None
Details
- Additional structures: Outbuilding, Shed(s)
- Parcel number: 9943887
- Zoning: R1
- Special conditions: Standard
- Other equipment: Generator
- Horse amenities: None
Construction
Type & style
- Home type: SingleFamily
- Architectural style: Arts and Crafts,Traditional
- Property subtype: Single Family Residence
Materials
- Fiber Cement, Stone
- Roof: Shingle
Condition
- New construction: No
- Year built: 1999
Utilities & green energy
- Sewer: Septic Installed
- Water: Well
- Utilities for property: Cable Available, Cable Connected, Electricity Connected, Satellite Internet Available, Underground Power Lines, Underground Utilities, Wired Internet Available
Community & HOA
Community
- Features: None
- Security: Radon Mitigation System, Security System, Smoke Detector(s)
- Subdivision: Sweetwater Oaks
Location
- Region: Fletcher
- Elevation: 2000 Feet
Financial & listing details
- Price per square foot: $225/sqft
- Tax assessed value: $520,900
- Annual tax amount: $2,792
- Date on market: 10/2/2023
- Cumulative days on market: 2 days
- Listing terms: Cash,Conventional
- Electric utility on property: Yes
- Road surface type: Concrete, Paved
Price history
| Date | Event | Price |
|---|---|---|
| 10/31/2023 | Sold | $726,000-2.9%$225/sqft |
Source:  Canopy MLS as distributed by MLS GRID #4074581 Report a problem Canopy MLS as distributed by MLS GRID #4074581 Report a problem | ||
| 10/2/2023 | Listed for sale | $748,000+137.5%$232/sqft |
Source: Canopy MLS as distributed by MLS GRID #4074581 Report a problem | ||
| 2/25/2013 | Sold | $315,000-4.5%$98/sqft |
Source: Canopy MLS as distributed by MLS GRID #NCM516230 Report a problem | ||
| 1/4/2013 | Price change | $330,000-5.7%$102/sqft |
Source: Beverly-Hanks & Associates #516230 Report a problem | ||
| 11/1/2012 | Price change | $350,000-1.4%$109/sqft |
Source: Beverly-Hanks & Associates #516230 Report a problem | ||
| 10/5/2012 | Price change | $355,000-5.3%$110/sqft |
Source: Beverly-Hanks & Associates #516230 Report a problem | ||
| 4/10/2012 | Listed for sale | $375,000$116/sqft |
Source: Beverly-Hanks & Associates #516230 Report a problem | ||
Public tax history
| Year | Property taxes | Tax assessment |
|---|---|---|
| 2025 | $2,792 | $520,900 |
| 2024 | $2,792 | $520,900 |
| 2023 | $2,792 +17.1% | $520,900 +47.7% |
| 2022 | $2,384 | $352,700 |
| 2021 | -- | $352,700 |
| 2020 | $2,384 | $352,700 |
| 2019 | $2,384 | $352,700 +9.4% |
| 2018 | $2,384 +8.8% | $322,300 |
| 2017 | $2,192 | $322,300 |
| 2016 | -- | $322,300 |
| 2015 | -- | $322,300 +4.4% |
| 2014 | -- | $308,700 |
| 2013 | -- | $308,700 -2.8% |
| 2012 | -- | $317,600 |
| 2011 | -- | $317,600 -9.2% |
| 2010 | -- | $349,900 |
| 2009 | -- | $349,900 |
| 2008 | -- | $349,900 |
| 2007 | -- | $349,900 +29.5% |
| 2006 | -- | $270,200 |
| 2005 | -- | $270,200 |
Find assessor info on the county website
Neighborhood: 28732
Nearby homes
- $809,8004 bd4 ba4.6k sqft26 Sweetwater Oaks Dr, Fletcher, NC 28732Off Market
- $792,1004 bd4 ba4.1k sqft29 Sweetwater Oaks Dr, Fletcher, NC 28732Off Market
- $669,6005 bd3 ba3.7k sqft22 Sweetwater Oaks Dr, Fletcher, NC 28732Off Market
- $680,0003 bd3 ba3.7k sqft17 Sweetwater Oaks Dr, Fletcher, NC 28732Sold
- $661,1003 bd3 ba3.1k sqft217 Nathan Ct, Fletcher, NC 28732Off Market
- $731,9003 bd5 ba4.1k sqft30 Sweetwater Oaks Dr, Fletcher, NC 28732Off Market
- $608,6003 bd4 ba3.2k sqft195 Nathan Ct, Fletcher, NC 28732Off Market
- $802,9004 bd6 ba4.3k sqft33 Sweetwater Oaks Dr, Fletcher, NC 28732Off Market
Nearby schools
GreatSchools rating
- 6/10Fletcher ElementaryGrades: PK-5Distance: 0.5 mi
- 6/10Apple Valley MiddleGrades: 6-8Distance: 4.9 mi
- 8/10North Henderson HighGrades: 9-12Distance: 4.9 mi
Schools provided by the listing agent
- Elementary: Fletcher
- Middle: Apple Valley
- High: North Henderson
Source: Canopy MLS as distributed by MLS GRID. This data may not be complete. We recommend contacting the local school district to confirm school assignments for this home.
Get a cash offer in 3 minutes
Find out how much your home could sell for in as little as 3 minutes with a no-obligation cash offer.
Estimated market value
$729,900
Get a cash offer in 3 minutes
Find out how much your home could sell for in as little as 3 minutes with a no-obligation cash offer.
Estimated market value
$729,900
- North Carolina
- Henderson County
- Fletcher
- 28732
- 19 Sweetwater Oaks Dr
Nearby cities
Nearby zip codes
Other Fletcher Topics
