Skip main navigation
Sold for $1,600,000
  • $1,600,000

    17 Tannery Lane North, Weston, CT 06883

    5beds
    5,685sqft
    Single Family Residence
    Built in 1960
    2.3 Acres Lot
    $2,082,100 Zestimate®
    $281/sqft
    $7,706 Estimated rent

    Home value

    $2,082,100

    $1.77M - $2.46M

    $7,706/mo

    Zestimate® history
    Loading
    Loading...

    Owner options

    List your home for rent

    $7,706/mo

    Rent Zestimate®

    Find your next renter with Zillow Rental Manager. Plus, with online applications, you can quickly screen prospective tenants – for free.

    Learn more

    $7,706/mo

    Rent Zestimate®

    Refinance and save

    $9,018/mo

    Est. payment

    Refinancing to a lower rate could help reduce your monthly payments and save thousands over the life of the loan.

    See today's rates

    $9,018/mo

    Est. payment

    Explore your selling options

    Work with a Zillow partner agent

    Leverage their expertise and Zillow's premium Showcase listings to get your home seen by more buyers.

    Get started

    List with your own agent

    Get your home in front of millions of buyers by listing it on Zillow.

    Learn how to do it

    Sell it yourself

    Take full control of how buyers see your home on Zillow by listing For Sale by Owner (FSBO).

    List your home

    What's special

    Cozy fireplacePrivate entranceVaulted ceilingsAbundant natural lightAdjoining dining banquetteHigh-end appliancesWalk-out lower level
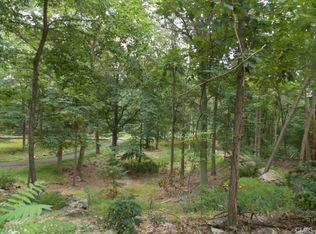
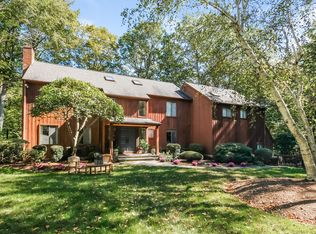
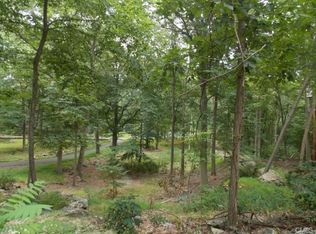
    Nestled on a sought-after cul-de-sac in lower Weston, this exquisite custom home-completely rebuilt in 2007-showcases superior craftsmanship throughout its intentionally designed sprawling single-level layout for effortless living. The hearth of the home features a stunning gourmet kitchen with vaulted ceilings, premium granite countertops, and high-end appliances, creating an incredible open space with three distinct areas to gather, dine, and relax-enhanced by a cozy fireplace that adds warmth while enjoying serene views of the sparkling in-ground pool and expansive patio. A spacious island with breakfast bar and adjoining dining banquette create the perfect setting for gatherings of any size. Abundant natural light streams through large windows, highlighting the ideal outdoor retreat for entertaining, exercise, or summer relaxation. The intelligent floor plan ensures privacy with a dedicated wing housing the primary suite and four additional very spacious bedrooms along a separate hallway. The walk-out lower level provides a private entrance, additional room, full bathroom, and versatile recreation room-perfect for in-laws, an au pair, or guests. Additional amenities include two dedicated home offices (one in the bedroom wing), a computer/homework room, dual laundry rooms, and a convenient mudroom, completing this exceptional residence designed for sophisticated modern living. Come take a look.

    Zillow last checked:

    Listing updated:

    Listed by:

    Christine F. Oleynick 203-912-9712,

    Keller Williams Realty 203-429-4020

    Bought with:

    Jess Christ, RES.0796100

    Coldwell Banker Realty

    Source: Smart MLS,MLS#: 24092879MLS Logo

    Facts & features

    Interior

    Bedrooms & bathrooms
    • Bedrooms: 5
    • Bathrooms: 5
    • Full bathrooms: 4
    • 1/2 bathrooms: 1
    Rooms
    • Room types: Laundry
    Primary bedroom
    • Features: High Ceilings, Ceiling Fan(s), Full Bath, Walk-In Closet(s), Hardwood Floor
    • Level: Main
    Bedroom
    • Features: High Ceilings, Full Bath, Hardwood Floor
    • Level: Main
    Bedroom
    • Features: High Ceilings, Full Bath, Hardwood Floor
    • Level: Main
    Bedroom
    • Features: High Ceilings, Hardwood Floor
    • Level: Main
    Bedroom
    • Features: Hardwood Floor
    • Level: Lower
    Bathroom
    • Features: Double-Sink
    • Level: Main
    Bathroom
    • Features: Stall Shower
    • Level: Lower
    Dining room
    • Features: High Ceilings, Ceiling Fan(s), Wet Bar, French Doors, Hardwood Floor
    • Level: Main
    Family room
    • Features: High Ceilings, Ceiling Fan(s), Fireplace, Hardwood Floor
    • Level: Main
    Kitchen
    • Features: High Ceilings, Breakfast Bar, Breakfast Nook, Granite Counters, French Doors, Hardwood Floor
    • Level: Main
    Living room
    • Features: High Ceilings, Cathedral Ceiling(s), Vaulted Ceiling(s), Ceiling Fan(s), Hardwood Floor
    • Level: Main
    Office
    • Features: High Ceilings, Ceiling Fan(s), Hardwood Floor
    • Level: Main
    Office
    • Features: High Ceilings, Built-in Features, French Doors, Hardwood Floor
    • Level: Main
    Rec play room
    • Features: Hardwood Floor
    • Level: Lower
    Heating
    • Hot Water, Zoned, Oil
    Cooling
    • Ceiling Fan(s), Central Air, Zoned
    Appliances
    • Included: Gas Cooktop, Oven/Range, Refrigerator, Dishwasher, Washer, Dryer, Water Heater
    • Laundry: Main Level, Mud Room
    Features
    • Open Floorplan, Entrance Foyer
    • Doors: French Doors
    • Basement: Full,Heated,Storage Space,Garage Access,Interior Entry,Walk-Out Access
    • Attic: Storage,Pull Down Stairs
    • Number of fireplaces: 1
    Interior area
    • Total structure area: 5,685
    • Total interior livable area: 5,685 sqft
    • Finished area above ground: 4,809
    • Finished area below ground: 876

    Property

    Parking
    • Total spaces: 2
    • Parking features: Attached, Garage Door Opener
    • Attached garage spaces: 2
    Features
    • Patio & porch: Patio
    • Exterior features: Stone Wall
    • Has private pool: Yes
    • Pool features: In Ground
    Lot
    • Size: 2.3 Acres
    • Features: Wooded, Dry, Level, Cul-De-Sac
    Details
    • Parcel number: 404959
    • Zoning: Residential

    Construction

    Type & style
    • Home type: SingleFamily
    • Architectural style: Colonial,Ranch
    • Property subtype: Single Family Residence
    Materials
    • Wood Siding
    • Foundation: Block
    • Roof: Asphalt
    Condition
    • New construction: No
    • Year built: 1960

    Utilities & green energy

    • Sewer: Septic Tank
    • Water: Well
    • Utilities for property: Cable Available

    Community & HOA

    Community
    • Subdivision: Lower Weston
    HOA
    • Has HOA: No
    Location
    • Region: Weston

    Financial & listing details

    • Price per square foot: $281/sqft
    • Tax assessed value: $1,152,480
    • Annual tax amount: $27,049
    • Date on market: 5/2/2025

    Price history

    DateEventPrice
    6/24/2025Sold$1,600,000+6.7%$281/sqft
    Source: Smart MLS #24092879 Report a problem
    5/30/2025Pending sale$1,500,000$264/sqft
    Source: Smart MLS #24092879 Report a problem
    5/2/2025Listed for sale$1,500,000-11.8%$264/sqft
    Source: Smart MLS #24092879 Report a problem
    5/1/2025Listing removed$1,700,000$299/sqft
    Source: Smart MLS #24082532 Report a problem
    4/10/2025Price change$1,700,000-8.1%$299/sqft
    Source: Smart MLS #24082532 Report a problem
    4/3/2025Listed for sale$1,850,000+97%$325/sqft
    Source: Smart MLS #24082532 Report a problem
    9/30/2019Listing removed$939,000$165/sqft
    Source: Coldwell Banker Residential Brokerage - Westport Office #170171917 Report a problem
    8/4/2019Price change$939,000-6%$165/sqft
    Source: Coldwell Banker Residential Brokerage - Westport Office #170171917 Report a problem
    4/29/2019Price change$999,000-6.5%$176/sqft
    Source: Coldwell Banker Residential Brokerage - Westport Office #170171917 Report a problem
    4/2/2019Listed for sale$1,069,000+94.4%$188/sqft
    Source: Coldwell Banker Residential Brokerage #170171917 Report a problem
    2/20/2018Listing removed$6,800$1/sqft
    Source: Coldwell Banker Residential Brokerage - Westport Office #170014740 Report a problem
    10/19/2017Price change$6,800-2.9%$1/sqft
    Source: Coldwell Banker Residential Brokerage - Westport Office #170014740 Report a problem
    9/16/2017Listed for rent$7,000$1/sqft
    Source: Coldwell Banker Residential Brokerage - Westport Office #170014740 Report a problem
    7/20/2000Sold$550,000$97/sqft
    Source: Smart MLS #98048714 Report a problem

    Public tax history

    YearProperty taxesTax assessment
    2025$27,544 +1.8%$1,152,480
    2024$27,049 +11.8%$1,152,480 +57.4%
    2023$24,202 +0.3%$732,060
    2022$24,136 +0.2%$732,060
    2021$24,099 +1.7%$732,060
    2020$23,697 $732,060
    2019$23,697 +8.7%$732,060 -1.3%
    2018$21,804 +1.7%$741,900
    2017$21,448 +1.2%$741,900
    2016$21,189 -0.4%$741,900
    2015$21,270 +1.5%$741,900
    2014$20,951 +2.1%$741,900 -13.7%
    2013$20,529 -0.5%$859,300
    2012$20,640 +0.3%$859,300
    2011$20,572 +0.3%$859,300
    2010$20,503 +1.1%$859,300
    2009$20,288 -19.1%$859,300 -17.6%
    2008$25,066 +5.9%$1,042,230 +3%
    2007$23,667 +104.3%$1,011,850 +98.7%
    2006$11,587 +3.2%$509,320
    2005$11,231 +8.9%$509,320
    2004$10,314 +11.1%$509,320 +37.2%
    2003$9,280 +16.9%$371,210 +4.9%
    2001$7,936 +5.6%$353,990 0%
    2000$7,515 +3.3%$354,000 +17%
    1997$7,274 $302,460
    Find assessor info on the county website

    Neighborhood: 06883

    Nearby schools

    GreatSchools rating
    Schools provided by the listing agent
    • Elementary: Hurlbutt
    • Middle: Weston
    • High: Weston

    Source: Smart MLS. This data may not be complete. We recommend contacting the local school district to confirm school assignments for this home.

    Get pre-qualified for a loan
    At Zillow Home Loans, we can pre-qualify you in as little as 5 minutes with no impact to your credit score.

    An equal housing lender. NMLS #10287.

    Sell for more on Zillow
    Get a Zillow Showcase℠ listing at no additional cost and you could sell for .
    $2,082,100
    2% more
    +$41,642
    With Zillow Showcase(estimated)
    $2,123,742