Skip main navigation
Sold for $1,375,000
  • $1,375,000

    9 Tannery Lane North, Weston, CT 06883

    4beds
    3,308sqft
    Single Family Residence
    Built in 1960
    2.1 Acres Lot
    $1,503,500 Zestimate®
    $416/sqft
    $7,351 Estimated rent

    Home value

    $1,503,500

    $1.38M - $1.64M

    $7,351/mo

    Zestimate® history
    Loading
    Loading...

    Owner options

    List your home for rent

    $7,351/mo

    Rent Zestimate®

    Find your next renter with Zillow Rental Manager. Plus, with online applications, you can quickly screen prospective tenants – for free.

    Learn more

    $7,351/mo

    Rent Zestimate®

    Refinance and save

    $7,749/mo

    Est. payment

    Refinancing to a lower rate could help reduce your monthly payments and save thousands over the life of the loan.

    See today's rates

    $7,749/mo

    Est. payment

    Explore your selling options

    Work with a Zillow partner agent

    Leverage their expertise and Zillow's premium Showcase listings to get your home seen by more buyers.

    Get started

    List with your own agent

    Get your home in front of millions of buyers by listing it on Zillow.

    Learn how to do it

    Sell it yourself

    Take full control of how buyers see your home on Zillow by listing For Sale by Owner (FSBO).

    List your home

    What's special

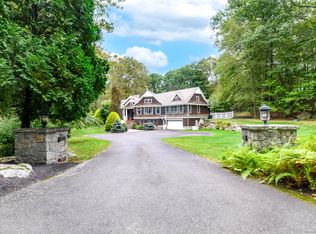
    PLEASE SUBMIT HIGHEST & BEST OFFERS BY NOON ON MONDAY 9/23. Nestled on a desirable cul-de-sac just minutes from the heart of town & schools, this beautifully updated colonial exudes elegance & sophistication. As you step through the front doors, you're greeted by the incredible, newly Bespoke-designed kitchen - a true showpiece of the home. This expansive space features a large central island & high-end appliances that come together to create a culinary oasis. Adjacent to the kitchen is a convenient home office & laundry room, complete w/ skylights, custom built-in shelves and a dedicated desk area - perfect for the busy homeowner. Just beyond the kitchen, the dining room impresses with ample proportions & French doors that lead out to a stone patio & the home's private, fenced-in backyard. The living room features a fireplace, built-ins, & large windows creating an inviting atmosphere. Upstairs, the primary suite is a true respite, w/ a newly renovated bathroom featuring a deep soaking tub & a luxurious rain shower-head. Three additional bedrooms share a recently updated bath. Down the back staircase, you'll find a generously-sized family room complete w/ a fireplace & exposed beams that lend a charming touch. Rounding out the home's impressive offerings are a two-car garage & a convenient mudroom w/ cubbies. The positioning of this property allows for maximum natural light & privacy throughout. This exceptional home truly has it all!

    Zillow last checked:

    Listing updated:

    Listed by:

    Bross Chingas Bross Team at Coldwell Banker,

    Jenny Walsh 203-249-9851,

    Coldwell Banker Realty 203-227-8424

    Bought with:

    Karla Murtaugh, RES.0766790

    Compass Connecticut, LLC

    Karla Murtaugh

    Compass Connecticut, LLC

    Source: Smart MLS,MLS#: 24043849MLS Logo

    Facts & features

    Interior

    Bedrooms & bathrooms
    • Bedrooms: 4
    • Bathrooms: 3
    • Full bathrooms: 2
    • 1/2 bathrooms: 1
    Primary bedroom
    • Features: Full Bath, Tub w/Shower, Hardwood Floor
    • Level: Upper
    Bedroom
    • Features: Hardwood Floor
    • Level: Upper
    Bedroom
    • Features: Hardwood Floor
    • Level: Upper
    Bedroom
    • Features: Hardwood Floor
    • Level: Upper
    Bathroom
    • Features: Remodeled, Built-in Features, Tub w/Shower
    • Level: Upper
    Dining room
    • Features: Bay/Bow Window, Built-in Features, Dry Bar, French Doors, Patio/Terrace, Hardwood Floor
    • Level: Main
    Family room
    • Features: Beamed Ceilings, Built-in Features, Fireplace, Hardwood Floor
    • Level: Upper
    Kitchen
    • Features: Remodeled, Bay/Bow Window, Quartz Counters, French Doors, Kitchen Island, Hardwood Floor
    • Level: Main
    Living room
    • Features: Built-in Features, Fireplace, Hardwood Floor
    • Level: Main
    Office
    • Features: Remodeled, Bay/Bow Window, Skylight, Built-in Features
    • Level: Main
    Heating
    • Baseboard, Hot Water, Wall Unit, Oil
    Cooling
    • Central Air
    Appliances
    • Included: Gas Cooktop, Oven, Microwave, Range Hood, Refrigerator, Freezer, Ice Maker, Dishwasher, Washer, Dryer, Water Heater
    • Laundry: Mud Room
    Features
    • Wired for Data, Smart Thermostat
    • Doors: French Doors
    • Basement: Crawl Space,Sump Pump
    • Attic: Storage,Floored,Walk-up
    • Number of fireplaces: 2
    Interior area
    • Total structure area: 3,308
    • Total interior livable area: 3,308 sqft
    • Finished area above ground: 3,308

    Property

    Parking
    • Total spaces: 2
    • Parking features: Attached, Covered, Garage Door Opener
    • Attached garage spaces: 2
    Features
    • Patio & porch: Porch, Patio
    • Exterior features: Rain Gutters, Garden, Lighting, Underground Sprinkler
    • Fencing: Wood,Partial,Chain Link
    • Waterfront features: Beach Access
    Lot
    • Size: 2.10 Acres
    • Features: Wetlands, Level, Cul-De-Sac, Landscaped
    Details
    • Additional structures: Shed(s)
    • Parcel number: 404958
    • Zoning: R

    Construction

    Type & style
    • Home type: SingleFamily
    • Architectural style: Colonial
    • Property subtype: Single Family Residence
    Materials
    • Shingle Siding, Wood Siding
    • Foundation: Concrete Perimeter
    • Roof: Shake
    Condition
    • New construction: No
    • Year built: 1960

    Utilities & green energy

    • Sewer: Septic Tank
    • Water: Well

    Community & neighborhood

    Community
    • Community features: Basketball Court, Golf, Library, Park, Playground, Shopping/Mall, Tennis Court(s)
    Location
    • Region: Weston

    Price history

    DateEventPrice
    11/15/2024Sold$1,375,000+17%$416/sqft
    Source: Smart MLS #24043849 Report a problem
    10/21/2024Pending sale$1,175,000$355/sqft
    Source: Smart MLS #24043849 Report a problem
    9/19/2024Listed for sale$1,175,000+52.6%$355/sqft
    Source: Smart MLS #24043849 Report a problem
    5/25/2017Sold$770,000-7%$233/sqft
    Source: Smart MLS #99176411 Report a problem
    4/19/2013Sold$828,000-5.4%$250/sqft
    Source: Smart MLS #99003110 Report a problem
    3/20/2013Pending sale$874,900$264/sqft
    Source: William Pitt Sotheby's International Realty #99003110 Report a problem
    2/2/2013Listed for sale$874,900-2.7%$264/sqft
    Source: William Pitt Sotheby's International Realty #99003110 Report a problem
    1/1/2013Listing removed$899,000$272/sqft
    Source: William Pitt Sotheby's International Realty #99003110 Report a problem
    12/1/2012Listed for sale$899,000$272/sqft
    Source: William Pitt Sotheby's International Realty #99003110 Report a problem

    Public tax history

    YearProperty taxesTax assessment
    2025$15,731 +1.8%$658,210
    2024$15,448 +1.6%$658,210 +43.1%
    2023$15,209 +0.3%$460,040
    2022$15,168 +0.2%$460,040
    2021$15,145 +1.7%$460,040
    2020$14,891 $460,040
    2019$14,891 +2.6%$460,040 -6.8%
    2018$14,507 +1.7%$493,600
    2017$14,270 +1.2%$493,600
    2016$14,097 $493,600 +0.4%
    2015$14,097 +1.5%$491,700
    2014$13,886 +4.7%$491,700 -11.5%
    2013$13,266 -0.5%$555,300
    2012$13,338 +0.3%$555,300
    2011$13,294 +0.3%$555,300
    2010$13,249 +1.1%$555,300
    2009$13,111 +6.9%$555,300 +8.8%
    2008$12,269 +2.8%$510,160
    2007$11,933 +2.8%$510,160
    2006$11,606 +3.2%$510,160
    2005$11,249 +8.9%$510,160
    2004$10,331 +14.1%$510,160 +40.9%
    2003$9,051 +11.5%$362,040
    2001$8,117 +5.6%$362,040 +0%
    2000$7,685 +0.9%$362,000 +14.3%
    1997$7,616 $316,680

    Find assessor info on the county website

    Neighborhood: 06883

    Nearby schools

    GreatSchools rating
    Schools provided by the listing agent
    • Elementary: Hurlbutt
    • Middle: Weston
    • High: Weston

    Source: Smart MLS. This data may not be complete. We recommend contacting the local school district to confirm school assignments for this home.

    Get pre-qualified for a loan
    At Zillow Home Loans, we can pre-qualify you in as little as 5 minutes with no impact to your credit score.

    An equal housing lender. NMLS #10287.

    Sell for more on Zillow
    Get a Zillow Showcase℠ listing at no additional cost and you could sell for .
    $1,503,500
    2% more
    +$30,070
    With Zillow Showcase(estimated)
    $1,533,570