ATTENTION: Sellers are under contract for their new home and are motivated to sell NOW! In a world with few houses available it is a breath of fresh air to find a HOME in Tennessee's oldest town. Welcome home to 17 Thistledown Circle in Jonesborough. Between the hardwood floors and the tray ceilings on the main floor you will encounter plenty of warmth and splendor. Among the 3 bedrooms on this level, you will discover the deluxe primary bedroom and bath that has been updated with granite countertops and a deep soaking tub. The kitchen is enhanced by an amazing gas stove and plenty of custom cabinet space and the laundry is a breeze in the well sized utility room. The lower level provides a wealth of options for recreation, home theater, library, office, or private quarters for extended family. It also features a service area, bedroom, full bath, utility garage, and several storage areas. Once you finally want to leave the home you will step out within seconds of a walking trail that will take you to Persimmon Ridge, downtown Jonesborough, or the nearby playground. Or simply get refreshed on the spacious back deck or explore your green thumb in the garden. Let your agent know you are excited to see this home today. New roof will be installed soon. All information deemed reliable but should be verified by buyer/buyers agent.
Sold for $533,000
$533,000
17 Thistledown Cir, Jonesborough, TN 37659
4beds
3,584sqft
Single Family Residence, Residential
Built in 2006
0.4 Acres Lot
$585,000 Zestimate®
$149/sqft
$2,867 Estimated rent
Home value
$585,000
$556,000 - $614,000
$2,867/mo
Zestimate® history
Owner options
List your home for rent
$2,867/mo
Rent Zestimate®
Find your next renter with Zillow Rental Manager. Plus, with online applications, you can quickly screen prospective tenants – for free.
$2,867/mo
Rent Zestimate®
Refinance and save
$3,131/mo
Est. payment
Refinancing to a lower rate could help reduce your monthly payments and save thousands over the life of the loan.
$3,131/mo
Est. payment
Explore your selling options
Work with a Zillow partner agent
Leverage their expertise and Zillow's premium Showcase listings to get your home seen by more buyers.
Get startedList with your own agent
Get your home in front of millions of buyers by listing it on Zillow.
Learn how to do itSell it yourself
Take full control of how buyers see your home on Zillow by listing For Sale by Owner (FSBO).
List your homeWhat's special
New roofSpacious back deckHardwood floorsUtility garageAmazing gas stovePersimmon ridgeTray ceilings
Zillow last checked:
Listing updated:
Listed by:
Edward Dembowczyk 423-426-4939,
Hurd Realty, LLC
Bought with:
Sarah Powers Parker, 355929
Bridge Pointe Real Estate Jonesborough
Source: TVRMLS,MLS#: 9959249
Facts & features
Interior
Bedrooms & bathrooms
- Bedrooms: 4
- Bathrooms: 3
- Full bathrooms: 3
Primary bedroom
- Level: Lower
Heating
- Central, Fireplace(s)
Cooling
- Ceiling Fan(s), Central Air
Appliances
- Included: Dishwasher, Disposal, Gas Range, Refrigerator
- Laundry: Electric Dryer Hookup, Washer Hookup, Sink
Features
- Master Downstairs, Eat-in Kitchen, Entrance Foyer, Granite Counters, Open Floorplan, Soaking Tub, Walk-In Closet(s), Wet Bar
- Flooring: Carpet, Hardwood, Tile
- Doors: Storm Door(s)
- Windows: Double Pane Windows
- Basement: Exterior Entry,Finished,Full,Garage Door,Heated,Interior Entry,Plumbed,Workshop
- Number of fireplaces: 1
- Fireplace features: Gas Log, Living Room
Interior area
- Total structure area: 3,856
- Total interior livable area: 3,584 sqft
- Finished area below ground: 1,648
Property
Parking
- Total spaces: 2
- Parking features: Driveway, Attached, Concrete, Garage Door Opener
- Attached garage spaces: 2
- Has uncovered spaces: Yes
Features
- Levels: One
- Stories: 1
- Patio & porch: Back, Covered, Front Porch
- Exterior features: Balcony, Garden
Lot
- Size: 0.4 Acres
- Dimensions: 56 x 168 irr
- Topography: Level, Sloped
Details
- Parcel number: 059c C 065.00
- Zoning: Residential
Construction
Type & style
- Home type: SingleFamily
- Architectural style: Contemporary
- Property subtype: Single Family Residence, Residential
Materials
- Brick, Vinyl Siding
- Foundation: Block
- Roof: Shingle
Condition
- Above Average
- New construction: No
- Year built: 2006
Utilities & green energy
- Sewer: Public Sewer
- Water: Public
Community & HOA
Community
- Features: Curbs
- Security: Smoke Detector(s)
- Subdivision: The Meadows
HOA
- Has HOA: No
Location
- Region: Jonesborough
Financial & listing details
- Price per square foot: $149/sqft
- Tax assessed value: $534,200
- Annual tax amount: $3,940
- Date on market: 11/12/2023
- Listing terms: Cash,Conventional,FHA,THDA,VA Loan
Price history
| Date | Event | Price |
|---|---|---|
| 2/28/2024 | Sold | $533,000-0.4%$149/sqft |
Source: TVRMLS #9959249 Report a problem | ||
| 1/21/2024 | Contingent | $534,900$149/sqft |
Source: TVRMLS #9959249 Report a problem | ||
| 1/10/2024 | Price change | $534,900-0.9%$149/sqft |
Source: TVRMLS #9959249 Report a problem | ||
| 12/5/2023 | Price change | $539,900-1.8%$151/sqft |
Source: TVRMLS #9959249 Report a problem | ||
| 11/12/2023 | Listed for sale | $549,900+72.4%$153/sqft |
Source: TVRMLS #9959249 Report a problem | ||
| 4/27/2018 | Sold | $319,000-0.2%$89/sqft |
Source: TVRMLS #402217 Report a problem | ||
| 3/2/2018 | Pending sale | $319,700$89/sqft |
Source: BERKSHIRE HATHAWAY GREG COX REAL ESTATE #402217 Report a problem | ||
| 2/10/2018 | Listed for sale | $319,700+13.2%$89/sqft |
Source: BERKSHIRE HATHAWAY GREG COX REAL ESTATE #402217 Report a problem | ||
| 4/11/2016 | Sold | $282,500-5.8%$79/sqft |
Source: TVRMLS #371889 Report a problem | ||
| 3/4/2016 | Pending sale | $299,900$84/sqft |
Source: CENTURY 21 Legacy #371889 Report a problem | ||
| 2/16/2016 | Price change | $299,900-2.9%$84/sqft |
Source: CENTURY 21 Legacy #371889 Report a problem | ||
| 1/13/2016 | Listed for sale | $309,000+3%$86/sqft |
Source: CENTURY 21 Legacy #371889 Report a problem | ||
| 9/29/2015 | Listing removed | $299,900$84/sqft |
Source: HOMETOWN REALTY OF GREENEVILLE #358605 Report a problem | ||
| 8/6/2015 | Listed for sale | $299,900$84/sqft |
Source: HOMETOWN REALTY OF GREENEVILLE #358605 Report a problem | ||
| 7/29/2015 | Pending sale | $299,900$84/sqft |
Source: HOMETOWN REALTY OF GREENEVILLE #358605 Report a problem | ||
| 7/29/2015 | Listed for sale | $299,900-3.2%$84/sqft |
Source: HOMETOWN REALTY OF GREENEVILLE #358605 Report a problem | ||
| 4/9/2015 | Listing removed | $309,900$86/sqft |
Source: HOMETOWN REALTY OF GREENEVILLE #358605 Report a problem | ||
| 2/12/2015 | Listed for sale | $309,900-2.4%$86/sqft |
Source: HOMETOWN REALTY OF GREENEVILLE #358605 Report a problem | ||
| 1/11/2015 | Listing removed | $317,500$89/sqft |
Source: HOMETOWN REALTY OF GREENEVILLE #349567 Report a problem | ||
| 9/9/2014 | Price change | $317,500-5.2%$89/sqft |
Source: HOMETOWN REALTY OF GREENEVILLE #349567 Report a problem | ||
| 6/10/2014 | Listed for sale | $335,000+25%$93/sqft |
Source: HOMETOWN REALTY OF GREENEVILLE #349567 Report a problem | ||
| 6/7/2011 | Sold | $268,000-7.6%$75/sqft |
Source: Public Record Report a problem | ||
| 2/21/2011 | Price change | $289,900-3.3%$81/sqft |
Source: Crye-Leike #299496 Report a problem | ||
| 2/2/2011 | Listed for sale | $299,900+3.4%$84/sqft |
Source: Crye-Leike #299496 Report a problem | ||
| 12/3/2009 | Listing removed | $289,900$81/sqft |
Source: Crye-Leike Realtors Report a problem | ||
| 11/14/2009 | Listed for sale | $289,900$81/sqft |
Source: Crye-Leike Realtors Report a problem | ||
Public tax history
| Year | Property taxes | Tax assessment |
|---|---|---|
| 2025 | $3,940 +10.2% | $133,550 |
| 2024 | $3,574 +24% | $133,550 +66.8% |
| 2023 | $2,883 +7.5% | $80,075 |
| 2022 | $2,683 | $80,075 |
| 2021 | $2,683 | $80,075 |
| 2020 | $2,683 +55.8% | $80,075 |
| 2019 | $1,722 | $80,075 +16.2% |
| 2018 | -- | $68,900 |
| 2017 | $2,543 | $68,900 |
| 2016 | $2,543 +12.2% | $68,900 |
| 2015 | $2,267 | $68,900 |
| 2014 | $2,267 | $68,900 |
| 2013 | -- | $68,900 -5.9% |
| 2011 | $2,340 +3.2% | $73,250 |
| 2010 | $2,267 | $73,250 |
| 2009 | $2,267 | $73,250 |
| 2008 | -- | $73,250 +29.5% |
| 2007 | $2,201 +590.8% | $56,575 +528.6% |
| 2006 | $319 | $9,000 |
Find assessor info on the county website
Neighborhood: 37659
Nearby homes
- $547,0003 bd3 ba2.6k sqft25 Thistledown Cir, Jonesborough, TN 37659Off Market
- $606,7003 bd3 ba3k sqft229 Sweetgrass Ln, Jonesborough, TN 37659Off Market
- $501,0004 bd2 ba2.1k sqft39 Thistledown Cir, Jonesborough, TN 37659Off Market
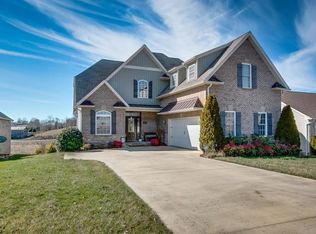
- $353,6003 bd2 ba1.3k sqft241 Sweetgrass Ln, Jonesborough, TN 37659Off Market
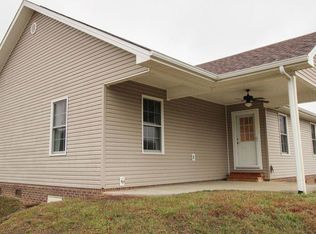
- $18,7003 bd2 ba1.6k sqft38 Thistledown Cir, Jonesborough, TN 37659Off Market
- $496,800-- bd2 ba1.9k sqft47 Thistledown Cir, Jonesborough, TN 37659Off Market
- $300,3002 bd2 ba1.2k sqft255 Sweetgrass Ln, Jonesborough, TN 37659Off Market
- $499,0004 bd4 ba2.9k sqft242 Sweetgrass Ln, Jonesborough, TN 37659Pending
Nearby schools
GreatSchools rating
- 4/10Jonesborough Elementary SchoolGrades: PK-8Distance: 1.6 mi
- 5/10David Crockett High SchoolGrades: 9-12Distance: 2.5 mi
Schools provided by the listing agent
- Elementary: Jonesborough
- Middle: Jonesborough
- High: David Crockett
Source: TVRMLS. This data may not be complete. We recommend contacting the local school district to confirm school assignments for this home.


Get pre-qualified for a loan
At Zillow Home Loans, we can pre-qualify you in as little as 5 minutes with no impact to your credit score.An equal housing lender. NMLS #10287.
- Tennessee
- Washington County
- Jonesborough
- 37659
- 17 Thistledown Cir
Nearby cities
Nearby zip codes
Other Jonesborough Topics
