Skip main navigation
Sold for $2,775,000
  • Listed by: Douglas Elliman of California • Tricia Tedio-Smith • Contact: 949-354-0450
    Bought with: CENTURY 21 Affiliated
    $2,775,000

    17 Via Franca, San Clemente, CA 92673

    5beds
    3,709sqft
    Single Family Residence
    Built in 2015
    7,975 Square Feet Lot
    $3,105,600 Zestimate®
    $748/sqft
    $8,966 Estimated rent

    Home value

    $3,105,600

    $2.92M - $3.32M

    $8,966/mo

    Zestimate® history
    Loading
    Loading...

    Owner options

    List your home for rent

    $8,966/mo

    Rent Zestimate®

    Find your next renter with Zillow Rental Manager. Plus, with online applications, you can quickly screen prospective tenants – for free.

    Learn more

    $8,966/mo

    Rent Zestimate®

    Refinance and save

    $17,465/mo

    Est. payment

    Refinancing to a lower rate could help reduce your monthly payments and save thousands over the life of the loan.

    See today's rates

    $17,465/mo

    Est. payment

    Explore your selling options

    Work with a Zillow partner agent

    Leverage their expertise and Zillow's premium Showcase listings to get your home seen by more buyers.

    Get started

    List with your own agent

    Get your home in front of millions of buyers by listing it on Zillow.

    Learn how to do it

    Sell it yourself

    Take full control of how buyers see your home on Zillow by listing For Sale by Owner (FSBO).

    List your home

    What's special

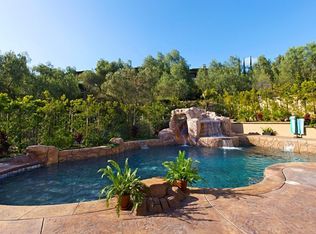
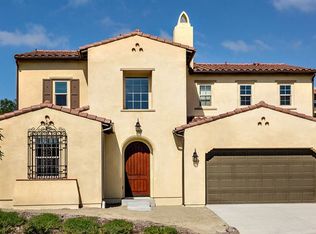
    Beautifully appointed executive pool home in the prestigious golf course Carillon community! Nestled in the rolling hills of Talega in coveted San Clemente, this California coastal DREAM HOME has been professionally reimagined and recently updated with top-of-the-line finishes throughout. Aligning elegance, sophistication, quality, and luxury from the moment you enter, this immaculate residence will redefine your interpretation of “turnkey.” New LVP flooring graces the main level, where bright, open concept, updated spaces delight at every turn. The heart of the home showcases a stunning kitchen remodel, featuring new cabinets, quartz countertops, Thassos & Brass waterjet mosaic marble backsplash, high-end appliances including beverage refrigerator, updated lighting, stylish hardware, farmhouse sink, brass faucet and more. The family/living room boasts a custom-built entertainment accent wall with 72” electric fireplace, epitomizing the bespoke, appealing finishes throughout. A breakfast nook, kitchen island seating, along with formal dining room, provide backdrops for casual, everyday living and formal entertaining alike. Stepping outside, the California room is the perfect transition to your private, resort like backyard. With an outdoor fireplace and covered seating, built in BBQ/kitchen, lush and immaculately maintained landscaping, Pebbletech pool/spa with Baja shelf and waterfall features, hillside views, and frameless glass pool fencing, absolutely nothing is left to be desired in this outdoor oasis! Back inside, the distinctive floorplan offers options and possibilities for lifestyles and needs at every stage- the first floor features a primary suite AND a 2nd bedroom with en suite bath. Upstairs, a 2nd primary suite, 2 additional bedrooms with shared bath, plus spacious loft featuring wet bar and adjoining deck accentuate the functional and flexible layout. From empty nesters, to work-from-home professionals, to family living, this stunning residence presents endless possibilities. Additional upgrades/updates include: new paint throughout, updated powder room with floating vanity, coastal abstract carpet on staircase, new carpet in upstairs bedrooms, new LVP in loft, EV charging, beautifully appointed landscape and hardscape, and SO much more. In close proximity to shops, restaurants, golf course, clubhouses, beaches, and award-winning schools…seize the day and your opportunity to call 17 Via Franca HOME!

    Zillow last checked:

    Listing updated:

    Listed by:

    Tricia Tedio-Smith DRE #01952119 949-354-0450,

    Douglas Elliman of California,

    Nicole Cinquini DRE #01905299 949-633-0006,

    Douglas Elliman of California

    Bought with:

    Gary Ward, DRE #01788028

    CENTURY 21 Affiliated

    Source: CRMLS,MLS#: NP24039274MLS LogoOriginating MLS: California Regional MLS

    Facts & features

    Interior

    Bedrooms & bathrooms
    • Bedrooms: 5
    • Bathrooms: 5
    • Full bathrooms: 4
    • 1/4 bathrooms: 1
    • Main level bathrooms: 3
    • Main level bedrooms: 2
    Rooms
    • Room types: Bedroom, Entry/Foyer, Family Room, Great Room, Kitchen, Laundry, Loft, Living Room, Primary Bathroom, Primary Bedroom, Other, Pantry, Dining Room
    Primary bedroom
    • Features: Main Level Primary
    Bedroom
    • Features: Bedroom on Main Level
    Bathroom
    • Features: Bathtub, Dual Sinks, Remodeled, Upgraded, Walk-In Shower
    Kitchen
    • Features: Kitchen Island, Kitchen/Family Room Combo, Pots & Pan Drawers, Quartz Counters, Remodeled, Updated Kitchen
    Heating
    • Forced Air
    Cooling
    • Central Air, Dual
    Appliances
    • Included: 6 Burner Stove, Double Oven, Dishwasher, Gas Cooktop, Microwave, Refrigerator, Range Hood, Water Heater
    • Laundry: Gas Dryer Hookup, Inside, Laundry Room
    Features
    • Breakfast Bar, Built-in Features, Balcony, Breakfast Area, Separate/Formal Dining Room, High Ceilings, Open Floorplan, Quartz Counters, Recessed Lighting, See Remarks, Bedroom on Main Level, Loft, Main Level Primary, Multiple Primary Suites, Primary Suite, Walk-In Pantry, Walk-In Closet(s)
    • Flooring: Carpet, Vinyl, Wood
    • Windows: Double Pane Windows
    • Has fireplace: Yes
    • Fireplace features: Electric, Living Room, Outside, See Remarks
    • Common walls with other units/homes: No Common Walls
    Interior area
    • Total interior livable area: 3,709 sqft

    Property

    Parking
    • Total spaces: 2
    • Parking features: Direct Access, Driveway, Garage
    • Attached garage spaces: 2
    Accessibility
    • Accessibility features: Other, See Remarks
    Features
    • Levels: Two
    • Stories: 2
    • Entry location: Ground
    • Patio & porch: Covered, See Remarks
    • Has private pool: Yes
    • Pool features: Fenced, In Ground, Pebble, Private, Waterfall, Association
    • Has spa: Yes
    • Spa features: In Ground, Private
    • Fencing: Excellent Condition
    • Has view: Yes
    • View description: Hills, Neighborhood, Trees/Woods
    Lot
    • Size: 7,975 Square Feet
    • Features: 0-1 Unit/Acre, Flag Lot, Yard
    Details
    • Parcel number: 70805257
    • Special conditions: Standard

    Construction

    Type & style
    • Home type: SingleFamily
    • Property subtype: Single Family Residence
    Materials
    • Stucco
    • Foundation: Slab
    • Roof: Tile
    Condition
    • Updated/Remodeled,Turnkey
    • New construction: No
    • Year built: 2015

    Utilities & green energy

    • Electric: 220 Volts in Garage, Standard
    • Sewer: Sewer Tap Paid
    • Water: Public
    • Utilities for property: Cable Available, Electricity Connected, Natural Gas Connected, Phone Available, Sewer Connected, Water Connected

    Community & HOA

    Community
    • Features: Biking, Curbs, Dog Park, Golf, Park, Street Lights, Suburban, Sidewalks
    • Security: Carbon Monoxide Detector(s), Smoke Detector(s)
    • Subdivision: Carillon (Carl)
    HOA
    • Has HOA: Yes
    • Amenities included: Clubhouse, Sport Court, Dog Park, Picnic Area, Playground, Pool, Trail(s)
    • HOA fee: $246 monthly
    • HOA name: Talega Maintenance Association
    • HOA phone: 949-448-6600
    Location
    • Region: San Clemente

    Financial & listing details

    • Price per square foot: $748/sqft
    • Tax assessed value: $2,830,500
    • Annual tax amount: $34,582
    • Date on market: 2/29/2024
    • Cumulative days on market: 53 days
    • Listing terms: Cash,Cash to New Loan,Conventional,1031 Exchange,Submit
    • Road surface type: Paved

    Price history

    DateEventPrice
    6/14/2024Sold$2,775,000-0.9%$748/sqft
    Source: CRMLS #NP24039274 Report a problem
    6/4/2024Pending sale$2,799,000$755/sqft
    Source: CRMLS #NP24039274 Report a problem
    5/2/2024Listed for sale$2,799,000-6.5%$755/sqft
    Source: CRMLS #NP24039274 Report a problem
    3/31/2024Listing removed$2,995,000$807/sqft
    Source: Douglas Elliman #NP24039274 Report a problem
    2/29/2024Listed for sale$2,995,000+8.9%$807/sqft
    Source: Douglas Elliman #NP24039274 Report a problem
    5/10/2022Sold$2,750,000+5.8%$741/sqft
    Source: Public Record Report a problem
    5/1/2022Pending sale$2,599,900$701/sqft
    Source: CRMLS #OC22064100 Report a problem
    4/11/2022Contingent$2,599,900$701/sqft
    Source: CRMLS #OC22064100 Report a problem
    4/6/2022Listed for sale$2,599,900$701/sqft
    Source: CRMLS #OC22064100 Report a problem
    4/4/2022Contingent$2,599,900$701/sqft
    Source: CRMLS #OC22064100 Report a problem
    3/31/2022Listed for sale$2,599,900+13%$701/sqft
    Source: CRMLS #OC22064100 Report a problem
    12/20/2021Sold$2,300,000+15.3%$620/sqft
    Source: Public Record Report a problem
    11/24/2021Pending sale$1,995,000$538/sqft
    Source: Berkshire Hathaway HomeServices CA Properties #PW21244618 Report a problem
    11/24/2021Contingent$1,995,000$538/sqft
    Source: CRMLS #PW21244618 Report a problem
    11/17/2021Listed for sale$1,995,000+66.4%$538/sqft
    Source: CRMLS #PW21244618 Report a problem
    12/28/2015Sold$1,199,000-3%$323/sqft
    Source: Public Record Report a problem
    5/10/2015Listing removed$1,235,900$333/sqft
    Source: Standard Pacific Homes Report a problem
    4/18/2015Price change$1,235,900+0%$333/sqft
    Source: Standard Pacific Homes Report a problem
    3/19/2015Listed for sale$1,235,703$333/sqft
    Source: Standard Pacific Homes Report a problem

    Public tax history

    YearProperty taxesTax assessment
    2025$34,582 -0.6%$2,830,500 -1.1%
    2024$34,780 +2.3%$2,861,100 +2%
    2023$33,986 +0.5%$2,805,000 +22%
    2022$33,820 +72.5%$2,300,000 +68.1%
    2021$19,602 +1.4%$1,368,203 +1%
    2020$19,334 $1,354,174 +2%
    2019$19,334 +2.3%$1,327,622 +2%
    2018$18,905 +4%$1,301,591 +2%
    2017$18,183 $1,276,070 +6.4%
    2016$18,183 +1%$1,198,900 +123.9%
    2015$18,010 +6918.6%$535,554 +2265.4%
    2014$257 $22,641 +0.5%
    2013-- $22,539 +2%
    2012-- $22,098 +2%
    2011-- $21,665 +0.7%
    2010-- $21,504 -0.2%
    2009-- $21,556 +2%
    2008-- $21,134 +2%
    2007-- $20,720 +2%
    2006-- $20,314
    Find assessor info on the county website

    Neighborhood: 92673

    Nearby schools

    GreatSchools rating
    Schools provided by the listing agent
    • Elementary: Vista Del Mar
    • Middle: Vista Del Mar
    • High: San Clemente

    Source: CRMLS. This data may not be complete. We recommend contacting the local school district to confirm school assignments for this home.

    Get a cash offer in 3 minutes
    Find out how much your home could sell for in as little as 3 minutes with a no-obligation cash offer.
    Estimated market value
    $3,105,600
    Get a cash offer in 3 minutes
    Find out how much your home could sell for in as little as 3 minutes with a no-obligation cash offer.
    Estimated market value
    $3,105,600