Skip main navigation
Sold for $2,300,000
  • Listed by: Compass • Katie Dorr • Contact: 949-546-6260
    Bought with: Serhant California, Inc
    $2,300,000

    19 Via Franca, San Clemente, CA 92673

    4beds
    3,827sqft
    Single Family Residence
    Built in 2008
    6,811 Square Feet Lot
    $2,299,900 Zestimate®
    $601/sqft
    $8,600 Estimated rent

    Home value

    $2,299,900

    $2.14M - $2.48M

    $8,600/mo

    Zestimate® history
    Loading
    Loading...

    Owner options

    List your home for rent

    $8,600/mo

    Rent Zestimate®

    Find your next renter with Zillow Rental Manager. Plus, with online applications, you can quickly screen prospective tenants – for free.

    Learn more

    $8,600/mo

    Rent Zestimate®

    Refinance and save

    $14,617/mo

    Est. payment

    Refinancing to a lower rate could help reduce your monthly payments and save thousands over the life of the loan.

    See today's rates

    $14,617/mo

    Est. payment

    Explore your selling options

    Work with a Zillow partner agent

    Leverage their expertise and Zillow's premium Showcase listings to get your home seen by more buyers.

    Get started

    List with your own agent

    Get your home in front of millions of buyers by listing it on Zillow.

    Learn how to do it

    Sell it yourself

    Take full control of how buyers see your home on Zillow by listing For Sale by Owner (FSBO).

    List your home

    What's special

    Under-counter beverage centerUpgraded countertopsPremier corner lotDouble wall ovensDual drawer refrigeratorStone-accented deckingSpacious center island
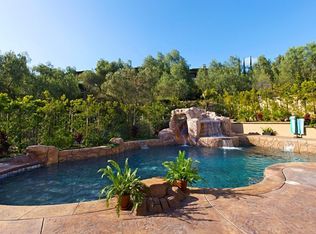
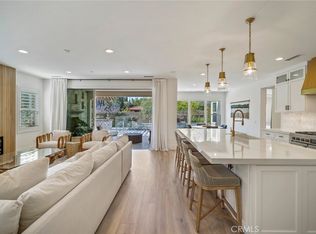

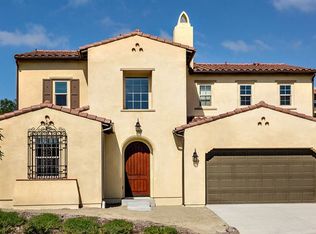
    LUXURY PRICE REFRESH!! Luxury just got more attainable on this exceptional Talega residence, offering an incredible opportunity to own one of San Clemente's most thoughtfully upgraded homes. Situated on a premier corner lot within the highly sought-after Talega community, this stunning residence seamlessly blends luxury, comfort, and indoor-outdoor living, all framed by the picturesque Talega Hills. Recently enhanced with a complete whole-home repipe, this property offers both peace of mind and long-term value in addition to its extensive list of luxury upgrades. At the heart of the home is a fully remodeled chef's kitchen, beautifully appointed with top-of-the-line Café appliances, including a 48-inch range top, double wall ovens, dual drawer refrigerator, under-counter beverage center, spacious center island, and upgraded countertops creating the perfect space for everyday living and sophisticated entertaining. Designed to embrace Southern California living, the formal living and dining areas open through French doors to a private interior courtyard adorned with custom stone accents, providing a tranquil setting for relaxation and gatherings alike. The resort-inspired backyard is an entertainer's dream, featuring a Turtle Bay pebble sheen pool with multiple water features, custom stone decking, and a fully equipped outdoor kitchen complete with built-in BBQ, granite countertops, bar seating, and refrigeration. Each bedroom offers the privacy and convenience of its own en suite bathroom, while a versatile bonus room serves perfectly as a home office, media room, or entertainment space. The three-car garage features epoxy flooring, providing both functionality and a polished finish. Ideally located in one of San Clemente's most desirable neighborhoods, residents enjoy access to Talega's exceptional amenities, scenic trails, championship golf, top-rated schools, and coastal lifestyle. This remarkable home presents a rare opportunity to enjoy luxury living, extensive upgrades, and timeless elegance in an unbeatable location.

    Zillow last checked:

    Listing updated:

    Listed by:

    Katie Dorr DRE #02219577 951-545-5191,

    Compass,

    Cheryl Lynch DRE #01314572,

    Compass

    Bought with:

    Danielle Snyder, DRE #01844195

    Serhant California, Inc

    Vanessa Bukowski, DRE #02213783

    Serhant California, Inc

    Source: CRMLS,MLS#: OC26065944MLS LogoOriginating MLS: California Regional MLS

    Facts & features

    Interior

    Bedrooms & bathrooms
    • Bedrooms: 4
    • Bathrooms: 5
    • Full bathrooms: 4
    • 1/2 bathrooms: 1
    • Main level bathrooms: 1
    Rooms
    • Room types: Bedroom, Family Room, Foyer, Kitchen, Laundry, Living Room, Primary Bedroom, Office, Other, Pantry, Dining Room
    Primary bedroom
    • Features: Primary Suite
    Bedroom
    • Features: All Bedrooms Up
    Other
    • Features: Dressing Area
    Kitchen
    • Features: Butler's Pantry, Kitchen Island, Kitchen/Family Room Combo, Pots & Pan Drawers, Stone Counters, Remodeled, Self-closing Cabinet Doors, Updated Kitchen, Utility Sink, Walk-In Pantry
    Pantry
    • Features: Walk-In Pantry
    Heating
    • Central
    Cooling
    • Central Air
    Appliances
    • Included: 6 Burner Stove, Barbecue, Double Oven, Dishwasher, Gas Cooktop, Gas Oven, High Efficiency Water Heater, Microwave, Refrigerator, Range Hood, Self Cleaning Oven, Water Heater
    • Laundry: Electric Dryer Hookup, Gas Dryer Hookup, Laundry Room, Upper Level
    Features
    • Breakfast Bar, Balcony, Block Walls, Ceiling Fan(s), Crown Molding, Separate/Formal Dining Room, Eat-in Kitchen, High Ceilings, Open Floorplan, Pantry, Quartz Counters, Recessed Lighting, Storage, All Bedrooms Up, Dressing Area, Entrance Foyer, Primary Suite, Walk-In Pantry, Walk-In Closet(s)
    • Flooring: Laminate
    • Doors: French Doors
    • Windows: Double Pane Windows, Drapes, Screens
    • Has fireplace: Yes
    • Fireplace features: Family Room, Gas, Living Room, Outside
    • Common walls with other units/homes: No Common Walls
    Interior area
    • Total interior livable area: 3,827 sqft

    Property

    Parking
    • Total spaces: 3
    • Parking features: Concrete, Direct Access, Driveway, Garage, Tandem
    • Attached garage spaces: 3
    Accessibility
    • Accessibility features: None
    Features
    • Levels: Two
    • Stories: 2
    • Entry location: 1
    • Exterior features: Rain Gutters
    • Has private pool: Yes
    • Pool features: Heated, In Ground, Private, Salt Water, Association
    • Spa features: None
    • Fencing: Block,Wrought Iron
    • Has view: Yes
    • View description: None
    Lot
    • Size: 6,811 Square Feet
    • Features: Back Yard, Corner Lot, Drip Irrigation/Bubblers, Front Yard, Sprinklers In Front, Lawn, Sprinkler System
    Details
    • Parcel number: 70805256
    • Special conditions: Standard

    Construction

    Type & style
    • Home type: SingleFamily
    • Property subtype: Single Family Residence
    Materials
    • Stucco
    • Roof: Shingle
    Condition
    • Turnkey
    • New construction: No
    • Year built: 2008
    Details
    • Builder name: Standard Pacific

    Utilities & green energy

    • Electric: Electricity - On Property
    • Sewer: Public Sewer
    • Water: Public
    • Utilities for property: Electricity Connected, Natural Gas Connected, Sewer Connected, Water Connected

    Community & HOA

    Community
    • Features: Biking, Curbs, Dog Park, Golf, Gutter(s), Hiking, Park, Storm Drain(s), Street Lights, Suburban, Sidewalks
    • Security: Security System, Smoke Detector(s)
    • Subdivision: Carillon (Carl)
    HOA
    • Has HOA: Yes
    • Amenities included: Clubhouse, Dog Park, Golf Course, Pool, Spa/Hot Tub, Tennis Court(s), Trail(s)
    • HOA fee: $267 monthly
    • HOA name: Talega
    • HOA phone: 855-947-2636
    Location
    • Region: San Clemente

    Financial & listing details

    • Price per square foot: $601/sqft
    • Tax assessed value: $1,344,199
    • Annual tax amount: $19,890
    • Date on market: 4/16/2026
    • Cumulative days on market: 39 days
    • Listing terms: Cash,Conventional,FHA,Fannie Mae,Freddie Mac
    • Inclusions: Patio Lights, Stools in Dinning Room, Stools in back yard around BBQ island, and Black Baskets in Pantry
    • Road surface type: Paved

    Price history

    DateEventPrice
    6/29/2026Sold$2,300,000-4.2%$601/sqft
    Source: CRMLS #OC26065944 Report a problem
    6/10/2026Contingent$2,399,999$627/sqft
    Source: CRMLS #OC26065944 Report a problem
    6/4/2026Price change$2,399,999-7.7%$627/sqft
    Source: CRMLS #OC26065944 Report a problem
    5/21/2026Listed for sale$2,599,999+129%$679/sqft
    Source: CRMLS #OC26065944 Report a problem
    1/19/2016Sold$1,135,500-1.3%$297/sqft
    Source: Public Record Report a problem
    12/24/2015Pending sale$1,150,000$300/sqft
    Source: Keller Williams - San Clemente #OC15212245 Report a problem
    10/21/2015Price change$1,150,000-2.5%$300/sqft
    Source: Keller Williams - San Clemente #OC15212245 Report a problem
    9/27/2015Listed for sale$1,179,900-0.8%$308/sqft
    Source: Keller Williams - San Clemente #OC15212245 Report a problem
    7/16/2015Listing removed$1,189,900$311/sqft
    Source: Keller Williams - San Clemente #OC15027274 Report a problem
    6/22/2015Price change$1,189,900+1.3%$311/sqft
    Source: Keller Williams - San Clemente #OC15027274 Report a problem
    5/22/2015Price change$1,174,900-2.1%$307/sqft
    Source: Keller Williams - San Clemente #OC15027274 Report a problem
    3/12/2015Price change$1,199,999-3.2%$314/sqft
    Source: Keller Williams OC Coastal Realty #OC15027274 Report a problem
    2/9/2015Listed for sale$1,239,900+3.8%$324/sqft
    Source: Keller Williams OC Coastal Realty #OC15027274 Report a problem
    9/14/2014Listing removed$1,195,000$312/sqft
    Source: Keller Williams OC Coastal Realty #OC14124811 Report a problem
    8/3/2014Price change$1,195,000-4%$312/sqft
    Source: Keller Williams OC Coastal Realty #OC14124811 Report a problem
    6/14/2014Listed for sale$1,245,000+34%$325/sqft
    Source: Keller Williams OC Coastal Realty #OC14124811 Report a problem
    12/5/2008Sold$929,000$243/sqft
    Source: Public Record Report a problem

    Public tax history

    YearProperty taxesTax assessment
    2025$19,890 +1.9%$1,344,199 +2%
    2024$19,510 +2.4%$1,317,843 +2%
    2023$19,055 +0.4%$1,292,003 +2%
    2022$18,976 +2%$1,266,670 +2%
    2021$18,601 +1.4%$1,241,834 +1%
    2020$18,342 $1,229,101 +2%
    2019$18,342 +2.3%$1,205,001 +2%
    2018$17,932 +3.9%$1,181,374 +2%
    2017$17,251 $1,158,210 +11.5%
    2016$17,251 +3.9%$1,038,634 +1.5%
    2015$16,600 +1.2%$1,023,033 +2%
    2014$16,401 $1,002,994 +3.3%
    2013-- $971,106 +2%
    2012-- $952,065 +2%
    2011-- $933,398 +0.8%
    2010-- $926,423 -0.2%
    2009-- $928,625 +4294%
    2008-- $21,134 +2%
    2007-- $20,720 +2%
    2006-- $20,314
    Find assessor info on the county website

    Neighborhood: 92673

    Nearby schools

    GreatSchools rating
    Schools provided by the listing agent
    • Elementary: Vista Del Mar
    • Middle: Vista Del Mar
    • High: San Clemente

    Source: CRMLS. This data may not be complete. We recommend contacting the local school district to confirm school assignments for this home.

    Get a cash offer in 3 minutes
    Find out how much your home could sell for in as little as 3 minutes with a no-obligation cash offer.
    Estimated market value
    $2,299,900
    Get a cash offer in 3 minutes
    Find out how much your home could sell for in as little as 3 minutes with a no-obligation cash offer.
    Estimated market value
    $2,299,900