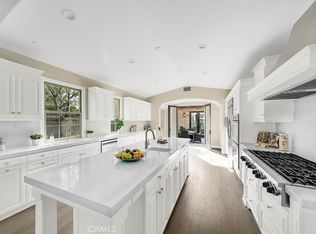
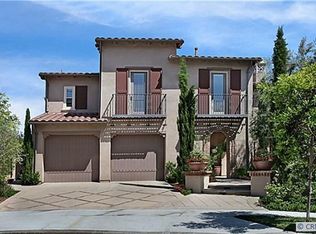
A true testament to sophisticated modern luxury, this extensively remodeled Carillon residence at Talega in San Clemente is among the prestigious neighborhood’s most impressive. A formal entry hints at the home’s reimagined aesthetic and leads to a formal living room with custom fireplace, a double-height foyer with multi-tiered staircase and skylights, and a formal dining room with accent walls and a custom chandelier. Both the living and dining rooms open via French doors to a serene courtyard with fountain. Completely reimagined, the brand-new kitchen is fit for the pages of fine architectural magazines and showcases a 15' waterfall-edge island with seating for seven, breakfast nook with outdoor access, walk-in pantry, invisible ceiling speakers, quartzite countertops, high-gloss white and matte black European-style cabinetry, and a custom framed appliance wall that creates a showroom look. Appliances are in a league of their own and include two Bosch dishwashers, a 48" dual-fuel Signature Series professional range with pot-filler, and a matte black True Residential 84" refrigerator/freezer. Additional True Residential appliances include a full size dual-zone wine refrigerator, under-counter beverage center and under-counter ice maker. Just off the kitchen awaits a fireplace-warmed family room and a custom office with generous built-in European-style cabinetry. Approximately 3,827 sqft, this bespoke residence hosts four ensuite bedrooms and five full baths, including a custom main-level bath with heated tile floor, oversized shower and a bidet. A grand hall overlooking the foyer awaits on the second floor and presents a versatile bonus room with desk alcove, a separate reading nook, and access to a spacious laundry room with cabinetry and a sink. Two bedrooms share a balcony at the front of the home, and another features a Juliet balcony above the courtyard. Separate from secondary bedrooms for extra privacy, the primary suite includes its own balcony, a large dual-access walk-in closet, and an ensuite bath with jetted tub, separate shower and two vanities. Additional amenities include solar power, fresh interior and exterior paint, luxury vinyl plank flooring, whole-house water filtration, motorized blinds in select locations, and a three-car garage with EV charger. Grounds extend about 7,637 sqft and reveal a private backyard with Acacia decking tiles, custom fireplace and a built-in BBQ island. Beaches, golf, parks and top schools are moments away.
Sold for $2,350,000
Zillow last checked:
Listing updated:
Bought with:
Karen Phillips, DRE #01912372
Re/Max First Class
Piper Rissmiller, DRE #01951596
Re/Max First Class
Source: CRMLS,MLS#: OC24139606 Originating MLS: California Regional MLS
Originating MLS: California Regional MLSPrice history
| Date | Event | Price |
|---|---|---|
| 10/23/2024 | Sold | $2,350,000-1.9%$614/sqft |
Source:  CRMLS #OC24139606 Report a problem CRMLS #OC24139606 Report a problem | ||
| 10/10/2024 | Pending sale | $2,395,000$626/sqft |
Source: CRMLS #OC24139606 Report a problem | ||
| 9/26/2024 | Contingent | $2,395,000$626/sqft |
Source: CRMLS #OC24139606 Report a problem | ||
| 7/16/2024 | Listed for sale | $2,395,000+118.3%$626/sqft |
Source: CRMLS #OC24139606 Report a problem | ||
| 8/1/2017 | Sold | $1,097,000-8.2%$287/sqft |
Source: Public Record Report a problem | ||
| 7/6/2017 | Pending sale | $1,195,000$312/sqft |
Source: Laguna Niguel-Laguna Beach #OC17077846 Report a problem | ||
| 4/13/2017 | Listed for sale | $1,195,000+35%$312/sqft |
Source: California Regional MLS #OC17077846 Report a problem | ||
| 5/25/2012 | Sold | $885,000-4.3%$231/sqft |
Source: Public Record Report a problem | ||
| 2/24/2012 | Price change | $925,000-2.5%$242/sqft |
Source: Surterre Properties Inc #S681243 Report a problem | ||
| 12/3/2011 | Listed for sale | $949,000+3.7%$248/sqft |
Source: Surterre Properties Inc #S681243 Report a problem | ||
| 3/28/2008 | Sold | $915,000$239/sqft |
Source: Public Record Report a problem | ||
Nearby homes
Get a cash offer in 3 minutes
Find out how much your home could sell for in as little as 3 minutes with a no-obligation cash offer.
Estimated market value
$2,536,400
