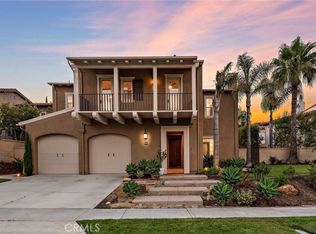
Experience the pinnacle of California coastal luxury in this completely reimagined estate-style residence with over $300k in upgrades. This stunning residence with 5 bedrooms plus office is located in the prestigious community of Carillon located in Talega, San Clemente. Enter through the custom oak door to find a light-filled home bursting with brand new designer features including wide plank flooring, baseboards, brushed gold fixtures, elegant lighting, arched entryways, and ample picture windows and French doors opening to the beautiful grounds perfect for indoor/outdoor living. Entertain and celebrate in the pristine chef’s kitchen with quartz countertops, white cabinetry, large 8' island with prep sink, Kitchen Aid stainless steel double oven, refrigerator/freezer + 8-burner range, and French doors opening to the courtyard, ideal for al fresco dining. The open-concept living room is built for lounging and features a gas fireplace as well as dining area that opens to the private yard. Take the grand staircase upstairs to the resort-inspired primary suite featuring massive walk-in closet, modern fireplace, soaking tub, walk-in rain shower, dual sinks, porcelain tile flooring + walls, and private balcony perfect for sunset refreshments and meditation. Two additional upstairs bedrooms with walk-in closets as well as a 1st level bedroom offer plenty of space for family and guests, while a 2nd level hall office and laundry room are ideal for remote work and extra storage. A detached casita with walk-in closet and full bath offers a 5th bedroom ideally suited for guests, gym, or yoga studio. Step outside and indulge in picture-perfect San Clemente days on the beautifully landscaped grounds with built-in BBQ area with refrigerator and bar seating, as well as lounge space and jacuzzi. Additional amenities include custom designed closets throughout, new interior and exterior paint, a three-car garage with epoxy flooring and wall-mounted storage solutions. Situated on a quiet cul-de-sac just minutes from excellent schools, fine dining, and legendary beaches and surf of San Clemente and Dana Point, this immaculate home offers the height of custom design and function in one of SoCal’s most scenic locales.
Sold for $2,280,000
Zillow last checked:
Listing updated:
Bought with:
Kurtney Wolters Noonan, DRE #01315797
Compass
Source: CRMLS,MLS#: OC24051557 Originating MLS: California Regional MLS
Originating MLS: California Regional MLSPrice history
| Date | Event | Price |
|---|---|---|
| 6/4/2024 | Sold | $2,280,000-0.7%$644/sqft |
Source:  CRMLS #OC24051557 Report a problem CRMLS #OC24051557 Report a problem | ||
| 6/4/2024 | Pending sale | $2,295,000$649/sqft |
Source: CRMLS #OC24051557 Report a problem | ||
| 5/26/2024 | Contingent | $2,295,000$649/sqft |
Source: CRMLS #OC24051557 Report a problem | ||
| 5/21/2024 | Price change | $2,295,000-4.4%$649/sqft |
Source: CRMLS #OC24051557 Report a problem | ||
| 4/12/2024 | Price change | $2,399,900-2%$678/sqft |
Source: CRMLS #OC24051557 Report a problem | ||
| 3/14/2024 | Listed for sale | $2,450,000+44.1%$692/sqft |
Source: CRMLS #OC24051557 Report a problem | ||
| 12/14/2023 | Sold | $1,700,000-5.3%$480/sqft |
Source: CRMLS #OC23175354 Report a problem | ||
| 11/17/2023 | Pending sale | $1,795,000$507/sqft |
Source: CRMLS #OC23175354 Report a problem | ||
| 11/1/2023 | Listed for sale | $1,795,000$507/sqft |
Source: CRMLS #OC23175354 Report a problem | ||
| 10/30/2023 | Pending sale | $1,795,000$507/sqft |
Source: CRMLS #OC23175354 Report a problem | ||
| 10/20/2023 | Listed for sale | $1,795,000-10.2%$507/sqft |
Source: CRMLS #OC23175354 Report a problem | ||
| 9/1/2022 | Listing removed | -- |
Source: Fresno MLS #577199 Report a problem | ||
| 8/3/2022 | Price change | $1,999,8990%$565/sqft |
Source: Fresno MLS #577199 Report a problem | ||
| 5/4/2022 | Listed for sale | $1,999,900+25.9%$565/sqft |
Source: Fresno MLS #577199 Report a problem | ||
| 9/12/2021 | Listing removed | -- |
Source: Owner Report a problem | ||
| 6/15/2021 | Pending sale | $1,589,000$449/sqft |
Source: Owner Report a problem | ||
| 4/28/2021 | Listed for sale | $1,589,000+67.3%$449/sqft |
Source: Owner Report a problem | ||
| 6/18/2012 | Sold | $950,000+0.1%$269/sqft |
Source: Public Record Report a problem | ||
| 2/19/2012 | Listed for sale | $949,000-5.1%$268/sqft |
Source: Harcourts Prime Properties #S688589 Report a problem | ||
| 2/20/2011 | Listing removed | $999,900$283/sqft |
Source: Evergreen Realty & Associates, Inc. #S636853 Report a problem | ||
| 11/6/2010 | Price change | $999,900-3.8%$283/sqft |
Source: Evergreen Realty & Associates, Inc. #S636853 Report a problem | ||
| 10/26/2010 | Listed for sale | $1,039,000+14.7%$294/sqft |
Source: Evergreen Realty & Associates, Inc. #S636853 Report a problem | ||
| 5/16/2008 | Sold | $906,000$256/sqft |
Source: Public Record Report a problem | ||
Nearby homes
Get a cash offer in 3 minutes
Find out how much your home could sell for in as little as 3 minutes with a no-obligation cash offer.
Estimated market value
$2,460,900
