Wall Street Journal House of the Week featured 7/11/25. Artful design meets exceptional functionality in this striking contemporary estate, brilliantly conceived by renowned architect Lorn Tryk, and built by Prull Custom Builders. Resting on 4 acres, this home is a rare synthesis of modern form and high-performance living. A peaceful water feature welcomes you where a snow-melt walkway leads to a dramatic glass entry and gallery-style hall—perfect for displaying fine art. Inside, Tryk's “floating” walls, vanities, and cabinetry create a fabulous play of light and shadow. The dining room stuns with 17-foot clerestory ceilings, 72-inch EcoSmart fireplace, and floor-to-ceiling glass sliders opening to a heated portal, with in-ground hot tub, wood burning fireplace, and views of the Jemez and golf course. The chef’s kitchen is built to entertain. A wraparound layout conceals a butler’s pantry, while leathered granite counters, rift white oak cabinetry, steam and convection ovens, Sub-Zero wine storage, and a Grohe Blue seltzer system offer top-tier culinary tools. The primary suite is a sanctuary, complete with Ecosmart fireplace, in-suite gym, and a spa-style bath with walk-through triple-head shower. The guest wing includes two en-suites and a sitting area leads to a covered portal. For work and creativity, the home offers two distinct offices. One includes cabinetry with walnut countertops and a spacious craft table, while the other features skylights and massive storage for art supplies. This space could easily be converted into a fourth bedroom with bath. Smart home features include radiant in-floor heating and cooling and concealed media in the living room with sliding art panels to hide the TV. An integrated audiophile sound system by Linn operates in five locations. The three-car garage includes a dedicated RV bay and 50 amp EV charger. A truly distinctive property—thoughtfully designed, rich in detail, and purposefully built for elegant living and entertaining.
Sold
Price Unknown
17 Via Palomita, Santa Fe, NM 87506
3beds
6,677sqft
Single Family Residence
Built in 2020
4.05 Acres Lot
$5,274,000 Zestimate®
$--/sqft
$7,773 Estimated rent
Home value
$5,274,000
$4.69M - $5.91M
$7,773/mo
Zestimate® history
Owner options
List your home for rent
$7,773/mo
Rent Zestimate®
Find your next renter with Zillow Rental Manager. Plus, with online applications, you can quickly screen prospective tenants – for free.
$7,773/mo
Rent Zestimate®
Refinance and save
$1,311/mo
Est. payment
Refinancing to a lower rate could help reduce your monthly payments and save thousands over the life of the loan.
$1,311/mo
Est. payment
Explore your selling options
Work with a Zillow partner agent
Leverage their expertise and Zillow's premium Showcase listings to get your home seen by more buyers.
Get startedList with your own agent
Get your home in front of millions of buyers by listing it on Zillow.
Learn how to do itSell it yourself
Take full control of how buyers see your home on Zillow by listing For Sale by Owner (FSBO).
List your homeWhat's special
Wood burning fireplaceIn-suite gymEcosmart fireplaceSub-zero wine storageRift white oak cabinetryHeated portalIn-ground hot tub
Zillow last checked:
Listing updated:
Listed by:
Richard L. Allen 505-470-8233,
Sotheby's Int. RE/Washington,
Tara S. Earley 505-660-1734,
Sotheby's Int. RE/Washington
Bought with:
Darlene L. Streit, 15598
Sotheby's Int. RE/Grant
Source: SFARMLS,MLS#: 202502613 Originating MLS: Santa Fe Association of REALTORS
Originating MLS: Santa Fe Association of REALTORSFacts & features
Interior
Bedrooms & bathrooms
- Bedrooms: 3
- Bathrooms: 4
- Full bathrooms: 3
- 1/2 bathrooms: 1
Heating
- Fireplace(s), Radiant Floor
Appliances
- Included: Dryer, Dishwasher, Gas Cooktop, Disposal, Gas Water Heater, Microwave, Oven, Range, Refrigerator, See Remarks, Water Softener, Water Heater, Water Purifier, Washer
Features
- Wet Bar, No Interior Steps
- Flooring: Tile
- Windows: Insulated Windows
- Has basement: No
- Number of fireplaces: 4
- Fireplace features: Insert, Wood Burning
Interior area
- Total structure area: 6,677
- Total interior livable area: 6,677 sqft
Property
Parking
- Total spaces: 6
- Parking features: Attached, Garage, RV Garage
- Attached garage spaces: 3
Accessibility
- Accessibility features: Not ADA Compliant
Features
- Levels: One
- Stories: 1
Lot
- Size: 4.05 Acres
Details
- Parcel number: 099309633
- Special conditions: Standard
Construction
Type & style
- Home type: SingleFamily
- Architectural style: Contemporary
- Property subtype: Single Family Residence
Materials
- Frame
- Roof: Flat,Membrane
Condition
- Year built: 2020
Utilities & green energy
- Sewer: Community/Coop Sewer
- Water: Community/Coop
- Utilities for property: High Speed Internet Available, Electricity Available
Green energy
- Energy efficient items: HVAC
- Water conservation: Efficient Hot Water Distribution, Rain Water Collection
Community & HOA
Community
- Security: Security System, Dead Bolt(s), Fire Alarm, Security Gate, Heat Detector, Smoke Detector(s)
- Subdivision: Las Campanas
HOA
- Has HOA: Yes
- Services included: Other, See Remarks
- HOA fee: $1,311 quarterly
Location
- Region: Santa Fe
Financial & listing details
- Tax assessed value: $3,388,152
- Annual tax amount: $16,759
- Date on market: 6/20/2025
- Cumulative days on market: 107 days
- Listing terms: Cash,Conventional,1031 Exchange,New Loan
- Electric utility on property: Yes
Price history
| Date | Event | Price |
|---|---|---|
| 11/10/2025 | Sold | -- |
Source:  SFARMLS #202502613 Report a problem SFARMLS #202502613 Report a problem | ||
| 10/6/2025 | Pending sale | $5,450,000$816/sqft |
Source: SFARMLS #202502613 Report a problem | ||
| 8/14/2025 | Price change | $5,450,000-8.4%$816/sqft |
Source: SFARMLS #202502613 Report a problem | ||
| 6/20/2025 | Listed for sale | $5,950,000$891/sqft |
Source: SFARMLS #202502613 Report a problem | ||
Public tax history
| Year | Property taxes | Tax assessment |
|---|---|---|
| 2025 | $16,759 +1.9% | $2,422,750 +3% |
| 2024 | $16,453 +6.8% | $2,352,186 +10.1% |
| 2023 | $15,410 +2.6% | $2,136,733 +3% |
| 2022 | $15,019 +2% | $2,074,499 +3% |
| 2021 | $14,729 +1614.2% | $2,014,077 +6727.4% |
| 2020 | $859 +0% | $29,500 |
| 2019 | $859 | $29,500 |
Find assessor info on the county website
Neighborhood: Las Campanas
Nearby homes
- $129,5001.59 Acres18 Via Palomita, Santa Fe, NM 87506Off Market
- $--1.66 Acres15 Via Palomita, Santa Fe, NM 87506Sold
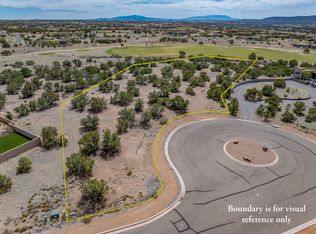
- $25,0002.58 Acres19 Via Palomita, Santa Fe, NM 87506Off Market
- $1,335,4002 bd2 ba2.5k sqft14 Via Palomita, Santa Fe, NM 87506Off Market
- $2,750,0003 bd4 ba3.1k sqft9 Via Palomita, Santa Fe, NM 87506For Sale
- $2,568,0004 bd4 ba3.5k sqft11 Via Palomita, Santa Fe, NM 87506Off Market
- $1,468,3003 bd1 ba2.4k sqft12 Via Palomita, Santa Fe, NM 87506Off Market
- $2,247,1003 bd2 ba4k sqft2 Via De Las Yeguas, Santa Fe, NM 87506Off Market
Nearby schools
GreatSchools rating
- 8/10Gonzales Elementary SchoolGrades: K-8Distance: 6.7 mi
- NASanta Fe EngageGrades: 9-12Distance: 6.6 mi
Schools provided by the listing agent
- Elementary: Gonzales
- Middle: Gonzales
- High: Santa Fe
Source: SFARMLS. This data may not be complete. We recommend contacting the local school district to confirm school assignments for this home.
Get a cash offer in 3 minutes
Find out how much your home could sell for in as little as 3 minutes with a no-obligation cash offer.
Estimated market value
$5,274,000
Get a cash offer in 3 minutes
Find out how much your home could sell for in as little as 3 minutes with a no-obligation cash offer.
Estimated market value
$5,274,000
- New Mexico
- Santa Fe County
- Santa Fe
- 87506
- Las Campanas
- 17 Via Palomita
Nearby cities
Nearby neighborhoods
Nearby zip codes
Other Santa Fe Topics
