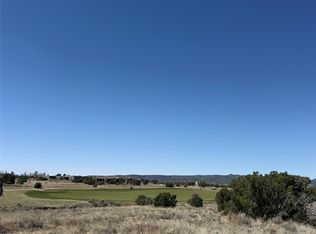
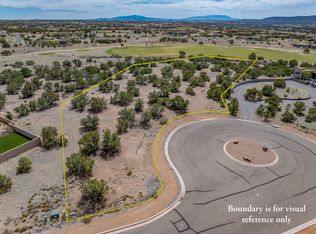
Discover an exceptional to-be-built opportunity on a premier golf course homesite in the highly
sought-after Black Mesa neighborhood of Las Campanas. Situated at the end of a private cul-
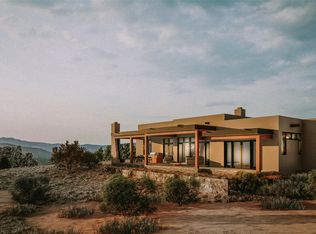
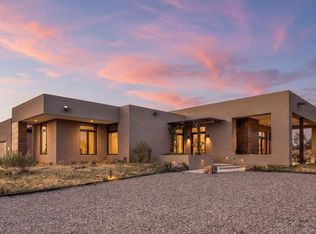
de-sac on 1.63 acres, this thoughtfully designed 3,128-square-foot residence by Frank Yardman
Construction blends contemporary Santa Fe architecture with luxury finishes and breathtaking
surroundings. The 3-bedroom, 3.5-bath floor plan features a dedicated study, expansive great room, open-
concept kitchen, luxurious primary suite, generous guest accommodations, and a spacious 3-car garage. Designer-selected finishes curated by Jennifer Ashton Interiors include custom cabinetry, premium appliances, and sophisticated details throughout, with opportunities for Buyers to personalize select finishes. Designed to embrace seamless indoor-outdoor living, large windows open to an expansive rear portal complete with outdoor entertaining space and a private hot tub—perfect for enjoying sunsets, star-filled skies. A rooftop viewing deck offers panoramic views of the Sangre de Cristo
and Jemez Mountain ranges, creating an unmatched vantage point for year-round enjoyment. THIS PROPERTY IS A VACANT LOT ONLY — HOME TO BE BUILT — NO CONSTRUCTION HAS COMMENCED. Renderings, floorplans, finishes, specifications, and square footage are subject to change. Due to the nature of TBB construction and fluctuating material costs, square footage is subject to change and is not guaranteed by Seller or Broker
For sale
$2,750,000
9 Via Palomita, Santa Fe, NM 87506
3beds
3,128sqft
Single Family Residence
Built in 2026
1.67 Acres Lot
$-- Zestimate®
$879/sqft
$1,661/mo HOA
What's special
Dedicated studyPremier golf course homesiteSophisticated details throughoutLuxury finishesPrivate hot tubContemporary santa fe architectureExpansive great room
- 121 days
- 97
- 1
Zillow last checked:
Listing updated:
Listed by:
Gabrielle Ruelas 505-920-2148,
Las Campanas Realty, LLC 505-986-2000
Source: SFARMLS,MLS#: 202602758 Originating MLS: Santa Fe Association of REALTORS
Originating MLS: Santa Fe Association of REALTORSFacts & features
Interior
Bedrooms & bathrooms
- Bedrooms: 3
- Bathrooms: 4
- Full bathrooms: 3
- 1/2 bathrooms: 1
Heating
- Fireplace(s), Natural Gas
Cooling
- Central Air, Refrigerated
Appliances
- Included: Dishwasher, Disposal, Microwave, Oven, Range, Refrigerator
Features
- No Interior Steps
- Has basement: No
- Number of fireplaces: 1
- Fireplace features: Gas, Insert
Interior area
- Total structure area: 3,128
- Total interior livable area: 3,128 sqft
Property
Parking
- Total spaces: 5
- Parking features: Attached, Garage
- Attached garage spaces: 3
Accessibility
- Accessibility features: Accessibility Features, Not ADA Compliant
Features
- Levels: One
- Stories: 1
- Pool features: None
Lot
- Size: 1.67 Acres
Details
- Parcel number: 99308290
- Zoning: PUD
- Special conditions: Standard
Construction
Type & style
- Home type: SingleFamily
- Architectural style: Contemporary
- Property subtype: Single Family Residence
Materials
- Frame, Stucco
- Roof: Flat
Condition
- Year built: 2026
Utilities & green energy
- Sewer: Community/Coop Sewer
- Water: Community/Coop
- Utilities for property: Electricity Available
Community & HOA
Community
- Security: Security Gate, Security Guard
HOA
- Has HOA: Yes
- Amenities included: Gated, Trail(s)
- Services included: Common Areas, Other, Road Maintenance, See Remarks, Security
- HOA fee: $4,984 quarterly
Location
- Region: Santa Fe
Financial & listing details
- Price per square foot: $879/sqft
- Tax assessed value: $315,000
- Annual tax amount: $3,020
- Date on market: 6/20/2026
- Listing terms: Cash,Conventional,New Loan
- Electric utility on property: Yes
Estimated market value
Not available
Estimated sales range
Not available
Not available
Price history
| Date | Event | Price |
|---|---|---|
| 6/20/2026 | Price change | $2,750,000+822.5%$879/sqft |
Source:  SFARMLS #202602758 Report a problem SFARMLS #202602758 Report a problem | ||
| 4/23/2026 | Listed for sale | $298,095$95/sqft |
Source: SFARMLS #202601537 Report a problem | ||
| 3/9/2024 | Listing removed | -- |
Source: SFARMLS #201804320 Report a problem | ||
| 8/19/2020 | Listed for sale | $298,095$95/sqft |
Source: SFARMLS #201804320 Report a problem | ||
Public tax history
| Year | Property taxes | Tax assessment |
|---|---|---|
| 2025 | $3,020 +1166.3% | $315,000 +1160% |
| 2024 | $238 -0.1% | $25,000 |
| 2023 | $239 -1.2% | $25,000 |
| 2022 | $242 -0.4% | $25,000 |
| 2021 | $243 | $25,000 +200% |
| 2020 | $243 | $8,333 |
| 2019 | $243 0% | $8,333 |
| 2018 | $243 | $8,333 |
| 2017 | $243 | $8,333 |
Find assessor info on the county website
Monthly payment
Est. payment
Payment breakdown
Explore the cost of this home by adjusting the details. Changes won't be saved.Climate risks
Neighborhood: Las Campanas

Similar homes
- $2,595,0003 bd4 ba3.5k sqft135 Paseo Aragon, Santa Fe, NM 87506For Sale
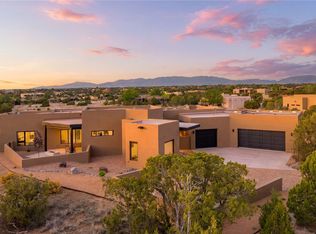
 MLS ID #202602534, Marion Skubi, Sotheby's Int. RE/Grant. SFARMLS
 - $2,495,0003 bd4 ba3.6k sqft9 Black Mesa, Santa Fe, NM 87506For Sale
 MLS ID #202603104, Jennifer H. Tomes, Sotheby's Int. RE/Grant. SFARMLS
 - $2,400,0003 bd4 ba3k sqft23 Windridge Cir, Santa Fe, NM 87506For Sale
 MLS ID #202603715, Alan Reuben Larranaga, Las Campanas Realty, LLC. SFARMLS
 - $2,900,0003 bd4 ba3.7k sqft2 Silver Mesa Plz, Santa Fe, NM 87506For Sale
 MLS ID #202601307, Stephanie Duran, Corcoran Plaza Properties. SFARMLS
 - $2,895,0003 bd3 ba3.3k sqft16 Tierra Antigua, Santa Fe, NM 87506New ConstructionMLS ID #202600187, Tom Abrams, Corcoran Plaza Properties. SFARMLS
- $2,375,0003 bd3 ba3.8k sqft26 Picacho Peak Dr, Santa Fe, NM 87506For SaleMLS ID #202603393, Britt Klein, Sotheby's Int. RE/Grant. SFARMLS
- $2,195,0003 bd4 ba3.4k sqft141 Paseo Aragon, Santa Fe, NM 87506For SaleMLS ID #202602443, Jennifer H. Tomes, Sotheby's Int. RE/Grant. SFARMLS
- $2,560,0003 bd4 ba4.3k sqft236 Tano Rd, Santa Fe, NM 87506For SaleMLS ID #202603739, Laura J. Barber, Sotheby's Int. RE/Washington. SFARMLS
- $2,065,0003 bd4 ba3.9k sqft4 W Golden Eagle Rd, Santa Fe, NM 87506For SaleMLS ID #202603948, Caroline D. Russell, Sotheby's Int. RE/Grant. SFARMLS
- $2,200,0003 bd4 ba4.3k sqft26 Aloe Cir, Santa Fe, NM 87506For SaleMLS ID #202604104, Richard L. Allen, Sotheby's Int. RE/Washington. SFARMLS
- $2,100,0003 bd4 ba3.8k sqft16 Cloud March E, Santa Fe, NM 87506For SaleMLS ID #202603435, Donna Burns, Corcoran Plaza Properties. SFARMLS
- $1,995,0004 bd5 ba4.1k sqft15 Calle Ojitos, Santa Fe, NM 87506For SaleMLS ID #202601550, Tim Galvin, Sotheby's Int. RE/Grant. SFARMLS
- $3,150,0003 bd4 ba3.5k sqft46 Polaris Rd, Santa Fe, NM 87506For SaleMLS ID #202602208, Richard L. Allen, Sotheby's Int. RE/Washington. SFARMLS
- $3,200,0003 bd3 ba2.7k sqft11 Vista Los Alamos, Santa Fe, NM 87506For SaleMLS ID #202602007, Paul Sidebottom, Sotheby's Int. RE/Washington. SFARMLS
- $3,875,0003 bd4 ba4.5k sqft7 Luna Nueva, Santa Fe, NM 87506New ConstructionMLS ID #202603409, Stephanie Duran, Corcoran Plaza Properties. SFARMLS
- $1,595,0003 bd3 ba2.9k sqft15 Vista La Esperanza, Santa Fe, NM 87506For SaleMLS ID #202603852, Hal Logsdon, Sotheby's Int. RE/Grant. SFARMLS
- $3,450,0003 bd4 ba4.2k sqft17 Hacienda Vaquero, Santa Fe, NM 87506For SaleMLS ID #202601119, Marion Skubi, Sotheby's Int. RE/Grant. SFARMLS
- $2,000,0003 bd3 ba3.5k sqft4 Vallecito Rd, Santa Fe, NM 87506For SaleMLS ID #202602385, Gavin Sayers, Corcoran Plaza Properties. SFARMLS
