To-be-built by award-winning builder Zachary & Sons, this thoughtfully designed 3,770 sq. ft. single-level residence offers a rare opportunity to create a beautifully crafted home with an accelerated timeline. Upon execution of a contract, construction can begin within approximately 60 days, with an estimated 18-month build—an exceptional pace for a luxury home of this caliber.
Sited on 1.5 elevated acres, the home is designed to capture sweeping views of the Sangre de Cristo Mountains from the main living areas and primary suite. The 3-bedroom, 3.5-bath floor plan offers a seamless flow between open living spaces and more intimate courtyards.
Designed by AIA award-winning Archaeo Architects, the architecture blends contemporary lines with warm, natural materials. The living room features a dramatic wall of glass that opens to a grand portal with fireplace, creating a true indoor-outdoor living experience. The chef’s kitchen is both functional and refined, complemented by a dining area that opens to a dedicated dining portal.
Approximately 1,443 sq. ft. of covered outdoor living extends the home’s connection to the surrounding landscape. The primary suite is positioned for privacy and mountain views, offering a quiet retreat.
Exterior materials pair earthen stucco with crisp lines and black metal accents, while interiors feature warm wood and handcrafted finishes. Buyers benefit from a meaningful head start in the design process with the opportunity to personalize finishes.
Located within walking distance to the Las Campanas clubhouse and fitness center, this offering combines thoughtful design, craftsmanship, and convenience in one of Santa Fe’s most sought-after settings.
For sale
$2,900,000
2 Silver Mesa Plz, Santa Fe, NM 87506
3beds
3,770sqft
Single Family Residence
Built in 2027
1 Acres Lot
$-- Zestimate®
$769/sqft
$457/mo HOA
What's special
Grand portal with fireplaceTrue indoor-outdoor living experience
- 133 days |
- 342 |
- 22 |
Zillow last checked:
Listing updated:
Listed by:
Stephanie Duran 505-204-2491,
Barker Realty, LLC 505-982-9836
Source: SFARMLS,MLS#: 202601307 Originating MLS: Santa Fe Association of REALTORS
Originating MLS: Santa Fe Association of REALTORSFacts & features
Interior
Bedrooms & bathrooms
- Bedrooms: 3
- Bathrooms: 4
- Full bathrooms: 3
- 1/2 bathrooms: 1
Heating
- Natural Gas, Radiant Floor
Cooling
- Central Air, Refrigerated
Appliances
- Included: Dryer, Dishwasher, Gas Cooktop, Disposal, Microwave, Oven, Range, Refrigerator, Water Heater, Washer, TanklessWater Heater
Features
- Beamed Ceilings, No Interior Steps
- Flooring: Carpet, Tile, Wood
- Has basement: No
- Number of fireplaces: 2
- Fireplace features: Gas
Interior area
- Total structure area: 3,770
- Total interior livable area: 3,770 sqft
Property
Parking
- Total spaces: 3
- Parking features: Attached, Garage
- Attached garage spaces: 3
Accessibility
- Accessibility features: Not ADA Compliant
Features
- Levels: One
- Stories: 1
Lot
- Size: 1 Acres
Details
- Parcel number: 910003589
- Special conditions: Standard
Construction
Type & style
- Home type: SingleFamily
- Architectural style: Contemporary
- Property subtype: Single Family Residence
Materials
- Frame, Stucco
- Roof: Flat
Condition
- Year built: 2027
Details
- Builder name: Zachary & Sons
Utilities & green energy
- Sewer: Public Sewer
- Water: Public
- Utilities for property: High Speed Internet Available, Electricity Available
Green energy
- Energy efficient items: Water Heater
Community & HOA
Community
- Security: Security System, Heat Detector, Smoke Detector(s)
- Subdivision: Las Campanas
HOA
- Has HOA: Yes
- Amenities included: Gated, Trail(s)
- Services included: Common Areas, Road Maintenance, Security
- HOA fee: $1,370 quarterly
Location
- Region: Santa Fe
Financial & listing details
- Price per square foot: $769/sqft
- Tax assessed value: $315,000
- Annual tax amount: $3,020
- Date on market: 4/6/2026
- Listing terms: Cash,Conventional,1031 Exchange,New Loan
- Electric utility on property: Yes
Estimated market value
Not available
Estimated sales range
Not available
Not available
Price history
| Date | Event | Price |
|---|---|---|
| 4/6/2026 | Listed for sale | $2,900,000+1.8%$769/sqft |
Source:  SFARMLS #202601307 Report a problem SFARMLS #202601307 Report a problem | ||
| 2/25/2026 | Listing removed | $2,850,000$756/sqft |
Source: SFARMLS #202501925 Report a problem | ||
| 10/30/2025 | Price change | $2,850,000-10.2%$756/sqft |
Source: SFARMLS #202501925 Report a problem | ||
| 9/25/2025 | Price change | $3,175,000-13.6%$842/sqft |
Source: SFARMLS #202501925 Report a problem | ||
| 5/12/2025 | Listed for sale | $3,675,000+98.6%$975/sqft |
Source: SFARMLS #202501925 Report a problem | ||
| 12/13/2021 | Listing removed | -- |
Source: SFARMLS #202104448 Report a problem | ||
| 10/7/2021 | Listed for sale | $1,850,000$491/sqft |
Source: SFARMLS #202104448 Report a problem | ||
| 5/4/2016 | Sold | -- |
Source: Agent Provided Report a problem | ||
Public tax history
| Year | Property taxes | Tax assessment |
|---|---|---|
| 2025 | $3,020 +131.1% | $315,000 +129.9% |
| 2024 | $1,307 -0.1% | $137,000 |
| 2023 | $1,309 +15.9% | $137,000 +17.3% |
| 2022 | $1,129 +20.2% | $116,750 +20.7% |
| 2021 | $939 +12.2% | $96,750 +236.5% |
| 2020 | $837 +0% | $28,750 |
| 2019 | $837 +25.4% | $28,750 +25.5% |
| 2018 | $668 | $22,916 -8.3% |
| 2017 | $668 -8.4% | $24,999 0% |
| 2016 | $729 | $25,000 |
| 2015 | $729 +4.1% | $25,000 -6.2% |
| 2014 | $700 | $26,640 |
Find assessor info on the county website
Monthly payment
Est. payment
Payment breakdown
Explore the cost of this home by adjusting the details. Changes won't be saved.Climate risks
Neighborhood: Las Campanas
Nearby schools
GreatSchools rating
- 8/10Gonzales Elementary SchoolGrades: K-8Distance: 5.7 mi
- NASanta Fe EngageGrades: 9-12Distance: 5.6 mi
Schools provided by the listing agent
- Elementary: Gonzales
- Middle: Milagro
- High: Capital
Source: SFARMLS. This data may not be complete. We recommend contacting the local school district to confirm school assignments for this home.
- $315,0001.61 acres4 Silver Mesa Plz, Santa Fe, NM 87506Off Market
- $--1.5 acres2 Silver Mesa Plaza LOT 12, Santa Fe, NM 87506Off Market
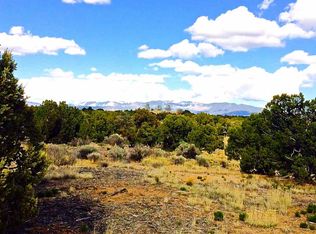
- $--2 acres5 Silver Mesa Plaza Santa Fe, Santa Fe, NM 87506Off Market
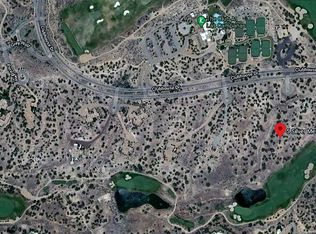
- $3,022,5003 bd2 ba3.6k sqft5 Silver Mesa Plz, Santa Fe, NM 87506Off Market
- $3,034,7003 bd1 ba7.1k sqft24 Windridge Cir, Santa Fe, NM 87506Off Market
- $2,988,2003 bd2 ba4k sqft3 Silver Mesa Plz, Santa Fe, NM 87506Off Market
- $--2.39 acres3 Silver Mesa Plaza LOT 9, Santa Fe, NM 87506Off Market
- $2,418,4003 bd2 ba4.5k sqft20 Windridge Cir, Santa Fe, NM 87506Off Market
A local agent can set up tours, give advice and negotiate with sellers.
Similar homes
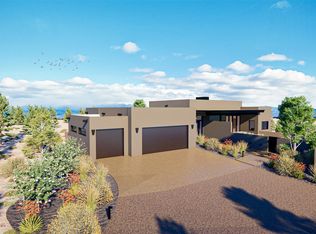
- $2,895,0003 bd3 ba3.3k sqft16 Tierra Antigua, Santa Fe, NM 87506New Construction
 SFARMLS
 - $2,875,0003 bd4 ba3k sqft23 Windridge Cir, Santa Fe, NM 87506For Sale
 MLS ID #202601785, Alan Reuben Larranaga, Las Campanas Realty, LLC. SFARMLS
 - $2,350,0003 bd4 ba3.3k sqft123 Thundercloud Rd, Santa Fe, NM 87506For Sale
 MLS ID #202603503, Darlene L. Streit, Sotheby's Int. RE/Grant. SFARMLS
 - $2,750,0003 bd4 ba3.1k sqft9 Via Palomita, Santa Fe, NM 87506For Sale
 MLS ID #202602758, Gabrielle Ruelas, Las Campanas Realty, LLC. SFARMLS
 - $3,875,0003 bd4 ba4.5k sqft7 Luna Nueva, Santa Fe, NM 87506New ConstructionMLS ID #202603409, Stephanie Duran, Barker Realty, LLC. SFARMLS
- $3,250,0004 bd5 ba3.2k sqft7 Tierra Vistoso, Santa Fe, NM 87506New ConstructionMLS ID #202340517, Margeaux Scott, Keller Williams Realty. SFARMLS
- $2,075,0003 bd4 ba3.7k sqft13 Sundance Cir, Santa Fe, NM 87506For SaleMLS ID #202602894, Kevin D. Mix, Sotheby's Int. RE/Grant. SFARMLS
- $2,300,0003 bd4 ba3.5k sqft20 Goodnight Trl W, Santa Fe, NM 87506For SaleMLS ID #202602917, Thomas Matthews, Barker Realty, LLC. SFARMLS
- $2,700,0003 bd5 ba4.2k sqft2 Calle Ventoso W, Santa Fe, NM 87506New ConstructionMLS ID #1099785, Anna Herrera, Coldwell Banker Legacy. SWMLS
- $3,200,0004 bd4 ba3.7k sqft9 Tamarisk Trl, Santa Fe, NM 87506New ConstructionMLS ID #1092538, The Venegas Group, Keller Williams Realty. SWMLS
- $2,595,0003 bd4 ba3.5k sqft135 Paseo Aragon, Santa Fe, NM 87506For SaleMLS ID #202602534, Marion Skubi, Sotheby's Int. RE/Grant. SFARMLS
- $2,400,0004 bd4 ba3.4k sqft44 Paseo Aragon, Santa Fe, NM 87506For SaleMLS ID #202603485, Lynn G-Scott, Logic Real Estate. SFARMLS
- $2,300,0003 bd4 ba2.8k sqft2 Vista Del Cielo, Santa Fe, NM 87506New ConstructionMLS ID #202603447, Darlene L. Streit, Sotheby's Int. RE/Grant. SFARMLS
- $2,295,0003 bd4 ba3.4k sqft141 Paseo Aragon, Santa Fe, NM 87506For SaleMLS ID #202602443, Jennifer H. Tomes, Sotheby's Int. RE/Grant. SFARMLS
- $2,100,0003 bd3 ba3.8k sqft16 Cloud March E, Santa Fe, NM 87506For SaleMLS ID #202603435, Donna Burns, Corcoran Plaza Properties. SFARMLS
- $2,400,0003 bd3 ba3.5k sqft4 Vallecito Rd, Santa Fe, NM 87506For SaleMLS ID #202602385, Gavin Sayers, Corcoran Plaza Properties. SFARMLS
- $2,100,0003 bd3 ba3k sqft26 Amberwood Loop, Santa Fe, NM 87506For SaleMLS ID #202602399, Britt Klein, Sotheby's Int. RE/Grant. SFARMLS
- $3,150,0003 bd4 ba3.5k sqft46 Polaris Rd, Santa Fe, NM 87506For SaleMLS ID #202602208, Richard L. Allen, Sotheby's Int. RE/Washington. SFARMLS
- $1,895,0004 bd4 ba3.9k sqft32 Sierra Rosa Loop, Santa Fe, NM 87506For SaleMLS ID #202602033, Tim Galvin, Sotheby's Int. RE/Grant. SFARMLS
- $1,690,0003 bd5 ba4.4k sqft76 Amberwood Loop, Santa Fe, NM 87506For SaleMLS ID #202602308, Laurie Farber-Condon, Corcoran Plaza Properties. SFARMLS
