To be built: Nestled on a hidden cul-de-sac in the Estates VII area of the exclusive Las Campanas
Subdivision, Rancho de Vistoso sites on a tree-lined elevated bench granting fantastic views of
the Sangre de Christo and Sandia Mountains. The 3,248sf home, designed for entertaining on
on Santa Fe’s high plain, opens onto 1,452sf of covered portal space increasing it’s generous
living area dramatically thru large, tall, glazed openings. The 4 large bedroom suites feature
private portals, walk-in closet/richly detailed bath areas and views alternating between large
open vistas and private, tree flanked seclusion. The attached guest suite includes a private
access thru the 1,600sf, fully-landscaped entry courtyard.
Travertine and Cantera stone tile and slab detailing, custom doors and cabinetry, an
expanded appliance package and large kitchen with wet-bar and butler’s pantry highlight the
dynamic floor plan with it’s sunrise to sunset views. With this home, celebrated Santa Fe
designer, Scott Irving, teams with award winning Interior Designer Jann Levinsky to use his
signature style, merging pueblo and contemporary architectural detailing to create a radiant
contemporary home celebrating the rancho’s of New Mexico’s past.
New construction
$3,250,000
7 Tierra Vistoso, Santa Fe, NM 87506
4beds
3,284sqft
:
Get pre-qualified$20,191/mo
Single Family Residence
Built in ----
2.5 Acres Lot
$-- Zestimate®
$990/sqft
$363/mo HOA
What's special
Expanded appliance packagePrivate portalsLarge bedroom suitesCustom doors and cabinetryCovered portal spaceTree-lined elevated bench
- 877 days |
- 85 |
- 1 |
Zillow last checked:
Listing updated:
Listed by:
Margeaux Scott 505-231-4398,
Keller Williams Realty 505-983-5151
Source: SFARMLS,MLS#: 202340517 Originating MLS: Santa Fe Association of REALTORS
Originating MLS: Santa Fe Association of REALTORSFacts & features
Interior
Bedrooms & bathrooms
- Bedrooms: 4
- Bathrooms: 5
- Full bathrooms: 2
- 3/4 bathrooms: 2
- 1/2 bathrooms: 1
Heating
- Ductless, Fireplace(s)
Cooling
- Ductless, Refrigerated
Appliances
- Included: Dryer, Dishwasher, Electric Cooktop, Electric Water Heater, Disposal, ENERGY STAR Qualified Appliances, Tankless Water Heater
Features
- Wet Bar, No Interior Steps
- Flooring: Stone
- Windows: Insulated Windows
- Has basement: No
- Number of fireplaces: 2
- Fireplace features: Gas, Wood Burning, Insert
Interior area
- Total structure area: 3,284
- Total interior livable area: 3,284 sqft
Property
Parking
- Total spaces: 6
- Parking features: Attached, Garage
- Attached garage spaces: 2
Accessibility
- Accessibility features: Accessibility Features
Features
- Levels: One
- Stories: 1
Lot
- Size: 2.5 Acres
- Features: Drip Irrigation/Bubblers
Details
- Parcel number: 980001140
- Special conditions: Standard
- Other equipment: Irrigation Equipment
Construction
Type & style
- Home type: SingleFamily
- Architectural style: Contemporary,Pueblo
- Property subtype: Single Family Residence
Materials
- Frame, ICFs (Insulated Concrete Forms)
- Roof: Flat
Condition
- To Be Built
- New construction: Yes
Details
- Builder name: Durabuild
Utilities & green energy
- Sewer: Community/Coop Sewer, Public Sewer
- Water: Public
- Utilities for property: High Speed Internet Available, Electricity Available
Green energy
- Green verification: HERS Index Score
- Energy efficient items: HVAC, Water Heater
- Water conservation: Efficient Hot Water Distribution, Low-Flow Fixtures, Rain Water Collection
Community & HOA
Community
- Security: Security System, Heat Detector, Smoke Detector(s)
HOA
- Has HOA: Yes
- Amenities included: Clubhouse, Fitness Center, Recreation Facilities
- Services included: Common Areas, Road Maintenance, Security
- HOA fee: $1,090 quarterly
Location
- Region: Santa Fe
Financial & listing details
- Price per square foot: $990/sqft
- Tax assessed value: $170,800
- Annual tax amount: $1,637
- Date on market: 8/11/2023
- Listing terms: Cash,Conventional,New Loan
- Electric utility on property: Yes
Estimated market value
Not available
Estimated sales range
Not available
Not available
Price history
| Date | Event | Price |
|---|---|---|
| 3/3/2026 | Price change | $125,000-21.9%$38/sqft |
Source:  SFARMLS #202503814 Report a problem SFARMLS #202503814 Report a problem | ||
| 11/6/2025 | Price change | $160,000-95.1%$49/sqft |
Source: SFARMLS #202503814 Report a problem | ||
| 8/10/2024 | Listed for sale | $3,250,000$990/sqft |
Source: SFARMLS #202340517 Report a problem | ||
| 3/17/2024 | Listing removed | -- |
Source: SFARMLS #202340517 Report a problem | ||
| 3/6/2024 | Price change | $3,250,000+14%$990/sqft |
Source: SFARMLS #202340517 Report a problem | ||
| 8/18/2023 | Listed for sale | $2,850,000$868/sqft |
Source: SFARMLS #202340517 Report a problem | ||
Public tax history
| Year | Property taxes | Tax assessment |
|---|---|---|
| 2025 | $1,637 +12.5% | $170,800 +12% |
| 2024 | $1,455 -0.1% | $152,540 |
| 2023 | $1,457 +15.9% | $152,540 +17.3% |
| 2022 | $1,257 +86.5% | $130,000 +87.2% |
| 2021 | $674 | $69,450 +200% |
| 2020 | $674 -29.8% | $23,150 -29.8% |
| 2019 | $961 +21.4% | $33,000 +21.5% |
| 2018 | $791 | $27,166 +48.2% |
| 2017 | $791 +48.2% | $18,333 |
| 2016 | $534 | $18,333 |
| 2015 | $534 +4.1% | $18,333 -51.1% |
| 2014 | $513 | $37,463 |
Find assessor info on the county website
Monthly payment
Est. payment
Payment breakdown
Explore the cost of this home by adjusting the details. Changes won't be saved.Climate risks
Neighborhood: Las Campanas
Nearby schools
GreatSchools rating
- 8/10Gonzales Elementary SchoolGrades: K-8Distance: 5.1 mi
- NASanta Fe EngageGrades: 9-12Distance: 4.9 mi
Schools provided by the listing agent
- Elementary: Gonzales
- Middle: Gonzales
- High: Santa Fe
Source: SFARMLS. This data may not be complete. We recommend contacting the local school district to confirm school assignments for this home.
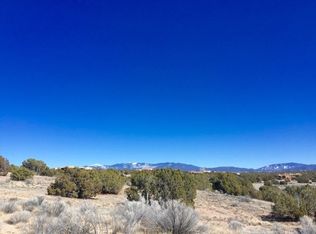
- $--1.91 acres8 Tierra Vistoso, Santa Fe, NM 87506Sold
- $1,344,1003 bd3 ba2.7k sqft26 Calle Ventoso W, Santa fe, NM 87506Off Market

- $1,604,3002 bd1 ba2.7k sqft26 Calle Ventoso W, Santa fe, NM 87506Off Market
- $150,4002.01 acres3 Tierra Vistoso, Santa Fe, NM 87506Off Market
- $152,8002.07 acres18 Calle Ventoso W, Santa Fe, NM 87506Off Market
- $83,5002.38 acres31 Calle Ventoso E #782, Santa Fe, NM 87506Lot/Land
- $3,250,0003 bd4 ba3.3k sqft6 Tierra Vistoso, Santa Fe, NM 87506New Construction
- $--2.78 acres6 Tierra Vistoso, Santa Fe, NM 87506Off Market
A local agent can set up tours, give advice and negotiate with sellers.
Similar homes
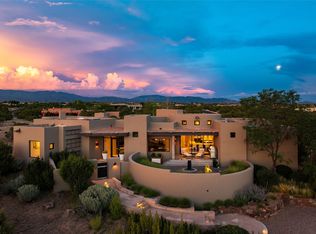
- $3,975,0004 bd4 ba4.7k sqft4 Basin View Ct, Santa Fe, NM 87506For Sale
 MLS ID #202603071, Amanda Godlove Erwin, Sotheby's Int. RE/Washington. SFARMLS
 - $3,875,0003 bd4 ba4.5k sqft7 Luna Nueva, Santa Fe, NM 87506New Construction
 MLS ID #202603409, Stephanie Duran, Barker Realty, LLC. SFARMLS
 - $2,100,0003 bd3 ba3.8k sqft16 Cloud March E, Santa Fe, NM 87506For Sale
 MLS ID #202603435, Donna Burns, Corcoran Plaza Properties. SFARMLS
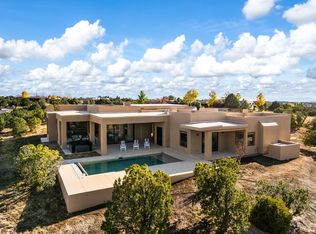
 - $3,200,0004 bd4 ba3.7k sqft9 Tamarisk Trl, Santa Fe, NM 87506New Construction
 MLS ID #1092538, The Venegas Group, Keller Williams Realty. SWMLS
 - $1,895,0004 bd4 ba3.9k sqft32 Sierra Rosa Loop, Santa Fe, NM 87506For SaleMLS ID #202602033, Tim Galvin, Sotheby's Int. RE/Grant. SFARMLS
- $2,250,0004 bd4 ba4.7k sqft8 Paseo De Aguila, Santa Fe, NM 87506For SaleMLS ID #202603280, Ayden L. Gramm, Corcoran Plaza Properties. SFARMLS
- $2,300,0003 bd4 ba2.8k sqft2 Vista Del Cielo, Santa Fe, NM 87506New ConstructionMLS ID #202603447, Darlene L. Streit, Sotheby's Int. RE/Grant. SFARMLS
- $3,600,0004 bd5 ba4.3k sqft2951 Tesuque Overlook, Santa Fe, NM 87506For SaleMLS ID #202602784, Samantha Scarborough, Keller Williams Realty. SFARMLS
- $2,950,0003 bd4 ba3k sqft23 Windridge Cir, Santa Fe, NM 87506For SaleMLS ID #202601785, Alan Reuben Larranaga, Las Campanas Realty, LLC. SFARMLS
- $2,750,0003 bd4 ba3.5k sqft7 Sendero Centro, Santa Fe, NM 87506For SaleMLS ID #202602570, Marion Skubi, Sotheby's Int. RE/Grant. SFARMLS
- $2,975,0003 bd4 ba3.8k sqft2 Via Oso, Santa Fe, NM 87506For SaleMLS ID #202601200, Britt Klein, Sotheby's Int. RE/Grant. SFARMLS
- $2,800,0003 bd5 ba4.2k sqft2 Calle Ventoso W, Santa Fe, NM 87506New ConstructionMLS ID #1099785, Anna Herrera, Coldwell Banker Legacy. SWMLS
- $2,075,0003 bd4 ba3.7k sqft13 Sundance Cir, Santa Fe, NM 87506For SaleMLS ID #202602894, Kevin D. Mix, Sotheby's Int. RE/Grant. SFARMLS
- $3,150,0003 bd4 ba3.5k sqft46 Polaris Rd, Santa Fe, NM 87506For SaleMLS ID #202602208, Richard L. Allen, Sotheby's Int. RE/Washington. SFARMLS
- $2,895,0003 bd3 ba3.3k sqft16 Tierra Antigua, Santa Fe, NM 87506New ConstructionSFARMLS
- $2,745,0003 bd4 ba3k sqft12 Tierra Antigua, Santa Fe, NM 87506New ConstructionMLS ID #202601066, Shakib “Shak” Banihashemi, Corcoran Plaza Properties. SFARMLS
- $3,599,0003 bd4 ba4k sqft42 San Juan Ranch Rd, Santa Fe, NM 87506For SaleMLS ID #202603002, Tim Galvin, Sotheby's Int. RE/Grant. SFARMLS
- $2,900,0003 bd4 ba3.7k sqft2 Silver Mesa Plz, Santa Fe, NM 87506For SaleMLS ID #202601307, Stephanie Duran, Barker Realty, LLC. SFARMLS
- $2,825,0003 bd4 ba3.9k sqft6 Shaman, Santa Fe, NM 87506New ConstructionMLS ID #202600289, Judith Ivey, Barker Realty, LLC. SFARMLS
- $2,950,0006 bd5 ba4.8k sqft30 Estrellas De Tano, Santa Fe, NM 87506For SaleMLS ID #202601790, Kendra Henington, Berkshire Hathaway HomeService. SFARMLS
