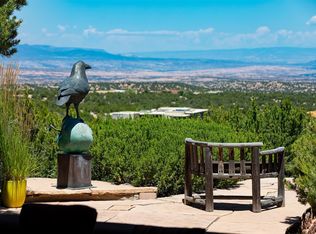
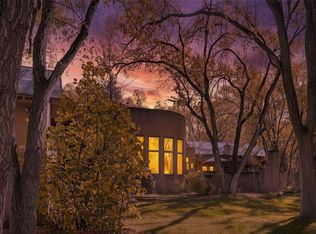
This home’s commanding location at the top of Monte Sereno offers unobstructed views of the Sangre de Cristo mountains as well as North to the Badlands from nearly every room, with 3 Bedrooms, 3 1/2 Baths plus Office, No interior steps & welcoming entry porte-cochere leading to a 3-Car Garage.
Built on a Single Level, the home is arranged around a curvilinear hallway that transitions to all the rooms then to a deep eastern-facing portal, creating a seamless connection between indoor living spaces and the surrounding landscape.
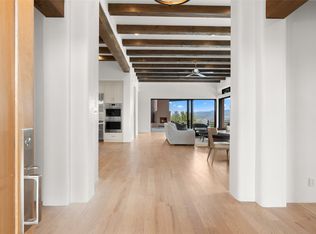
The Living / Dining Area features an impressive fireplace, high ceilings & expansive walls of glass to enhance the sense of light & openness while framing the mountain vistas.
The Kitchen blends timeless design with performance, equipped with an island, 2 sinks & Stainless Appliances – Wolf Dual Fuel Range, wall ovens, Sub-Zero Refrigerator plus whole house water filtration system.
The Main Bedroom Suite is a Retreat with Fireplace, private covered outdoor portal and Spa Bath. Two secondary Bedrooms are sequestered from the Main, each with en-suite Baths & access to the portal with Sangre view.
Solar Panels generate 47% of electricity used over the past year. 6,000 gallon rainwater cistern supplies irrigation water, switching to city water if cistern is empty. Driveway is heated from porte cochere to garage.
To preserve the view, the adjacent homesite on Lot 139 / 2978 Broker Sherd Trail, is available for separate purchase.
This remarkable Monte Sereno residence has it all – An exceptional combination of Privacy & Serenity, just 10 minutes to the Plaza, incomparable craftsmanship & convenience plus an unobstructed View of the Sangre de Cristos and North to the Badlands. Call for a showing today.
For sale
$3,599,000
42 San Juan Ranch Rd, Santa Fe, NM 87506
3beds
4,083sqft
Single Family Residence
Built in 2011
1.47 Acres Lot
$-- Zestimate®
$881/sqft
$154/mo HOA
What's special
Welcoming entry porte-cochereHigh ceilingsDeep eastern-facing portalCurvilinear hallway
- 67 days
- 388
- 14
Zillow last checked:
Listing updated:
Listed by:
Tim Galvin 505-795-5990,
Sotheby's Int. RE/Grant 505-988-2533,
Elizabeth Johnson 505-490-9150,
Sotheby's Int. RE/Grant
Source: SFARMLS,MLS#: 202603002 Originating MLS: Santa Fe Association of REALTORS
Originating MLS: Santa Fe Association of REALTORSFacts & features
Interior
Bedrooms & bathrooms
- Bedrooms: 3
- Bathrooms: 4
- Full bathrooms: 2
- 3/4 bathrooms: 1
- 1/2 bathrooms: 1
Heating
- Forced Air, Natural Gas, Radiant Floor
Cooling
- Central Air, Refrigerated
Appliances
- Included: Dryer, Dishwasher, Gas Cooktop, Disposal, Microwave, Oven, Range, Refrigerator, Water Purifier, Washer, Tankless Water Heater
Features
- Beamed Ceilings, No Interior Steps
- Flooring: Stone, Tile, Wood
- Windows: Insulated Windows
- Has basement: No
- Has fireplace: No
- Fireplace features: Kiva, Wood Burning
Interior area
- Total structure area: 4,083
- Total interior livable area: 4,083 sqft
Video & virtual tour
Property
Parking
- Total spaces: 6
- Parking features: Attached, Direct Access, Garage
- Attached garage spaces: 3
Accessibility
- Accessibility features: Not ADA Compliant
Features
- Levels: One
- Stories: 1
Lot
- Size: 1.47 Acres
- Features: Drip Irrigation/Bubblers
Details
- Parcel number: 910011279
- Special conditions: Standard
- Other equipment: Irrigation Equipment
Construction
Type & style
- Home type: SingleFamily
- Architectural style: Contemporary,Pueblo,One Story
- Property subtype: Single Family Residence
Materials
- Frame, Stucco
- Foundation: Slab
- Roof: Flat,Foam
Condition
- Year built: 2011
Utilities & green energy
- Electric: Underground
- Sewer: Public Sewer
- Water: Cistern, Public
- Utilities for property: High Speed Internet Available, Electricity Available
Green energy
- Green verification: HERS Index Score
- Energy efficient items: Water Heater
- Water conservation: Efficient Hot Water Distribution, Rain Water Collection
Community & HOA
Community
- Security: Security System, Heat Detector, Smoke Detector(s), Surveillance System
HOA
- Has HOA: Yes
- Services included: Common Areas
- HOA fee: $1,850 annually
Location
- Region: Santa Fe
Financial & listing details
- Price per square foot: $881/sqft
- Tax assessed value: $1,559,986
- Annual tax amount: $8,981
- Date on market: 7/8/2026
- Listing terms: Cash,Conventional,New Loan
- Electric utility on property: Yes
Estimated market value
Not available
Estimated sales range
Not available
Not available
Price history
| Date | Event | Price |
|---|---|---|
| 7/9/2026 | Listed for sale | $3,599,000$881/sqft |
Source:  SFARMLS #202603002 Report a problem SFARMLS #202603002 Report a problem | ||
Public tax history
| Year | Property taxes | Tax assessment |
|---|---|---|
| 2025 | $8,981 +2.6% | $1,189,204 +3% |
| 2024 | $8,752 +0% | $1,154,568 +3% |
| 2023 | $8,751 +2.3% | $1,120,941 +3% |
| 2022 | $8,556 +1.6% | $1,088,294 +3% |
| 2021 | $8,423 +3.1% | $1,056,597 +209% |
| 2020 | $8,169 +1.4% | $341,941 +3% |
| 2019 | $8,053 -16.7% | $331,982 -16% |
| 2018 | $9,668 | $395,261 +3% |
| 2017 | $9,668 +2.6% | $383,748 +3% |
| 2016 | $9,423 | $372,571 +3% |
| 2015 | $9,423 +8.6% | $361,720 -1.9% |
| 2014 | $8,676 -9.8% | $368,867 |
| 2013 | $9,618 +2.8% | -- |
| 2012 | $9,359 | -- |
Find assessor info on the county website
Monthly payment
Est. payment
Payment breakdown
Explore the cost of this home by adjusting the details. Changes won't be saved.Climate risks
Neighborhood: 87506
Nearby schools
Schools provided by the listing agent
- Elementary: Carlos Gilbert
- Middle: Milagro
- High: Santa Fe
Source: SFARMLS. This data may not be complete. We recommend contacting the local school district to confirm school assignments for this home.
Similar homes
- $3,600,0004 bd5 ba4.3k sqft2951 Tesuque Overlook, Santa Fe, NM 87506For Sale

 MLS ID #202602784, Samantha Scarborough, Keller Williams Realty. SFARMLS
 - $3,150,0003 bd4 ba3.5k sqft46 Polaris Rd, Santa Fe, NM 87506For Sale
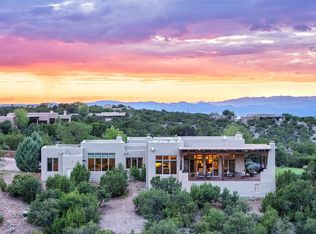 MLS ID #202602208, Richard L. Allen, Sotheby's Int. RE/Washington. SFARMLS
 - $3,775,0004 bd4 ba4.7k sqft4 Basin View Ct, Santa Fe, NM 87506For Sale
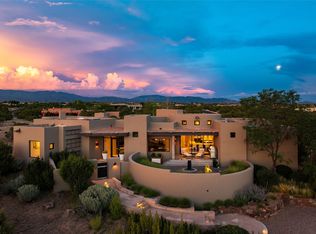 MLS ID #202603071, Amanda Godlove Erwin, Sotheby's Int. RE/Washington. SFARMLS
 - $3,300,0003 bd5 ba5.4k sqft9 Old Coach Rd, Santa Fe, NM 87506For Sale
 MLS ID #202504984, Neil D. Lyon, Sotheby's Int. RE/Grant. SFARMLS
 - $3,475,0004 bd5 ba5.1k sqft13 Cloudview Ct, Santa Fe, NM 87506For SaleMLS ID #202601297, Britt Klein, Sotheby's Int. RE/Grant. SFARMLS
- $4,600,0003 bd5 ba5.2k sqft3312 Monte Sereno Dr, Santa Fe, NM 87506For SaleMLS ID #202602003, Gary Bobolsky, Sotheby's Int. RE/Washington. SFARMLS
- $3,650,0006 bd7 ba5.4k sqft7 Camino Don Patron, Santa Fe, NM 87506For SaleMLS ID #202601179, Danna Cooper, Sotheby's Int. RE/Washington. SFARMLS
- $3,195,0003 bd5 ba5.7k sqft240 Headquarters Trl, Santa Fe, NM 87506For SaleMLS ID #202602913, Tara S. Earley, Sotheby's Int. RE/Washington. SFARMLS
- $3,400,0004 bd6 ba5.7k sqft35 Vista Hermosa, Santa Fe, NM 87506For SaleMLS ID #202600777, Lee Bowers, Sotheby's Int. RE/Grant. SFARMLS
- $2,065,0003 bd4 ba3.9k sqft4 W Golden Eagle Rd, Santa Fe, NM 87506For SaleMLS ID #202603948, Caroline D. Russell, Sotheby's Int. RE/Grant. SFARMLS
- $2,900,0003 bd3 ba4.5k sqft41 Heather Ln, Santa Fe, NM 87506For SaleMLS ID #202602211, Darlene L. Streit, Sotheby's Int. RE/Grant. SFARMLS
- $1,875,0004 bd3 ba3.8k sqft8 San Juan Ranch Rd, Santa Fe, NM 87506For SaleMLS ID #202602635, Abigail E. Davidson, Sotheby's Int. RE/Grant. SFARMLS
- $2,375,0005 bd5 ba6k sqft33 Spirit Ct, Santa Fe, NM 87506For SaleMLS ID #202602263, Buneesa Terry, Real Broker LLC.. SFARMLS
- $2,795,0006 bd5 ba4.8k sqft30 Estrellas De Tano, Santa Fe, NM 87506For SaleMLS ID #202601790, Kendra Henington, Berkshire Hathaway HomeService. SFARMLS
- $2,925,0004 bd5 ba5.5k sqft197 Circle Dr, Santa Fe, NM 87501For SaleMLS ID #202601338, James "J.L." Forke, Sotheby's Int. RE/Grant. SFARMLS
- $3,975,0004 bd5 ba4.5k sqft4005 Via Verdi, Santa Fe, NM 87506For SaleMLS ID #202600446, Britt Klein, Sotheby's Int. RE/Grant. SFARMLS
- $2,999,9994 bd4 ba5.2k sqft24B Paseo Encantado NE, Santa Fe, NM 87506For SaleMLS ID #202602515, Michaelann Huitfeldt, Corcoran Plaza Properties. SFARMLS
- $1,895,0003 bd4 ba3.2k sqft19 Sunrise Vis, Santa Fe, NM 87506For SaleMLS ID #202603170, Valerie Brier, Keller Williams Realty. SFARMLS
- $2,375,0003 bd3 ba3.8k sqft26 Picacho Peak Dr, Santa Fe, NM 87506For SaleMLS ID #202603393, Britt Klein, Sotheby's Int. RE/Grant. SFARMLS
