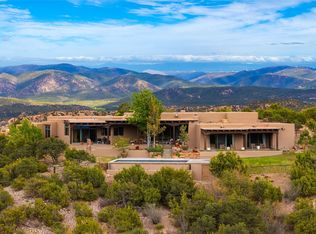
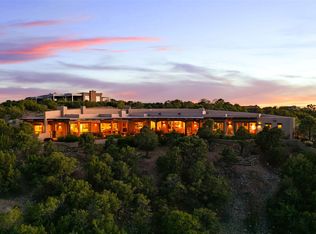
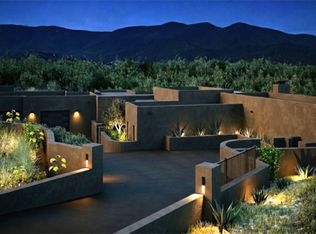
Perched on one of Monte Sereno’s most desirable lots, this new contemporary home by Dressel Construction offers breathtaking Sangre de Cristo views from nearly every room. Walls of glass fill the stylish spaces with natural light and blur the line between indoors and out. The open floor plan provides an effortless flow for daily living and entertaining. At the heart of the home is a great room with a grand living area, dining room, contemporary gas fireplace, well-equipped wet bar, and a kitchen with superior appliances, counter seating, a breakfast nook, a scullery with a walk-in pantry, and ample storage. An office or library and a chic media room share a quiet wing with a powder room and a peaceful, private guest suite with a walk-in closet, luxurious bath, and mountain-view portal. The owner’s suite is a secluded oasis with a lavish bath, two walk-in closets, and dedicated outdoor spaces. An additional room and bath adjoin the owner’s suite and could serve as an office or additional guest suite. A mudroom with sliding glass doors leads to the spacious three-car garage. A photovoltaic solar system featuring sixteen 400W PV panels promotes a more sustainable lifestyle and minimal electric bills.
For sale
$4,495,000
3295 Monte Sereno Dr, Santa Fe, NM 87506
3beds
4,518sqft
:
Get pre-qualified$27,805/mo
Single Family Residence
Built in 2023
1.34 Acres Lot
$-- Zestimate®
$995/sqft
$308/mo HOA
What's special
Contemporary gas fireplaceAdditional room and bathOffice or libraryWell-equipped wet barCounter seatingThree-car garageChic media room
- 660 days |
- 254 |
- 7 |
Zillow last checked:
Listing updated:
Listed by:
Timothy C. Van Camp 505-690-2750,
Sotheby's Int. RE/Washington 505-988-8088,
John Rigatti 505-660-3353,
Sotheby's Int. RE/Washington
Source: SFARMLS,MLS#: 202404214 Originating MLS: Santa Fe Association of REALTORS
Originating MLS: Santa Fe Association of REALTORSFacts & features
Interior
Bedrooms & bathrooms
- Bedrooms: 3
- Bathrooms: 4
- Full bathrooms: 1
- 3/4 bathrooms: 2
- 1/2 bathrooms: 1
Heating
- Forced Air, Natural Gas
Cooling
- Central Air, Refrigerated
Appliances
- Included: Dryer, Gas Cooktop, Disposal, Microwave, Oven, Range, Refrigerator, Washer, Tankless Water Heater
Features
- No Interior Steps
- Flooring: Concrete, Tile, Wood
- Windows: Insulated Windows
- Has basement: No
- Number of fireplaces: 3
- Fireplace features: Gas
Interior area
- Total structure area: 4,518
- Total interior livable area: 4,518 sqft
Video & virtual tour
Property
Parking
- Total spaces: 9
- Parking features: Attached, Direct Access, Garage
- Attached garage spaces: 3
Accessibility
- Accessibility features: Not ADA Compliant
Features
- Levels: One
- Stories: 1
Lot
- Size: 1.34 Acres
Details
- Parcel number: 099310048
- Special conditions: Standard
Construction
Type & style
- Home type: SingleFamily
- Architectural style: Contemporary
- Property subtype: Single Family Residence
Materials
- Frame, Stucco
- Foundation: Slab
- Roof: Flat,Foam
Condition
- Year built: 2023
Details
- Builder name: Dressel Construction
Utilities & green energy
- Sewer: Public Sewer
- Water: Public
- Utilities for property: High Speed Internet Available, Other, Electricity Available
Green energy
- Energy efficient items: HVAC, Water Heater
- Water conservation: Efficient Hot Water Distribution, Low-Flow Fixtures
Community & HOA
Community
- Security: Security System
- Subdivision: Monte Sereno
HOA
- Has HOA: Yes
- Amenities included: Cable TV
- Services included: Insurance, Other, Road Maintenance, See Remarks
- HOA fee: $3,700 annually
Location
- Region: Santa Fe
Financial & listing details
- Price per square foot: $995/sqft
- Tax assessed value: $3,239,013
- Annual tax amount: $24,452
- Date on market: 10/3/2024
- Listing terms: Cash,Conventional,New Loan
- Electric utility on property: Yes
Estimated market value
Not available
Estimated sales range
Not available
Not available
Price history
| Date | Event | Price |
|---|---|---|
| 12/9/2024 | Price change | $4,495,000-10%$995/sqft |
Source:  SFARMLS #202404214 Report a problem SFARMLS #202404214 Report a problem | ||
| 10/3/2024 | Listed for sale | $4,995,000$1,106/sqft |
Source: SFARMLS #202404214 Report a problem | ||
Public tax history
| Year | Property taxes | Tax assessment |
|---|---|---|
| 2025 | $24,452 +2.6% | $3,221,388 +3% |
| 2024 | $23,833 +236.6% | $3,127,562 +373.4% |
| 2023 | $7,081 +33.5% | $660,610 +35.6% |
| 2022 | $5,305 +126.7% | $487,118 +128.1% |
| 2021 | $2,340 -8% | $213,559 +174.3% |
| 2020 | $2,543 | $77,853 |
Find assessor info on the county website
Monthly payment
Est. payment
Payment breakdown
Explore the cost of this home by adjusting the details. Changes won't be saved.Climate risks
Neighborhood: 87506
Getting around
0 / 100
Car-DependentNearby schools
GreatSchools rating
- 9/10Carlos Gilbert Elementary SchoolGrades: K-6Distance: 3.7 mi
- 6/10Milagro Middle SchoolGrades: 7-8Distance: 6.8 mi
- NASanta Fe EngageGrades: 9-12Distance: 8.6 mi
Schools provided by the listing agent
- Elementary: Carlos Gilbert
- Middle: Milagro
- High: Santa Fe
Source: SFARMLS. This data may not be complete. We recommend contacting the local school district to confirm school assignments for this home.
- $2,981,9003 bd2 ba3.5k sqft3293 Monte Sereno Dr, Santa Fe, NM 87506Off Market
- $310,3521.276 Acres3297 Monte Sereno Dr, Santa Fe, NM 87506Off Market
- $3,598,4004 bd1 ba5k sqft3291 Monte Sereno Dr, Santa Fe, NM 87506Off Market
- $2,975,5003 bd2 ba3.9k sqft3294 Monte Sereno Dr, Santa Fe, NM 87506Off Market
- $529,9002.74 Acres3296 Monte Sereno Dr, Santa Fe, NM 87506Lot/Land
- $--3 bd4 ba3.6k sqft3289 Monte Sereno Dr, Santa Fe, NM 87506Sold
- $3,350,8002 bd0 ba4k sqft3290 Monte Sereno Dr, Santa Fe, NM 87506Off Market
- $1,662,6003 bd0 ba3.1k sqft3299 Monte Sereno Dr, Santa Fe, NM 87506Off Market
A local agent can set up tours, give advice and negotiate with sellers.
Similar homes
- $4,825,0003 bd5 ba5.2k sqft3312 Monte Sereno Dr, Santa Fe, NM 87506For Sale
 MLS ID #202602003, Gary Bobolsky, Sotheby's Int. RE/Washington. SFARMLS
 - $3,599,0003 bd4 ba4k sqft42 San Juan Ranch Rd, Santa Fe, NM 87506For Sale
 MLS ID #202603002, Tim Galvin, Sotheby's Int. RE/Grant. SFARMLS
 - $3,600,0004 bd5 ba4.3k sqft2951 Tesuque Overlook, Santa Fe, NM 87506For Sale
 MLS ID #202602784, Samantha Scarborough, Keller Williams Realty. SFARMLS
 - $3,975,0004 bd5 ba4.5k sqft4005 Via Verdi, Santa Fe, NM 87506For Sale
 MLS ID #202600446, Britt Klein, Sotheby's Int. RE/Grant. SFARMLS
 - $3,995,0004 bd5 ba6.7k sqft237 Tano Rd, Santa Fe, NM 87506For SaleMLS ID #202600769, Desirae Lagemann, Keller Williams Realty. SFARMLS
- $4,450,0004 bd5 ba6.6k sqft40B Camino De Milagro, Santa Fe, NM 87506For SaleMLS ID #202502143, Tara S. Earley, Sotheby's Int. RE/Washington. SFARMLS
- $4,900,0005 bd7 ba5.6k sqft26 Bishops Dome Rd, Santa Fe, NM 87506For SaleMLS ID #202600030, Paul Sidebottom, Sotheby's Int. RE/Washington. SFARMLS
- $3,150,0003 bd4 ba3.5k sqft46 Polaris Rd, Santa Fe, NM 87506For SaleMLS ID #202602208, Richard L. Allen, Sotheby's Int. RE/Washington. SFARMLS
- $3,650,0006 bd7 ba5.4k sqft7 Camino Don Patron, Santa Fe, NM 87506For SaleMLS ID #202601179, Danna Cooper, Sotheby's Int. RE/Washington. SFARMLS
- $3,575,0003 bd4 ba5.3k sqft17 Vuelta Rosal, Santa Fe, NM 87506For SaleMLS ID #202602426, James "J.L." Forke, Sotheby's Int. RE/Grant. SFARMLS
- $3,750,0004 bd6 ba5.5k sqft871 Camino Francisca, Santa Fe, NM 87506For SaleMLS ID #202602832, Darlene L. Streit, Sotheby's Int. RE/Grant. SFARMLS
- $4,750,0006 bd7 ba6.1k sqft148 Barranca Rd, Santa Fe, NM 87501For SaleMLS ID #202601694, Amanda Godlove Erwin, Sotheby's Int. RE/Washington. SFARMLS
- $2,975,0003 bd4 ba3.8k sqft2 Via Oso, Santa Fe, NM 87506For SaleMLS ID #202601200, Britt Klein, Sotheby's Int. RE/Grant. SFARMLS
- $3,300,0003 bd5 ba5.4k sqft9 Old Coach Rd, Santa Fe, NM 87506For SaleMLS ID #202504984, Neil D. Lyon, Sotheby's Int. RE/Grant. SFARMLS
- $2,575,0005 bd5 ba6k sqft33 Spirit Ct, Santa Fe, NM 87506For SaleMLS ID #202602263, Buneesa Terry, Real Broker LLC.. SFARMLS
- $3,995,0004 bd5 ba4.3k sqft974 Old Santa Fe Trl, Santa Fe, NM 87505For SaleMLS ID #202601286, Amanda Godlove Erwin, Sotheby's Int. RE/Washington. SFARMLS
- $3,795,0004 bd5 ba5.3k sqft123 E Lupita Rd, Santa Fe, NM 87505For SaleMLS ID #202601870, Brett Hultberg, Sotheby's Int. RE/Washington. SFARMLS
- $3,475,0004 bd5 ba5.1k sqft13 Cloudview Ct, Santa Fe, NM 87506For SaleMLS ID #202601297, Britt Klein, Sotheby's Int. RE/Grant. SFARMLS
- $3,750,0004 bd5 ba3.7k sqft682 Garcia St, Santa Fe, NM 87505For SaleMLS ID #202602381, Timothy C. Van Camp, Sotheby's Int. RE/Washington. SFARMLS
- $2,900,0003 bd3 ba4.5k sqft41 Heather Ln, Santa Fe, NM 87506For SaleMLS ID #202602211, Darlene L. Streit, Sotheby's Int. RE/Grant. SFARMLS
