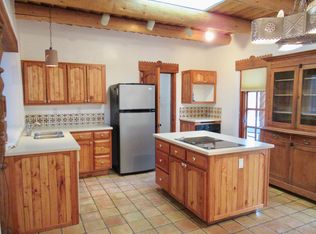
Experience the charm of Santa Fe at 682 Garcia, a beautifully renovated residence that seamlessly blends historic elegance with modern luxury. This stunning 4-bedroom, 4.5-bath home is situated on 1 + acre along the original Old Santa Fe Trail, offering a unique glimpse into the region's rich heritage. Having undergone a complete renovation by Shane Woods and Gabe Rippel in 2024, this home showcases traditional Santa Fe style enriched with high-end design finishes. Step inside to find exquisite diamond plaster walls, complemented by the warmth of brick and white oak wood floors. The meticulous attention to detail continues with Italian and Arto tiles that enhance the overall aesthetic. Spacious living room invites relaxation and entertainment, featuring a stylish wet bar, a striking stone feature wall, and French doors to an inviting outdoor space. The heated outdoor pool with a motorized cover promises year-round enjoyment. Culinary enthusiasts will appreciate the gourmet kitchen, designed for both functionality and style. With quartz countertops, custom cabinetry, and Wolf and Sub-Zero appliances, this kitchen is a chef’s dream. Retreat to the posh primary suite with fireplace, private patio, pool access and ensuite spa like bath with a soaking tub nestled within the shower. With a split bedroom plan, the guest bedrooms enjoy privacy and comfort. Bonus room provides flex space as a studio, office, or wine cellar. Embrace the perfect blend of historic charm and contemporary richness in the heart of Santa Fe.
Sold
Zillow last checked:
Listing updated:
Bought with:
John Rigatti, 15922
Sotheby's Int. RE/Washington
Timothy C. Van Camp, 14750
Sotheby's Int. RE/Washington
Source: SFARMLS,MLS#: 202404939 Originating MLS: Santa Fe Association of REALTORS
Originating MLS: Santa Fe Association of REALTORSPrice history
| Date | Event | Price |
|---|---|---|
| 10/6/2026 | Listing removed | $3,750,000$1,014/sqft |
Source:  SFARMLS #202602381 Report a problem SFARMLS #202602381 Report a problem | ||
| 6/1/2026 | Listed for sale | $3,750,000+11.9%$1,014/sqft |
Source: SFARMLS #202602381 Report a problem | ||
| 7/23/2025 | Listing removed | $3,350,000$905/sqft |
Source: SFARMLS #202502659 Report a problem | ||
| 6/17/2025 | Listed for sale | $3,350,000+12.6%$905/sqft |
Source: SFARMLS #202502659 Report a problem | ||
| 1/22/2025 | Sold | -- |
Source: SFARMLS #202404939 Report a problem | ||
| 12/9/2024 | Pending sale | $2,975,000$804/sqft |
Source: SFARMLS #202404939 Report a problem | ||
| 12/2/2024 | Listed for sale | $2,975,000-14.4%$804/sqft |
Source: SFARMLS #202404939 Report a problem | ||
| 11/16/2024 | Listing removed | $3,475,000$939/sqft |
Source: SFARMLS #202404095 Report a problem | ||
| 10/11/2024 | Listed for sale | $3,475,000+93.1%$939/sqft |
Source: SFARMLS #202404095 Report a problem | ||
| 5/15/2024 | Sold | -- |
Source: SFARMLS #202400873 Report a problem | ||
| 4/12/2024 | Pending sale | $1,800,000$486/sqft |
Source: SFARMLS #202400873 Report a problem | ||
| 3/15/2024 | Listed for sale | $1,800,000-28%$486/sqft |
Source: SFARMLS #202400873 Report a problem | ||
| 10/3/2023 | Listing removed | -- |
Source: Zillow Rentals Report a problem | ||
| 9/12/2023 | Listed for rent | $10,816$3/sqft |
Source: Zillow Rentals Report a problem | ||
| 9/7/2021 | Listing removed | -- |
Source: Owner Report a problem | ||
| 8/22/2021 | Listed for sale | $2,500,000$676/sqft |
Source: Owner Report a problem | ||
Get a cash offer in 3 minutes
Find out how much your home could sell for in as little as 3 minutes with a no-obligation cash offer.
Estimated market value
$3,450,300
