Skip main navigation
Off market
  • $3,336,800

    680 Garcia St, Santa Fe, NM 87505

    3beds
    5,608sqft
    SingleFamily
    Built in 1956
    0.81 Acres Lot
    $3,336,800 Zestimate®
    $595/sqft
    $4,869 Estimated rent

    Home value

    $3,336,800

    $2.77M - $4.04M

    $4,869/mo

    Zestimate® history
    Loading
    Loading...

    Owner options

    List your home for rent

    $4,869/mo

    Rent Zestimate®

    Find your next renter with Zillow Rental Manager. Plus, with online applications, you can quickly screen prospective tenants – for free.

    Learn more

    $4,869/mo

    Rent Zestimate®

    Refinance and save

    $20,095/mo

    Est. payment

    Refinancing to a lower rate could help reduce your monthly payments and save thousands over the life of the loan.

    See today's rates

    $20,095/mo

    Est. payment

    Explore your selling options

    Work with a Zillow partner agent

    Leverage their expertise and Zillow's premium Showcase listings to get your home seen by more buyers.

    Get started

    List with your own agent

    Get your home in front of millions of buyers by listing it on Zillow.

    Learn how to do it

    Sell it yourself

    Take full control of how buyers see your home on Zillow by listing For Sale by Owner (FSBO).

    List your home

    What's special

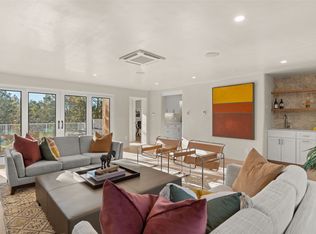
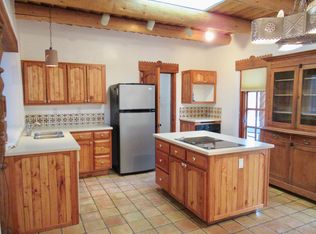
    A timeless home in historic eastside Santa Fe, this quintessential Pueblo residence is filled with charm and character. The original part of the home is believed to have been a smaller adobe dwelling built by the White sisters in the 1930's. It has grown over the years to include a fabulous great room/library, three bedrooms and five baths, two offices, and two atrium garden courtyards. The light and cozy family room with coved viga ceiling and kiva fireplace leads to a gorgeous portal and lovely enclosed garden with water features. Classic Santa Fe style architectural details include five fireplaces, Talavera Mexican tile, beautiful tin lighting fixtures, viga and beam ceilings, and brick, Saltillo tile, and wood flooring. And you can enjoy a refreshing swim in the large pool that's enclosed in a 1570 square foot heated room attached to the house. The heavily vegetated lot of over three quarters of an acre offers privacy, yet wonderful proximity to the Plaza and Canyon Road. This one is a treat!

    This property is off market, which means it's not currently listed for sale or rent on Zillow. This may be different from what's available on other websites or public sources.
    Facts & features

    Interior

    Bedrooms & bathrooms
    • Bedrooms: 3
    • Bathrooms: 5
    • Full bathrooms: 2
    • 3/4 bathrooms: 2
    • 1/2 bathrooms: 1
    Interior area
    • Total interior livable area: 5,608 sqft

    Property

    Parking
    • Total spaces: 2
    Features
    • Levels: Split or Tri-Level
    Lot
    • Size: 0.81 Acres
    Details
    • Parcel number: 11273600

    Construction

    Type & style
    • Home type: SingleFamily
    Condition
    • Year built: 1956

    Utilities & green energy

    • Electric: Public
    • Gas: Natural

    Community & neighborhood

    Location
    • Region: Santa Fe

    Other

    Other facts
    • Appliances: Dishwasher, Disposal, Dryer, Range/Oven, Refrigerator, Washer
    • Construction: Frame, Adobe, Block
    • Electric: Public
    • Extras: Cable TV, Landscaped, Insulated Windows, Garage Door Opener, Security System, Sprinkler/Drip Sys., Pool, Cooking - Gas, Vigas & Beams
    • Floor: Tile, Wood, Brick
    • Gas: Natural
    • High Speed Available: Cable, DSL
    • Roof: Flat
    • Sewage: City
    • Water: City
    • Agreement Type: Exclusive Right
    • Fireplace Type: Kiva, Wood Burning
    • Style: Pueblo
    • Substructure: Slab
    • Interior Steps: Yes
    • Fireplaces: Yes
    • Number of Fireplaces: Four or more
    • Approx. Age: 31+ Years
    • Levels: Split or Tri-Level
    • Apx Heatd SqFt-Tot Liv A: 5, 000 +
    • Telephone: On-Site
    • Sq Ft Source: Unknown/Other
    • Status: Pending Please Show
    • Heating/Distribution: Gas, Hot Water, Baseboard(Hot Water)
    • Junior High: Milagro
    • Tax Database ID: 1
    • Tax Property ID: 011273600

    Price history

    DateEventPrice
    11/13/2020Pending sale$1,795,000$320/sqft
    Source: SFARMLS #202004418 Report a problem
    10/16/2020Listed for sale$1,795,000+12.2%$320/sqft
    Source: Sotheby's Int. RE/Grant #202004418 Report a problem
    8/29/2016Listing removed$1,600,000$285/sqft
    Source: Sotheby's International Realty - Santa Fe - Grant Avenue Brokerage #201603905 Report a problem
    8/5/2016Listed for sale$1,600,000$285/sqft
    Source: Sotheby's Int. RE/Grant #201603905 Report a problem

    Public tax history

    YearProperty taxesTax assessment
    2024$25,534 +56.2%$2,378,424 +14.2%
    2023$16,349 +2.3%$2,082,994 +3%
    2022$15,988 +97.9%$2,022,325
    2021$8,081 +3.1%--
    2020$7,838 +1.4%$326,192 +3%
    2019$7,729 -0.7%$316,691
    2018$7,785 $316,691
    2017$7,785 -0.4%$316,691
    2016$7,818 $316,691 -2.9%
    2015$7,818 -0.7%$326,266 +3.1%
    2014$7,869 +13.5%$316,447
    2013$6,931 +3.2%--
    2012$6,715 +1.4%--
    2011$6,625 +4.5%--
    2010$6,342 +5.7%--
    2009$6,000 +4.2%--
    2008$5,756 +1.7%--
    2005$5,660 +15.5%--
    2004$4,901 -7%--
    2003$5,270 +5.4%--
    2002$5,000 -13.8%--
    2001$5,801 +3.5%--
    2000$5,606 $310,716

    Find assessor info on the county website

    Neighborhood: 87505

    Nearby schools

    GreatSchools rating
    Schools provided by the listing agent
    • Elementary: Acequia Madre
    • Middle: Milagro
    • High: Santa Fe

    Source: The MLS. This data may not be complete. We recommend contacting the local school district to confirm school assignments for this home.

    Get a cash offer in 3 minutes
    Find out how much your home could sell for in as little as 3 minutes with a no-obligation cash offer.
    Estimated market value
    $3,336,800
    Get a cash offer in 3 minutes
    Find out how much your home could sell for in as little as 3 minutes with a no-obligation cash offer.
    Estimated market value
    $3,336,800