Skip main navigation
Sold for $1,480,000
  • $1,480,000

    17 Vintage Oaks Way, Simpsonville, SC 29681

    4beds
    4,199sqft
    Single Family Residence, Residential
    Built in 2023
    0.87 Acres Lot
    $1,739,600 Zestimate®
    $352/sqft
    $3,988 Estimated rent

    Home value

    $1,739,600

    $1.62M - $1.86M

    $3,988/mo

    Zestimate® history
    Loading
    Loading...

    Owner options

    List your home for rent

    $3,988/mo

    Rent Zestimate®

    Find your next renter with Zillow Rental Manager. Plus, with online applications, you can quickly screen prospective tenants – for free.

    Learn more

    $3,988/mo

    Rent Zestimate®

    Refinance and save

    $8,611/mo

    Est. payment

    Refinancing to a lower rate could help reduce your monthly payments and save thousands over the life of the loan.

    See today's rates

    $8,611/mo

    Est. payment

    Explore your selling options

    Work with a Zillow partner agent

    Leverage their expertise and Zillow's premium Showcase listings to get your home seen by more buyers.

    Get started

    List with your own agent

    Get your home in front of millions of buyers by listing it on Zillow.

    Learn how to do it

    Sell it yourself

    Take full control of how buyers see your home on Zillow by listing For Sale by Owner (FSBO).

    List your home

    What's special

    Green terrainBackyard oasisGreat roomPrivate half-acre lotsRear groundsSprawling bonus roomSoaring ceilings
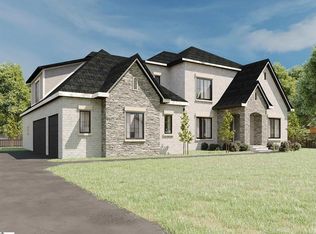
    WELCOME HOME to this UNDER CONSTRUCTION luxury home by Chanticleer Custom Home Builders in the gated community of Vintage Oaks off Jonesville Rd in Simpsonville. Just minutes from Five Forks Simpsonville, downtown Simpsonville and a few short miles to I-385 and Hwy 14, this all-brick home is situated on a nearly ONE ACRE cul-de-sac lot. And, it boasts a HARD TO FIND floor plan complete with the owner’s suite PLUS three additional bedrooms and three full baths as well as a powder room on the main level. The soaring ceilings and open floor plan concept from the dining room, Great Room and kitchen are going to be stunning as construction progresses, not to mention how well the rear grounds are set up for your own pool and backyard oasis! Also, don’t miss the sprawling bonus room with walk-in attic space over the 3-car garage! For more detailed information on specs and finishes, contact the listing agent or schedule a private tour today! Completion timeline is targeted for late January 2024. Vintage Oaks is a 14-lot gated development with large, private half-acre lots with green terrain nestled among groves of vintage oaks.

    Zillow last checked:

    Listing updated:

    Listed by:

    Melissa Morrell 864-918-1734,

    BHHS C Dan Joyner - Midtown

    Bought with:

    Twila Kingsmore

    RE/MAX Results Easley

    Source: Greater Greenville AOR,MLS#: 1505544MLS Logo

    Facts & features

    Interior

    Bedrooms & bathrooms
    • Bedrooms: 4
    • Bathrooms: 4
    • Full bathrooms: 3
    • 1/2 bathrooms: 1
    • Main level bathrooms: 3
    • Main level bedrooms: 4
    Rooms
    • Room types: Laundry, Office/Study, Bonus Room/Rec Room, Wine Cellar
    Primary bedroom
    • Area: 306
    • Dimensions: 17 x 18
    Bedroom 2
    • Area: 144
    • Dimensions: 12 x 12
    Bedroom 3
    • Area: 156
    • Dimensions: 12 x 13
    Bedroom 4
    • Area: 168
    • Dimensions: 12 x 14
    Primary bathroom
    • Features: Double Sink, Full Bath, Shower-Separate, Tub-Garden, Tub-Separate, Walk-In Closet(s)
    • Level: Main
    Dining room
    • Area: 182
    • Dimensions: 14 x 13
    Family room
    • Area: 441
    • Dimensions: 21 x 21
    Kitchen
    • Area: 240
    • Dimensions: 12 x 20
    Heating
    • Forced Air, Natural Gas
    Cooling
    • Central Air, Electric
    Appliances
    • Included: Dishwasher, Disposal, Free-Standing Gas Range, Refrigerator, Other, Free-Standing Electric Range, Wine Cooler, Microwave, Gas Water Heater
    • Laundry: Sink, 1st Floor, Walk-in, Laundry Room
    Features
    • High Ceilings, Ceiling Fan(s), Ceiling Smooth, Tray Ceiling(s), Open Floorplan, Soaking Tub, Walk-In Closet(s), Split Floor Plan, Countertops – Quartz, Pantry, Pot Filler Faucet, Radon System
    • Flooring: Ceramic Tile, Wood
    • Basement: None
    • Attic: Storage
    • Number of fireplaces: 2
    • Fireplace features: Circulating, Gas Log
    Interior area
    • Total structure area: 4,199
    • Total interior livable area: 4,199 sqft

    Property

    Parking
    • Total spaces: 3
    • Parking features: Attached, Garage Door Opener, Side/Rear Entry, Driveway, Concrete
    • Attached garage spaces: 3
    • Has uncovered spaces: Yes
    Features
    • Levels: One
    • Stories: 1
    • Patio & porch: Front Porch, Porch, Rear Porch
    • Exterior features: Outdoor Fireplace, Outdoor Kitchen
    Lot
    • Size: 0.87 Acres
    • Features: 1/2 - Acre
    • Topography: Level
    Details
    • Parcel number: 0559260100700
    • Other equipment: Dehumidifier

    Construction

    Type & style
    • Home type: SingleFamily
    • Architectural style: Traditional
    • Property subtype: Single Family Residence, Residential
    Materials
    • Brick Veneer
    • Foundation: Crawl Space
    • Roof: Architectural
    Condition
    • Under Construction
    • New construction: Yes
    • Year built: 2023
    Details
    • Builder name: Chanticleer Builders LLC

    Utilities & green energy

    • Sewer: Septic Tank
    • Water: Public
    • Utilities for property: Cable Available, Underground Utilities

    Community & HOA

    Community
    • Features: Common Areas, Gated, Street Lights
    • Security: Smoke Detector(s)
    • Subdivision: Vintage Oaks
    HOA
    • Has HOA: Yes
    • Services included: Street Lights
    Location
    • Region: Simpsonville

    Financial & listing details

    • Price per square foot: $352/sqft
    • Tax assessed value: $1,422,640
    • Annual tax amount: $6,619
    • Date on market: 8/11/2023

    Price history

    DateEventPrice
    3/28/2024Sold$1,480,000-1.3%$352/sqft
    Source: Greater Greenville AOR #1505544 Report a problem
    1/21/2024Pending sale$1,500,000$357/sqft
    Source: BHHS broker feed #1505544 Report a problem
    1/20/2024Contingent$1,500,000$357/sqft
    Source: Greater Greenville AOR #1505544 Report a problem
    8/11/2023Listed for sale$1,500,000+710.8%$357/sqft
    Source: Greater Greenville AOR #1505544 Report a problem
    1/4/2022Sold$185,000+42.4%$44/sqft
    Source: Public Record Report a problem
    1/14/2021Listing removed--
    Source: Greater Greenville AOR Report a problem
    11/23/2019Listed for sale$129,900$31/sqft
    Source: Intercon Realty #1350592 Report a problem
    10/18/2019Listing removed$129,900$31/sqft
    Source: Intercon Realty #1350592 Report a problem
    8/6/2019Listed for sale$129,900$31/sqft
    Source: Intercon Realty #1350592 Report a problem

    Public tax history

    YearProperty taxesTax assessment
    2024$6,619 +93.4%$1,422,640 +690.4%
    2023$3,423 +45.8%$180,000 +38.9%
    2022$2,348 +1.5%$129,600
    2021$2,314 +226.2%$129,600
    2020$709 -6.9%$129,600 -7.4%
    2019$762 -69.9%$140,000
    2018$2,528 $140,000
    Find assessor info on the county website

    Neighborhood: 29681

    Nearby schools

    GreatSchools rating
    Schools provided by the listing agent
    • Elementary: Simpsonville
    • Middle: Hillcrest
    • High: Hillcrest

    Source: Greater Greenville AOR. This data may not be complete. We recommend contacting the local school district to confirm school assignments for this home.

    Get a cash offer in 3 minutes
    Find out how much your home could sell for in as little as 3 minutes with a no-obligation cash offer.
    Estimated market value
    $1,739,600
    Get a cash offer in 3 minutes
    Find out how much your home could sell for in as little as 3 minutes with a no-obligation cash offer.
    Estimated market value
    $1,739,600