Skip main navigation
Closed
  • $425,000

    17 W 55th Pl, Westmont, IL 60559

    3beds
    1,544sqft
    Single Family Residence
    Built in 1958
    9,581 Square Feet Lot
    $491,300 Zestimate®
    $275/sqft
    $3,465 Estimated rent

    Home value

    $491,300

    $467,000 - $516,000

    $3,465/mo

    Zestimate® history
    Loading
    Loading...

    Owner options

    List your home for rent

    $3,465/mo

    Rent Zestimate®

    Find your next renter with Zillow Rental Manager. Plus, with online applications, you can quickly screen prospective tenants – for free.

    Learn more

    $3,465/mo

    Rent Zestimate®

    Refinance and save

    $2,979/mo

    Est. payment

    Refinancing to a lower rate could help reduce your monthly payments and save thousands over the life of the loan.

    See today's rates

    $2,979/mo

    Est. payment

    Explore your selling options

    Work with a Zillow partner agent

    Leverage their expertise and Zillow's premium Showcase listings to get your home seen by more buyers.

    Get started

    List with your own agent

    Get your home in front of millions of buyers by listing it on Zillow.

    Learn how to do it

    Sell it yourself

    Take full control of how buyers see your home on Zillow by listing For Sale by Owner (FSBO).

    List your home

    What's special

    Island breakfast barSpacious family roomHolly daysPantry cabinetBackyard patioBackyard oasisExpanded table space
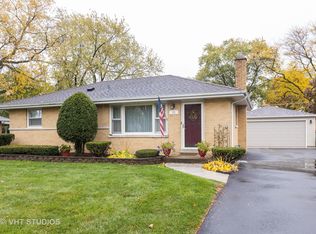
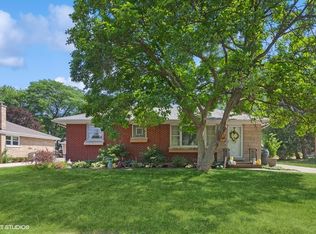
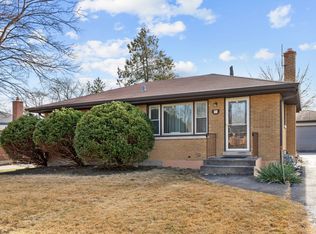
    Multiple offers received!! Highest & best offers requested on or before Tuesday, April 9th @ 1pm. Thank you! Welcome to the area's best kept secret ~ picturesque and tranquil 55th Place in sought-after Newfield Manor where everyone LOVES their home! Rare opportunity to own this stunning all-brick expanded ranch with a 330 sq foot addition on the main level and a full finished basement that also boasts a 330 sq ft addition. One level living at its finest, without sacrifices in Downers North HS Dist!! Features 3 bedrooms, 2 full bathrooms, gleaming hardwood floors, recessed lighting, and rare 15 x 20 gourmet kitchen!! You haven't seen another kitchen in the area like this one! Entertainers will delight in abundance of cabinets (many with pullout shelves), an island breakfast bar, pantry cabinet, full appliance package, and MORE! Kitchen offers side door to your partially covered 26 x 23 patio and fully fenced private yard. Dining room is currently used as a sitting room. There's plenty of space to host HUGE holiday dinners on your expanded table space. All bedrooms are on the first floor! Basement boasts spacious family room, full bathroom, laundry and shelved storage room. Lower level also offers an exit to join the fun on the backyard patio where you can relax and unwind in your own backyard oasis. You'll adore the storage galore in the 2.5 car garage! New HVAC! Nestled only 1.5 miles to train, and renowned Downtown Westmont with unparalleled quality of life. Enjoy community events like Cruisin' Nights every Thursday in the summer, Holly Days in the Winter, concerts and more! Just minutes from Downtown Downers, Clarendon Hills & highways. Walk to several area parks too! Call today!

    Zillow last checked:

    Listing updated:

    Listing courtesy of:

    Barbara Jones 630-669-9148,

    Coldwell Banker Realty,

    Samantha Jones 630-768-5239,

    Coldwell Banker Realty

    Bought with:

    Kimberly Heller

    Baird & Warner

    Source: MRED as distributed by MLS GRID,MLS#: 12008145MLS Logo

    Facts & features

    Interior

    Bedrooms & bathrooms
    • Bedrooms: 3
    • Bathrooms: 2
    • Full bathrooms: 2
    Primary bedroom
    • Features: Flooring (Hardwood)
    • Level: Main
    • Area: 168 Square Feet
    • Dimensions: 14X12
    Bedroom 2
    • Features: Flooring (Hardwood)
    • Level: Main
    • Area: 110 Square Feet
    • Dimensions: 11X10
    Bedroom 3
    • Features: Flooring (Hardwood)
    • Level: Main
    • Area: 100 Square Feet
    • Dimensions: 10X10
    Dining room
    • Features: Flooring (Hardwood)
    • Level: Main
    • Area: 210 Square Feet
    • Dimensions: 15X14
    Family room
    • Features: Flooring (Ceramic Tile)
    • Level: Basement
    • Area: 462 Square Feet
    • Dimensions: 22X21
    Game room
    • Features: Flooring (Ceramic Tile)
    • Level: Basement
    • Area: 207 Square Feet
    • Dimensions: 23X9
    Kitchen
    • Features: Kitchen (Eating Area-Breakfast Bar, Eating Area-Table Space, Island, Pantry-Closet)
    • Level: Main
    • Area: 352 Square Feet
    • Dimensions: 22X16
    Laundry
    • Features: Flooring (Ceramic Tile)
    • Level: Basement
    • Area: 308 Square Feet
    • Dimensions: 22X14
    Living room
    • Features: Flooring (Hardwood)
    • Level: Main
    • Area: 216 Square Feet
    • Dimensions: 18X12
    Office
    • Features: Flooring (Ceramic Tile)
    • Level: Basement
    • Area: 140 Square Feet
    • Dimensions: 20X7
    Storage
    • Features: Flooring (Ceramic Tile)
    • Level: Basement
    • Area: 140 Square Feet
    • Dimensions: 20X7
    Heating
    • Natural Gas, Forced Air
    Cooling
    • Central Air
    Appliances
    • Included: Microwave, Dishwasher, Refrigerator, Washer, Dryer, Cooktop
    • Laundry: Gas Dryer Hookup, Sink
    Features
    • 1st Floor Bedroom, 1st Floor Full Bath
    • Flooring: Hardwood
    • Windows: Drapes
    • Basement: Finished,Exterior Entry,Storage Space,Full
    Interior area
    • Total structure area: 2,530
    • Total interior livable area: 1,544 sqft
    • Finished area below ground: 1,265

    Property

    Parking
    • Total spaces: 2
    • Parking features: Concrete, Garage Door Opener, On Site, Garage Owned, Detached, Garage
    • Garage spaces: 2
    • Has uncovered spaces: Yes
    Accessibility
    • Accessibility features: No Disability Access
    Features
    • Stories: 1
    Lot
    • Size: 9,581 sqft
    • Dimensions: 67 X 143
    Details
    • Parcel number: 0916205011
    • Special conditions: None

    Construction

    Type & style
    • Home type: SingleFamily
    • Property subtype: Single Family Residence
    Materials
    • Brick
    • Roof: Asphalt
    Condition
    • New construction: No
    • Year built: 1958

    Utilities & green energy

    • Water: Lake Michigan

    Community & neighborhood

    Location
    • Region: Westmont

    HOA & financial

    HOA
    • Services included: None

    Other

    Other facts
    • Listing terms: Conventional
    • Ownership: Fee Simple

    Price history

    DateEventPrice
    5/3/2024Sold$425,000+6.5%$275/sqft
    Source: MRED as distributed by MLS GRID #12008145 Report a problem
    4/12/2024Contingent$399,000$258/sqft
    Source: MRED as distributed by MLS GRID #12008145 Report a problem
    4/4/2024Listed for sale$399,000+22.8%$258/sqft
    Source: MRED as distributed by MLS GRID #12008145 Report a problem
    5/15/2019Sold$325,000-1.2%$210/sqft
    Source: MRED as distributed by MLS GRID #10306964 Report a problem
    3/15/2019Pending sale$329,000$213/sqft
    Source: Berkshire Hathaway HomeServices KoenigRubloff Realty Group #10306964 Report a problem
    3/13/2019Listed for sale$329,000+67.9%$213/sqft
    Source: Berkshire Hathaway HomeServices KoenigRubloff #10306964 Report a problem
    6/9/2000Sold$196,000$127/sqft
    Source: Public Record Report a problem

    Public tax history

    YearProperty taxesTax assessment
    2024$7,745 +5.2%$131,080 +8.8%
    2023$7,360 +12.2%$120,500 +15.2%
    2022$6,558 +3.5%$104,600 +1.2%
    2021$6,339 +2%$103,410 +2%
    2020$6,212 -2.4%$101,360
    2019$6,363 +10.9%--
    2018$5,736 +5.8%$85,920 +3.9%
    2017$5,421 +2%$82,670 +4.8%
    2016$5,313 +1.6%$78,900 +6.3%
    2015$5,231 -6.5%$74,230 -5.6%
    2014$5,595 +3.1%$78,660 +0.5%
    2013$5,425 +3%$78,290 -4.3%
    2012$5,267 +4.5%$81,810 -6.1%
    2011$5,043 +5.8%$87,130 -1.4%
    2010$4,766 +3.1%$88,330 -5.8%
    2009$4,625 +3.1%$93,760
    2008$4,486 +4.6%$93,760 +5.9%
    2007$4,289 +5.3%$88,540 +4.9%
    2006$4,075 +8.7%$84,410 +7.7%
    2005$3,747 +2.8%$78,370 +7%
    2004$3,645 +4.5%$73,250 +10%
    2003$3,489 +12.1%$66,590 +8.2%
    2002$3,112 +1.4%$61,520 +6.8%
    2001$3,069 +7.6%$57,620 +3.5%
    2000$2,853 $55,670

    Find assessor info on the county website

    Neighborhood: 60559

    Nearby schools

    GreatSchools rating
    Schools provided by the listing agent
    • Elementary: Maercker Elementary School
    • Middle: Westview Hills Middle School
    • High: North High School
    • District: 60

    Source: MRED as distributed by MLS GRID. This data may not be complete. We recommend contacting the local school district to confirm school assignments for this home.

    Get a cash offer in 3 minutes
    Find out how much your home could sell for in as little as 3 minutes with a no-obligation cash offer.
    Estimated market value
    $491,300
    Get a cash offer in 3 minutes
    Find out how much your home could sell for in as little as 3 minutes with a no-obligation cash offer.
    Estimated market value
    $491,300