Skip main navigation
Closed
  • $370,000

    21 W 55th Pl, Westmont, IL 60559

    3beds
    2,000sqft
    Single Family Residence
    Built in 1959
    9,724 Square Feet Lot
    $457,400 Zestimate®
    $185/sqft
    $3,359 Estimated rent

    Home value

    $457,400

    $435,000 - $480,000

    $3,359/mo

    Zestimate® history
    Loading
    Loading...

    Owner options

    List your home for rent

    $3,359/mo

    Rent Zestimate®

    Find your next renter with Zillow Rental Manager. Plus, with online applications, you can quickly screen prospective tenants – for free.

    Learn more

    $3,359/mo

    Rent Zestimate®

    Refinance and save

    $2,594/mo

    Est. payment

    Refinancing to a lower rate could help reduce your monthly payments and save thousands over the life of the loan.

    See today's rates

    $2,594/mo

    Est. payment

    Explore your selling options

    Work with a Zillow partner agent

    Leverage their expertise and Zillow's premium Showcase listings to get your home seen by more buyers.

    Get started

    List with your own agent

    Get your home in front of millions of buyers by listing it on Zillow.

    Learn how to do it

    Sell it yourself

    Take full control of how buyers see your home on Zillow by listing For Sale by Owner (FSBO).

    List your home

    What's special

    Front yardHot water tankLaundry roomProximity to local amenitiesAmple storage spaceKitchen appliancesTimeless appeal
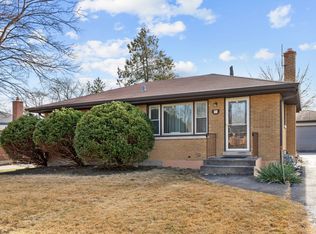
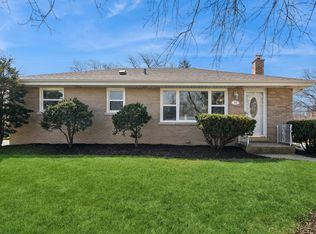
    This charming 3-bedroom, 2-bathroom ranch home is a true gem. The exterior of the home showcases a delightful brick and stone front, exuding a classic and timeless appeal. Adding to the allure is the meticulously maintained landscape, boasting an array of colorful perennials and a magnificent Magnolia tree that graces the front yard, offering shade and a picturesque setting. In the backyard there is a nice deck, where you can relax, entertain, and enjoy the outdoor space.(68x143) Inside, you will love the bright and inviting atmosphere. Hardwood floors flow throughout the main living areas. The kitchen features stainless steel appliances, adding a modern and sleek aesthetic to the space. In the 1st floor bathroom '22, you'll find charming white subway tile, creating a clean and fresh ambiance. This home also offers practicality with a 2-car garage and a finished basement, with a bathroom and laundry room/mechanical room and ample storage space and additional living area for your needs. Location-wise, you couldn't ask for more. Situated close to the train station, commuting is a breeze, making it convenient for those who rely on public transportation. You'll also appreciate the proximity to local amenities, including shops, restaurants, and more. Don't miss the opportunity to make this cute-as-a-button home yours! NEW roof being installed in 2-3 week, HVAC '2018, Kitchen appliances '15, Hot Water tank '14. Seller needs a flexible closing date.

    Zillow last checked:

    Listing updated:

    Listing courtesy of:

    Kimberly Heller 630-712-9696,

    Baird & Warner

    Bought with:

    Patricia Stueber

    ERA Partners

    Source: MRED as distributed by MLS GRID,MLS#: 11805369MLS Logo

    Facts & features

    Interior

    Bedrooms & bathrooms
    • Bedrooms: 3
    • Bathrooms: 2
    • Full bathrooms: 2
    Primary bedroom
    • Features: Flooring (Hardwood)
    • Level: Main
    • Area: 154 Square Feet
    • Dimensions: 14X11
    Bedroom 2
    • Features: Flooring (Hardwood)
    • Level: Main
    • Area: 121 Square Feet
    • Dimensions: 11X11
    Bedroom 3
    • Features: Flooring (Hardwood)
    • Level: Second
    • Area: 100 Square Feet
    • Dimensions: 10X10
    Dining room
    • Features: Flooring (Hardwood)
    • Level: Main
    • Area: 108 Square Feet
    • Dimensions: 12X9
    Kitchen
    • Features: Kitchen (Updated Kitchen), Flooring (Hardwood)
    • Level: Main
    • Area: 120 Square Feet
    • Dimensions: 12X10
    Laundry
    • Features: Flooring (Other)
    • Level: Basement
    • Area: 130 Square Feet
    • Dimensions: 13X10
    Living room
    • Features: Flooring (Hardwood)
    • Level: Main
    • Area: 156 Square Feet
    • Dimensions: 13X12
    Recreation room
    • Features: Flooring (Vinyl)
    • Level: Basement
    • Area: 442 Square Feet
    • Dimensions: 26X17
    Heating
    • Natural Gas, Forced Air
    Cooling
    • Central Air
    Appliances
    • Included: Range, Microwave, Dishwasher, Refrigerator, Washer, Dryer
    Features
    • 1st Floor Bedroom, 1st Floor Full Bath
    • Flooring: Hardwood, Laminate
    • Basement: Finished,Full
    Interior area
    • Total structure area: 2,000
    • Total interior livable area: 2,000 sqft
    • Finished area below ground: 1,000

    Property

    Parking
    • Total spaces: 2
    • Parking features: Concrete, Garage Door Opener, On Site, Garage Owned, Detached, Garage
    • Garage spaces: 2
    • Has uncovered spaces: Yes
    Accessibility
    • Accessibility features: No Disability Access
    Features
    • Stories: 1
    • Patio & porch: Deck
    • Exterior features: Fire Pit
    Lot
    • Size: 9,724 sqft
    • Dimensions: 68X143
    • Features: Mature Trees
    Details
    • Parcel number: 0916205010
    • Special conditions: None

    Construction

    Type & style
    • Home type: SingleFamily
    • Architectural style: Ranch
    • Property subtype: Single Family Residence
    Materials
    • Brick
    • Roof: Asphalt
    Condition
    • New construction: No
    • Year built: 1959

    Utilities & green energy

    • Electric: Circuit Breakers
    • Sewer: Public Sewer
    • Water: Lake Michigan

    Community & neighborhood

    Community
    • Community features: Park, Tennis Court(s), Lake, Street Lights, Street Paved
    Location
    • Region: Westmont

    HOA & financial

    HOA
    • Services included: None

    Other

    Other facts
    • Listing terms: Cash
    • Ownership: Fee Simple

    Price history

    DateEventPrice
    9/1/2023Sold$370,000-6.3%$185/sqft
    Source: MRED as distributed by MLS GRID #11805369 Report a problem
    8/5/2023Contingent$395,000$198/sqft
    Source: MRED as distributed by MLS GRID #11805369 Report a problem
    7/26/2023Listed for sale$395,000$198/sqft
    Source: MRED as distributed by MLS GRID #11805369 Report a problem
    7/26/2023Contingent$395,000$198/sqft
    Source: MRED as distributed by MLS GRID #11805369 Report a problem
    7/19/2023Price change$395,000-7.1%$198/sqft
    Source: MRED as distributed by MLS GRID #11805369 Report a problem
    6/23/2023Listed for sale$425,000+74.5%$213/sqft
    Source: MRED as distributed by MLS GRID #11805369 Report a problem
    7/10/2015Sold$243,500-0.6%$122/sqft
    Source: MRED as distributed by MLS GRID #08914942 Report a problem
    5/29/2015Pending sale$245,000$123/sqft
    Source: Baird & Warner #08914942 Report a problem
    5/20/2015Listed for sale$245,000$123/sqft
    Source: Baird & Warner #08914942 Report a problem
    5/14/2015Pending sale$245,000$123/sqft
    Source: Baird & Warner #08914942 Report a problem
    5/7/2015Listed for sale$245,000-14%$123/sqft
    Source: Baird & Warner #08914942 Report a problem
    2/2/2010Listing removed$285,000$143/sqft
    Source: Baird & Warner - Downers Grove #07334555 Report a problem
    10/2/2009Listed for sale$285,000$143/sqft
    Source: Baird & Warner - Downers Grove #07334555 Report a problem

    Public tax history

    YearProperty taxesTax assessment
    2024$6,798 +4.7%$109,009 +8.8%
    2023$6,494 +5.3%$100,210 +6.6%
    2022$6,165 +3.4%$93,990 +1.2%
    2021$5,962 +1.9%$92,920 +2%
    2020$5,849 +3.1%$91,080
    2019$5,675 +10.8%--
    2018$5,123 +5.8%$77,380 +3.9%
    2017$4,840 +2.1%$74,460 +4.8%
    2016$4,742 +1.6%$71,070 +6.3%
    2015$4,666 +5.5%$66,860 -4.9%
    2014$4,422 +2.6%$70,320 +0.5%
    2013$4,310 +6.2%$69,990 -4.3%
    2012$4,060 +11.8%$73,140 -6.1%
    2011$3,632 +7.4%$77,890 -1.4%
    2010$3,383 +9.9%$78,970 -5.8%
    2009$3,079 +2.8%$83,830
    2008$2,995 -17.4%$83,830 +5.9%
    2007$3,627 +8.4%$79,160 +7.4%
    2006$3,345 +8.4%$73,700 +7.7%
    2005$3,087 +3.3%$68,430 +7%
    2004$2,989 +2.7%$63,960 +10%
    2003$2,911 +14.1%$58,140 +9.6%
    2002$2,550 +1.8%$53,040 +6.8%
    2001$2,505 +7.8%$49,670 +3.5%
    2000$2,323 $47,990

    Find assessor info on the county website

    Neighborhood: 60559

    Nearby schools

    GreatSchools rating
    Schools provided by the listing agent
    • Elementary: Holmes Elementary School
    • Middle: Westview Hills Middle School
    • High: North High School
    • District: 60

    Source: MRED as distributed by MLS GRID. This data may not be complete. We recommend contacting the local school district to confirm school assignments for this home.

    Get a cash offer in 3 minutes
    Find out how much your home could sell for in as little as 3 minutes with a no-obligation cash offer.
    Estimated market value
    $457,400
    Get a cash offer in 3 minutes
    Find out how much your home could sell for in as little as 3 minutes with a no-obligation cash offer.
    Estimated market value
    $457,400