Become the proud owner of this modern 2-bedroom/2.5 bath townhome in the sought after community of Tapestry on Central. Your ideal lock and leave townhome in Midtown, Phoenix. Located within walking distance to Oven & Vine, Wild Thaiger, Nami Breakfast, Durant's Steakhouse, Phoenix Art Museum and just a five minute drive to Downtown, there is no shortage of dining or entertainment outside your front door.
Inside, discover a bright great room with high ceilings, a neutral palette, stylish wood-look flooring, and an inviting fireplace for cozy evenings. The delightful kitchen comes with granite counters, recessed lighting, SS appliances, a handy pantry, and a two-tier peninsula with a breakfast. Have a good night's sleep in the primary bedroom, complete with plush carpeting, balcony access that provides serene views, an ensuite with double sinks, and a walk-in closet.
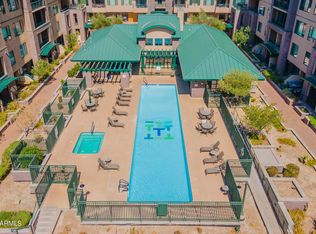
Enjoy majestic sunsets on the covered patio, which is perfect for al fresco dining. The Community offers fantastic amenities, including a recreation center, a workout facility, a relaxing sauna, a spa, and a refreshing pool! Make it yours!
Sold for $440,000
$440,000
17 W VERNON Avenue #103, Phoenix, AZ 85003
2beds
3baths
1,579sqft
Apartment
Built in 2005
-- sqft lot
$-- Zestimate®
$279/sqft
$2,273 Estimated rent
Home value
Not available
Estimated sales range
Not available
$2,273/mo
Zestimate® history
Owner options
List your home for rent
$2,273/mo
Rent Zestimate®
Find your next renter with Zillow Rental Manager. Plus, with online applications, you can quickly screen prospective tenants – for free.
$2,273/mo
Rent Zestimate®
Refinance and save
$3,239/mo
Est. payment
Refinancing to a lower rate could help reduce your monthly payments and save thousands over the life of the loan.
$3,239/mo
Est. payment
Explore your selling options
Work with a Zillow partner agent
Leverage their expertise and Zillow's premium Showcase listings to get your home seen by more buyers.
Get startedList with your own agent
Get your home in front of millions of buyers by listing it on Zillow.
Learn how to do itSell it yourself
Take full control of how buyers see your home on Zillow by listing For Sale by Owner (FSBO).
List your homeWhat's special
Covered patioInviting fireplaceHigh ceilingsBalcony accessSerene viewsTwo-tier peninsulaSs appliances
Zillow last checked:
Listing updated:
Listed by:
Belinda W Li 602-391-7534,
My Home Group Real Estate
Bought with:
Ruben Olivas, SA559434000
DPR Realty LLC
Source: ARMLS,MLS#: 6795495
Facts & features
Interior
Bedrooms & bathrooms
- Bedrooms: 2
- Bathrooms: 3
Heating
- Electric
Cooling
- Central Air, Ceiling Fan(s)
Features
- High Speed Internet, Granite Counters, Double Vanity, Upstairs, 9+ Flat Ceilings, Pantry, Full Bth Master Bdrm, Separate Shwr & Tub
- Flooring: Carpet, Tile
- Windows: Double Pane Windows
- Has basement: No
- Has fireplace: Yes
- Fireplace features: Living Room, Gas
- Common walls with other units/homes: Two Common Walls,Neighbor Above
Interior area
- Total structure area: 1,579
- Total interior livable area: 1,579 sqft
Property
Parking
- Total spaces: 2
- Parking features: Assigned, Community Structure, Permit Required
- Garage spaces: 2
Features
- Stories: 7
- Patio & porch: Covered
- Exterior features: Balcony
- Pool features: None
- Spa features: None
- Fencing: None
Lot
- Size: 74 Square Feet
- Features: Sprinklers In Rear, Auto Timer H2O Back
Details
- Parcel number: 11848165
Construction
Type & style
- Home type: Apartment
- Architectural style: Contemporary
- Property subtype: Apartment
- Attached to another structure: Yes
Materials
- Brick Veneer, Steel Frame, Brick
- Roof: Built-Up
Condition
- Year built: 2005
Details
- Builder name: Willowalk Property LP
Utilities & green energy
- Sewer: Public Sewer
- Water: City Water
Community & HOA
Community
- Features: Community Spa, Community Spa Htd, Community Pool, Near Light Rail Stop, Near Bus Stop, Community Media Room, Fitness Center
- Security: Fire Sprinkler System
- Subdivision: WILLOWALK BUILDING ''A'' CONDOMINIUM
HOA
- Has HOA: Yes
- Services included: Roof Repair, Insurance, Sewer, Pest Control, Maintenance Grounds, Trash, Water, Roof Replacement, Maintenance Exterior
- HOA fee: $671 monthly
- HOA name: Tapestry on Central
- HOA phone: 480-551-4300
Location
- Region: Phoenix
Financial & listing details
- Price per square foot: $279/sqft
- Tax assessed value: $366,600
- Annual tax amount: $1,955
- Date on market: 1/2/2025
- Cumulative days on market: 57 days
- Listing terms: Cash,Conventional,FHA,VA Loan
- Ownership: Fee Simple
Price history
| Date | Event | Price |
|---|---|---|
| 2/27/2025 | Sold | $440,000-2.2%$279/sqft |
Source:  ARMLS #6795495 Report a problem ARMLS #6795495 Report a problem | ||
| 1/2/2025 | Listed for sale | $450,000+32.7%$285/sqft |
Source: ARMLS #6795495 Report a problem | ||
| 2/11/2021 | Sold | $339,000+1.2%$215/sqft |
Source: ARMLS #6173736 Report a problem | ||
| 1/28/2021 | Pending sale | $335,000$212/sqft |
Source: ARMLS #6173736 Report a problem | ||
| 1/7/2021 | Listed for sale | $335,000+52.3%$212/sqft |
Source: North & Co #6173736 Report a problem | ||
| 10/7/2019 | Listing removed | $2,150$1/sqft |
Source: North & Co #5983155 Report a problem | ||
| 9/11/2019 | Listed for rent | $2,150$1/sqft |
Source: Owner Report a problem | ||
| 2/14/2013 | Sold | $220,000+27%$139/sqft |
Source: Public Record Report a problem | ||
| 6/16/2009 | Sold | $173,250-62.9%$110/sqft |
Source: Public Record Report a problem | ||
| 12/20/2006 | Sold | $467,200+66.6%$296/sqft |
Source: Public Record Report a problem | ||
| 12/5/2005 | Sold | $280,477$178/sqft |
Source: Public Record Report a problem | ||
Public tax history
| Year | Property taxes | Tax assessment |
|---|---|---|
| 2025 | $2,343 +19.8% | $36,660 +3.9% |
| 2024 | $1,955 +1% | $35,280 +135.8% |
| 2023 | $1,937 +4% | $14,959 -36% |
| 2022 | $1,862 -11.9% | $23,370 +3% |
| 2021 | $2,115 +0.2% | $22,680 +5.4% |
| 2020 | $2,111 +1.7% | $21,520 -6.9% |
| 2019 | $2,075 | $23,120 -9.6% |
| 2018 | $2,075 +2.4% | $25,580 +8.5% |
| 2017 | $2,027 +11.3% | $23,580 -2.4% |
| 2016 | $1,822 +1.8% | $24,160 +10% |
| 2015 | $1,790 | $21,960 +76.1% |
| 2014 | -- | $12,470 +43.3% |
| 2013 | -- | $8,700 -43.1% |
| 2012 | -- | $15,300 -10% |
| 2011 | -- | $17,000 -31.9% |
| 2010 | -- | $24,950 -14.4% |
| 2009 | -- | $29,150 -16.4% |
| 2008 | -- | $34,850 +10.5% |
| 2007 | -- | $31,550 +343.1% |
| 2006 | -- | $7,120 |
| 2005 | -- | $7,120 |
Find assessor info on the county website
Neighborhood: Encanto
Nearby homes
- $355,0002 bd3 ba1.7k sqft17 W Vernon Ave UNIT 101, Phoenix, AZ 85003Sold
- $389,3002 bd3 ba1.6k sqft17 W. Vernon #3, Phoenix, AZ 85003Off Market
- $562,0002 bd2 ba1.9k sqft17 W Vernon Ave UNIT 602, Phoenix, AZ 85003Off Market
- $380,0002 bd3 ba1.6k sqft17 W Vernon Ave UNIT 3, Phoenix, AZ 85003Sold
- $373,5002 bd3 ba1.5k sqft17 W Vernon Ave #1117, Phoenix, AZ 85003Off Market
- $408,0002 bd3 ba1.5k sqft17 W Vernon Ave UNIT 113, Phoenix, AZ 85003Sold
- $370,000-- bd3 ba1.5k sqft5 W Vernon Ave #5, Phoenix, AZ 85003Sold
- $370,0002 bd3 ba1.5k sqft17 W Vernon Ave UNIT 5, Phoenix, AZ 85003Sold
Nearby schools
GreatSchools rating
- 5/10Kenilworth Elementary SchoolGrades: PK-8Distance: 0.9 mi
- 3/10Central High SchoolGrades: 9-12Distance: 1.9 mi
Schools provided by the listing agent
- Elementary: Kenilworth Elementary School
- Middle: Phoenix #1 iAcademy
- High: Central High School
- District: Phoenix Elementary District
Source: ARMLS. This data may not be complete. We recommend contacting the local school district to confirm school assignments for this home.


Get pre-qualified for a loan
At Zillow Home Loans, we can pre-qualify you in as little as 5 minutes with no impact to your credit score.An equal housing lender. NMLS #10287.
- Arizona
- Maricopa County
- Phoenix
- 85003
- Encanto
- 17 W VERNON Avenue Unit 103
Nearby cities
Nearby neighborhoods
Nearby zip codes
Other Phoenix Topics
