Skip main navigation
Sold for $380,000
  • $380,000

    17 W VERNON Avenue #3, Phoenix, AZ 85003

    2beds
    1,687sqft
    Condominium
    Built in 2005
    -- sqft lot
    $376,500 Zestimate®
    $225/sqft
    $2,704 Estimated rent

    Home value

    $376,500

    $343,000 - $414,000

    $2,704/mo

    Zestimate® history
    Loading
    Loading...

    Owner options

    List your home for rent

    $2,704/mo

    Rent Zestimate®

    Find your next renter with Zillow Rental Manager. Plus, with online applications, you can quickly screen prospective tenants – for free.

    Learn more

    $2,704/mo

    Rent Zestimate®

    Refinance and save

    $2,933/mo

    Est. payment

    Refinancing to a lower rate could help reduce your monthly payments and save thousands over the life of the loan.

    See today's rates

    $2,933/mo

    Est. payment

    Explore your selling options

    Work with a Zillow partner agent

    Leverage their expertise and Zillow's premium Showcase listings to get your home seen by more buyers.

    Get started

    List with your own agent

    Get your home in front of millions of buyers by listing it on Zillow.

    Learn how to do it

    Sell it yourself

    Take full control of how buyers see your home on Zillow by listing For Sale by Owner (FSBO).

    List your home

    What's special

    Cozy gas fireplacePrivate balconyOpen-concept layoutOversized primary suiteSoaring ceilingsHeated lap poolBreakfast bar
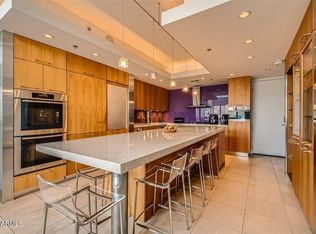
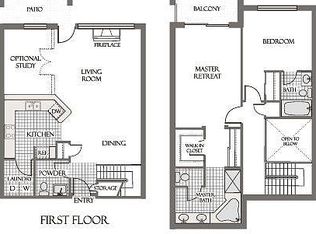
    Urban Elegance Meets Value - Priced to Sell! Welcome to 17 W Vernon Ave #3, a stylish and spacious 2-bedroom, 2.5-bathroom townhome with a bonus den, located in the coveted Tapestry on Central community in the heart of Midtown Phoenix. With over 1,600 sq ft of refined living space, this rare two-story floor plan offers the best of modern city living. The main level features an open-concept layout with soaring ceilings, a cozy gas fireplace, and a chef-inspired kitchen with granite countertops, stainless steel appliances, a gas range, and a breakfast bar. Enjoy seamless indoor-outdoor living with a large private patio perfect for morning coffee or evening entertaining. Upstairs, the oversized primary suite features a spa-like bath, dual closets, and a private balcony. A second en-suite Urban Elegance Meets Value - Priced to Sell! Welcome to 17 W Vernon Ave #3, a stylish and spacious 2-bedroom, 2.5-bathroom townhome with a bonus den, located in the coveted Tapestry on Central community in the heart of Midtown Phoenix. With over 1,600 sq ft of refined living space, this rare two-story floor plan offers the best of modern city living. The main level features an open-concept layout with soaring ceilings, a cozy gas fireplace, and a chef-inspired kitchen with granite countertops, stainless steel appliances, a gas range, and a breakfast bar. Enjoy seamless indoor-outdoor living with a large private patio perfect for morning coffee or evening entertaining. Upstairs, the oversized primary suite features a spa-like bath, dual closets, and a private balcony. A second en-suite bedroom and a versatile den provide comfort and flexibility for guests or remote work. This unit includes two reserved underground parking spaces, a rare luxury in the city. Tapestry on Central offers resort-style amenities including a heated lap pool, spa, sauna, fitness center, clubhouse, theater room, and secure gated accessall just steps from the light rail, museums, restaurants, and downtown entertainment. Priced to sell, this home is a perfect blend of location, lifestyle, and value. Don't miss your chance to own in one of Phoenix's most desirable communities!

    Zillow last checked:

    Listing updated:

    Listed by:

    Christopher Tong 602-388-8088,

    Metropolitan Real Estate

    Bought with:

    Danielle Bronson, SA684163000

    Redfin Corporation

    Source: ARMLS,MLS#: 6891560MLS Logo

    Facts & features

    Interior

    Bedrooms & bathrooms
    • Bedrooms: 2
    • Bathrooms: 3
    • Full bathrooms: 2
    • 1/2 bathrooms: 1
    Heating
    • Electric
    Cooling
    • Central Air, Ceiling Fan(s)
    Appliances
    • Included: Dryer, Washer, Refrigerator, Built-in Microwave, Dishwasher, Disposal, Gas Range, Gas Oven
    • Laundry: Inside
    Features
    • High Speed Internet, Granite Counters, Double Vanity, Upstairs, Breakfast Bar, 9+ Flat Ceilings, Pantry, Full Bth Master Bdrm, Separate Shwr & Tub
    • Flooring: Carpet, Tile
    • Windows: Double Pane Windows
    • Has basement: No
    • Number of fireplaces: 1
    • Fireplace features: Living Room, Gas
    • Common walls with other units/homes: Two Common Walls,Neighbor Above
    Interior area
    • Total structure area: 1,687
    • Total interior livable area: 1,687 sqft

    Property

    Parking
    • Total spaces: 2
    • Parking features: Gated, Garage Door Opener, Assigned
    • Garage spaces: 2
    Accessibility
    • Accessibility features: Accessible Hallway(s)
    Features
    • Stories: 7
    • Patio & porch: Covered
    • Exterior features: Balcony
    • Spa features: None
    • Fencing: Wrought Iron
    • Has view: Yes
    • View description: City Lights
    Lot
    • Size: 81 Square Feet
    • Features: North/South Exposure, Desert Back, Desert Front
    Details
    • Parcel number: 11848158

    Construction

    Type & style
    • Home type: Condo
    • Architectural style: Contemporary
    • Property subtype: Condominium
    • Attached to another structure: Yes
    Materials
    • Brick Veneer, Stucco, Steel Frame, Painted, Block, Brick
    Condition
    • Year built: 2005
    Details
    • Builder name: WILLOWALK PROPERTY LP

    Utilities & green energy

    • Sewer: Public Sewer
    • Water: City Water

    Community & HOA

    Community
    • Features: Pool, Community Spa Htd, Near Light Rail Stop, Near Bus Stop, Community Media Room, Fitness Center
    • Subdivision: WILLOWALK BUILDING ''A'' CONDOMINIUM
    HOA
    • Has HOA: Yes
    • Services included: Roof Repair, Insurance, Sewer, Maintenance Grounds, Front Yard Maint, Trash, Water, Roof Replacement, Maintenance Exterior
    • HOA fee: $737 monthly
    • HOA name: Tapestry on Central
    • HOA phone: 602-437-4777
    Location
    • Region: Phoenix

    Financial & listing details

    • Price per square foot: $225/sqft
    • Tax assessed value: $388,700
    • Annual tax amount: $2,082
    • Date on market: 3/16/2026
    • Cumulative days on market: 24 days
    • Listing terms: Cash,FannieMae (HomePath),Conventional,1031 Exchange,FHA,VA Loan
    • Ownership: Condominium

    Price history

    DateEventPrice
    8/21/2025Sold$380,000-8.4%$225/sqft
    Source: ARMLS #6891560 Report a problem
    8/4/2025Pending sale$415,000$246/sqft
    Source: ARMLS #6891560 Report a problem
    7/24/2025Price change$415,000-2.4%$246/sqft
    Source: ARMLS #6891560 Report a problem
    7/11/2025Listed for sale$425,000+70%$252/sqft
    Source: ARMLS #6891560 Report a problem
    6/9/2017Sold$250,000-10.7%$148/sqft
    Source: ARMLS #5597805 Report a problem
    12/14/2016Price change$280,000-6.7%$166/sqft
    Source: Keller Williams - Tempe - Scottsdale #5522525 Report a problem
    11/9/2016Listed for sale$300,000-4.8%$178/sqft
    Source: Keller Williams Realty Phoenix #5522525 Report a problem
    10/30/2015Listing removed$315,000$187/sqft
    Source: Metro Realty #5265058 Report a problem
    4/14/2015Listed for sale$315,000+133.3%$187/sqft
    Source: Metro Realty #5265058 Report a problem
    1/16/2015Sold$135,000-53.9%$80/sqft
    Source: ARMLS #5208695 Report a problem
    12/30/2005Sold$293,125$174/sqft
    Source: Public Record Report a problem

    Public tax history

    YearProperty taxesTax assessment
    2025$2,220 +6.6%$38,870 +3.8%
    2024$2,082 +1%$37,450 +135.1%
    2023$2,062 +4%$15,928 -36.1%
    2022$1,983 -1.5%$24,920 +2.8%
    2021$2,013 0%$24,230 +5.3%
    2020$2,014 +1.8%$23,020 -7.1%
    2019$1,978 $24,780 -9.9%
    2018$1,978 +3.7%$27,510 +8.7%
    2017$1,907 -1.7%$25,300 -2.2%
    2016$1,940 +12.8%$25,870 +10.7%
    2015$1,719 $23,380 +75.5%
    2014-- $13,320 +44%
    2013-- $9,250 -43.3%
    2012-- $16,300 -9.7%
    2011-- $18,050 -31.9%
    2010-- $26,500 -13.7%
    2009-- $30,700 -16.1%
    2008-- $36,600 +10.4%
    2007-- $33,150 +345.6%
    2006-- $7,440
    2005-- $7,440
    Find assessor info on the county website

    Neighborhood: Encanto

    Nearby schools

    GreatSchools rating
    Schools provided by the listing agent
    • Elementary: Kenilworth Elementary School
    • Middle: Kenilworth Elementary School
    • High: Central High School
    • District: Phoenix Elementary District

    Source: ARMLS. This data may not be complete. We recommend contacting the local school district to confirm school assignments for this home.

    Get a cash offer in 3 minutes
    Find out how much your home could sell for in as little as 3 minutes with a no-obligation cash offer.
    Estimated market value
    $376,500
    Get a cash offer in 3 minutes
    Find out how much your home could sell for in as little as 3 minutes with a no-obligation cash offer.
    Estimated market value
    $376,500