Midtown luxury condo! Nicely updated and upgraded. This 5th floor home is North facing and has fantastic views of the uptown Phoenix skyline and mountains. All on one level with split bedrooms plus a 3rd room perfect for a nursery, bedroom or den. There are even gorgeous built-ins from California closets in the den, laundry and walk-in closet! It's move-in-ready with newer LVT flooring and baseboards throughout, new kitchen this year with pull out cabinets, soft closed drawers and doors and new appliances. There are 2 assigned parking spots in the gated underground parking. You will be steps away from the light rail that can transport you some of Phoenix's best attractions including theaters, sports arena, ball park and concert halls. There is a Walgreen's Pharmacy and Nail Salon on site too.
Sold for $445,000
$445,000
17 W VERNON Avenue #504, Phoenix, AZ 85003
3beds
2baths
1,277sqft
Apartment
Built in 2005
-- sqft lot
$452,600 Zestimate®
$348/sqft
$1,830 Estimated rent
Home value
$452,600
$412,000 - $498,000
$1,830/mo
Zestimate® history
Owner options
List your home for rent
$1,830/mo
Rent Zestimate®
Find your next renter with Zillow Rental Manager. Plus, with online applications, you can quickly screen prospective tenants – for free.
$1,830/mo
Rent Zestimate®
Refinance and save
$3,128/mo
Est. payment
Refinancing to a lower rate could help reduce your monthly payments and save thousands over the life of the loan.
$3,128/mo
Est. payment
Explore your selling options
Work with a Zillow partner agent
Leverage their expertise and Zillow's premium Showcase listings to get your home seen by more buyers.
Get startedList with your own agent
Get your home in front of millions of buyers by listing it on Zillow.
Learn how to do itSell it yourself
Take full control of how buyers see your home on Zillow by listing For Sale by Owner (FSBO).
List your homeWhat's special
Uptown phoenix skylineMidtown luxury condoSoft closed drawersGorgeous built-insFantastic viewsNail salonBall park
Zillow last checked:
Listing updated:
Listed by:
Robert Maurice 602-738-3594,
My Home Group Real Estate,
John C Lick 480-258-9907,
My Home Group Real Estate
Bought with:
Melody Holehan-Kopas, SA637393000
HomeSmart
Source: ARMLS,MLS#: 6631582
Facts & features
Interior
Bedrooms & bathrooms
- Bedrooms: 3
- Bathrooms: 2
Heating
- Electric
Cooling
- Central Air, Ceiling Fan(s), Programmable Thmstat
Appliances
- Included: Dryer, Washer, Refrigerator, Built-in Microwave, Dishwasher, Disposal, Gas Range, Gas Oven, Gas Cooktop
- Laundry: Gas Dryer Hookup
Features
- High Speed Internet, Granite Counters, Double Vanity, Breakfast Bar, 9+ Flat Ceilings, Pantry, Full Bth Master Bdrm, Separate Shwr & Tub
- Flooring: Other, Tile
- Windows: Double Pane Windows
- Has basement: No
- Has fireplace: No
- Common walls with other units/homes: Two Common Walls,Neighbor Below,Neighbor Above
Interior area
- Total structure area: 1,277
- Total interior livable area: 1,277 sqft
Property
Parking
- Total spaces: 2
- Parking features: Tandem Garage, Gated, Assigned
- Has garage: Yes
- Uncovered spaces: 2
Features
- Stories: 7
- Exterior features: Balcony
- Spa features: None
- Fencing: None
- Has view: Yes
- View description: City Lights, Mountain(s)
Lot
- Size: 119 Square Feet
- Features: None, North/South Exposure
Details
- Parcel number: 11848192
Construction
Type & style
- Home type: Apartment
- Architectural style: Contemporary
- Property subtype: Apartment
- Attached to another structure: Yes
Materials
- Stucco, Other, Steel Frame, Painted
- Roof: Built-Up
Condition
- Year built: 2005
Details
- Builder name: Starpointe
Utilities & green energy
- Electric: 220 Volts in Kitchen
- Sewer: Public Sewer
- Water: City Water
Community & HOA
Community
- Features: Pool, Community Spa, Community Spa Htd, Near Light Rail Stop, Near Bus Stop, Fitness Center
- Security: Fire Sprinkler System
- Subdivision: WILLOWALK BUILDING ''A'' CONDOMINIUM
HOA
- Has HOA: Yes
- Services included: Roof Repair, Insurance, Sewer, Maintenance Grounds, Trash, Water, Roof Replacement, Maintenance Exterior
- HOA fee: $540 monthly
- HOA name: Tapestry On Central
- HOA phone: 602-682-5986
Location
- Region: Phoenix
Financial & listing details
- Price per square foot: $348/sqft
- Tax assessed value: $321,500
- Annual tax amount: $1,717
- Date on market: 1/18/2026
- Cumulative days on market: 57 days
- Listing terms: Cash,Conventional,VA Loan
- Ownership: Fee Simple
- Electric utility on property: Yes
Price history
| Date | Event | Price |
|---|---|---|
| 3/15/2024 | Sold | $445,000$348/sqft |
Source:  ARMLS #6631582 Report a problem ARMLS #6631582 Report a problem | ||
| 1/12/2024 | Pending sale | $445,000$348/sqft |
Source: ARMLS #6631582 Report a problem | ||
| 11/17/2023 | Listed for sale | $445,000+21.9%$348/sqft |
Source: ARMLS #6631582 Report a problem | ||
| 3/21/2023 | Sold | $365,000+52.1%$286/sqft |
Source: Public Record Report a problem | ||
| 8/26/2019 | Sold | $240,000+1.5%$188/sqft |
Source: Public Record Report a problem | ||
| 1/10/2006 | Sold | $236,476$185/sqft |
Source: Public Record Report a problem | ||
Public tax history
| Year | Property taxes | Tax assessment |
|---|---|---|
| 2025 | $2,077 +6.2% | $32,150 +2.1% |
| 2024 | $1,955 +13.9% | $31,500 +137.5% |
| 2023 | $1,717 -8.1% | $13,264 -38.8% |
| 2022 | $1,868 -0.4% | $21,680 +1.9% |
| 2021 | $1,875 +11.8% | $21,270 +6.8% |
| 2020 | $1,677 +1.8% | $19,910 +1.4% |
| 2019 | $1,647 | $19,630 -6.6% |
| 2018 | $1,647 +3.7% | $21,010 +6.1% |
| 2017 | $1,588 +13% | $19,810 -4.5% |
| 2016 | $1,406 -1.3% | $20,750 +7.5% |
| 2015 | $1,424 | $19,310 +76.3% |
| 2014 | -- | $10,950 +41.3% |
| 2013 | -- | $7,750 -40.8% |
| 2012 | -- | $13,100 -3.7% |
| 2011 | -- | $13,600 -38.5% |
| 2010 | -- | $22,100 -14% |
| 2009 | -- | $25,700 -14.8% |
| 2008 | -- | $30,150 +10.4% |
| 2007 | -- | $27,300 +343.2% |
| 2006 | -- | $6,160 |
| 2005 | -- | $6,160 |
Find assessor info on the county website
Neighborhood: Encanto
Nearby homes
- $370,000-- bd3 ba1.5k sqft5 W Vernon Ave #5, Phoenix, AZ 85003Sold
- $370,0002 bd3 ba1.5k sqft17 W Vernon Ave UNIT 5, Phoenix, AZ 85003Sold

- $460,0002 bd2 ba1.4k sqft17 W Vernon Ave UNIT 604, Phoenix, AZ 85003Sold
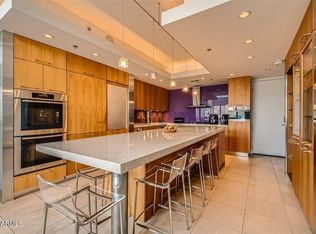
- $408,0002 bd3 ba1.5k sqft17 W Vernon Ave UNIT 113, Phoenix, AZ 85003Sold

- $380,0002 bd3 ba1.6k sqft17 W Vernon Ave UNIT 3, Phoenix, AZ 85003Sold
- $562,0002 bd2 ba1.9k sqft17 W Vernon Ave UNIT 602, Phoenix, AZ 85003Off Market
- $375,0002 bd2 ba1.4k sqft17 W Vernon Ave UNIT 605, Phoenix, AZ 85003Sold
- $373,5002 bd3 ba1.5k sqft17 W Vernon Ave #1117, Phoenix, AZ 85003Off Market
Nearby schools
GreatSchools rating
- 5/10Kenilworth Elementary SchoolGrades: PK-8Distance: 0.9 mi
- 3/10Central High SchoolGrades: 9-12Distance: 1.9 mi
Schools provided by the listing agent
- Elementary: Kenilworth Elementary School
- Middle: Phoenix Prep Academy
- High: Central High School
- District: Phoenix Elementary District
Source: ARMLS. This data may not be complete. We recommend contacting the local school district to confirm school assignments for this home.
Get a cash offer in 3 minutes
Find out how much your home could sell for in as little as 3 minutes with a no-obligation cash offer.
Estimated market value
$452,600
Get a cash offer in 3 minutes
Find out how much your home could sell for in as little as 3 minutes with a no-obligation cash offer.
Estimated market value
$452,600
- Arizona
- Maricopa County
- Phoenix
- 85003
- Encanto
- 17 W VERNON Avenue Unit 504
Nearby cities
Nearby neighborhoods
Nearby zip codes
Other Phoenix Topics
