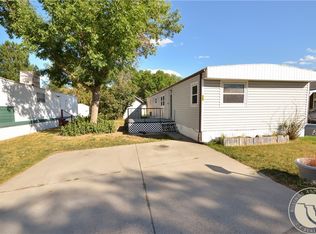
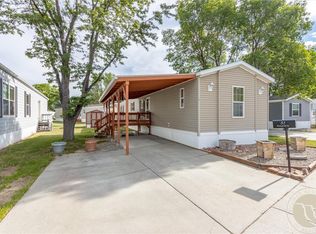
This 3-bedroom, 2-bath mobile home offers updated LVP flooring and a functional layout. The kitchen features a gas stove, pantry, and center island, providing added storage and workspace. The dining area includes built-in cabinetry for even more convenient storage. Situated on a desirable corner lot, the property provides additional outdoor space and more room between neighboring homes. A one-car garage and two storage sheds offer plenty of space for vehicles, tools, and seasonal items. Located in Golden Meadows, residents can enjoy a growing list of community amenities, including three playgrounds, a dog park, and planned additions such as pickleball courts, cornhole stations, updated basketball courts, pergolas, and community gathering areas.
For sale
$65,000
17 Walnut Grove Dr, Billings, MT 59102
3beds
1,216sqft
:
Get pre-qualified$1,369/mo
Manufactured Home, Single Family Residence
Built in 1978
-- sqft lot
$86,000 Zestimate®
$53/sqft
$925/mo HOA
What's special
One-car garageUpdated lvp flooringAdditional outdoor spaceDesirable corner lotFunctional layout
- 8 days |
- 437 |
- 33 |
Likely to sell faster than
Zillow last checked:
Listing updated:
Listed by:
Tara Cayko 406-672-6453,
Coldwell Banker The Brokers
Source: BMTMLS,MLS#: 360676 Originating MLS: Billings Association Of REALTORS
Originating MLS: Billings Association Of REALTORSFacts & features
Interior
Bedrooms & bathrooms
- Bedrooms: 3
- Bathrooms: 2
- Full bathrooms: 2
- Main level bathrooms: 2
- Main level bedrooms: 3
Primary bedroom
- Description: Flooring: Plank,Simulated Wood
- Features: Closet
- Level: Main
Bedroom
- Description: Flooring: Plank,Simulated Wood
- Features: Ceiling Fan(s), Closet
- Level: Main
Bedroom
- Description: Flooring: Plank,Simulated Wood
- Features: Closet
- Level: Main
Dining room
- Description: Flooring: Plank,Simulated Wood
- Features: Built-in Features
- Level: Main
Kitchen
- Description: Eating Area,Island,Pantry,Flooring: Plank,Simulated Wood
- Level: Main
Living room
- Description: Flooring: Plank,Simulated Wood
- Level: Main
Other
- Level: Main
Heating
- Forced Air, Gas
Cooling
- Central Air
Appliances
- Included: Dishwasher, Gas Range, Microwave, Oven, Range, Refrigerator
Features
- Ceiling Fan(s), Pantry
- Basement: None
Interior area
- Total interior livable area: 1,216 sqft
- Finished area above ground: 1,216
Video & virtual tour
Property
Parking
- Total spaces: 1
- Parking features: Attached
- Attached garage spaces: 1
Features
- Levels: One
- Stories: 1
- Patio & porch: Deck, Front Porch, Patio
- Exterior features: Deck, Storage
- Fencing: None
Lot
- Features: Corner Lot, Landscaped, Level, Trees
Details
- Additional structures: Shed(s)
- Parcel number: 1008036
- Zoning description: RMH - Residential Manufactured Home
Construction
Type & style
- Home type: SingleFamily
- Architectural style: Mobile Home
- Property subtype: Manufactured Home, Single Family Residence
Materials
- Aluminum Siding
- Roof: Asphalt
Condition
- Resale
- Year built: 1978
Utilities & green energy
- Sewer: Connected, Public Sewer
- Water: Public
- Utilities for property: Sewer Connected
Community & HOA
Community
- Subdivision: Golden Meadows
HOA
- Has HOA: Yes
- Services included: Other, Trash, Water
- HOA fee: $925 monthly
Location
- Region: Billings
Financial & listing details
- Price per square foot: $53/sqft
- Tax assessed value: $75,100
- Annual tax amount: $437
- Date on market: 7/15/2026
- Listing terms: Cash,New Loan,Other
Estimated market value
$86,000
$66,000 - $110,000
$1,662/mo
Price history
| Date | Event | Price |
|---|---|---|
| 7/15/2026 | Listed for sale | $65,000+18.2%$53/sqft |
Source:  BMTMLS #360676 Report a problem BMTMLS #360676 Report a problem | ||
| 9/7/2023 | Listing removed | -- |
Source: Havre Hi-Line BOR #23-304 Report a problem | ||
| 8/10/2023 | Price change | $55,000-8.3%$45/sqft |
Source: Havre Hi-Line BOR #23-304 Report a problem | ||
| 7/17/2023 | Price change | $60,000-14.3%$49/sqft |
Source: Havre Hi-Line BOR #23-304 Report a problem | ||
| 6/15/2023 | Listed for sale | $70,000$58/sqft |
Source: Havre Hi-Line BOR #23-304 Report a problem | ||
Public tax history
| Year | Property taxes | Tax assessment |
|---|---|---|
| 2025 | $382 -12.4% | $75,100 +57.8% |
| 2024 | $436 +30.1% | $47,600 +40.8% |
| 2023 | $335 +83% | $33,800 +74.2% |
| 2022 | $183 +468.7% | $19,400 +18.3% |
| 2021 | $32 -2.2% | $16,400 -5.7% |
| 2020 | $33 -1.9% | $17,400 |
| 2019 | $34 -30.7% | $17,400 -33.3% |
| 2018 | $48 -79.9% | $26,100 |
| 2017 | $241 +239.8% | $26,100 +233.3% |
| 2016 | $71 -2.4% | $7,830 |
| 2015 | $73 -32.3% | $7,830 +20.3% |
| 2014 | $107 -1% | $6,507 -0.7% |
| 2013 | $109 -1.6% | $6,550 -0.6% |
| 2012 | $110 | $6,587 |
| 2011 | -- | -- |
| 2010 | -- | -- |
| 2009 | -- | -- |
| 2008 | -- | $10,730 |
| 2007 | -- | $10,730 |
| 2006 | -- | $10,730 |
| 2005 | -- | $10,730 |
| 2004 | -- | $10,730 |
| 2003 | -- | $10,730 +3.9% |
| 2002 | -- | $10,330 |
| 2000 | -- | $10,330 |
Find assessor info on the county website
Monthly payment
Est. payment
Payment breakdown
Explore the cost of this home by adjusting the details. Changes won't be saved.Climate risks
Neighborhood: 59102
Nearby schools
GreatSchools rating
- 6/10Big Sky Elementary SchoolGrades: PK-5Distance: 0.4 mi
- 5/10Will James Middle SchoolGrades: 6-8Distance: 1.9 mi
- 5/10Billings West High SchoolGrades: 9-12Distance: 2 mi
Schools provided by the listing agent
- Elementary: Big Sky
- Middle: Will James
- High: West
Source: BMTMLS. This data may not be complete. We recommend contacting the local school district to confirm school assignments for this home.
- $181,9003 bd2 ba1.2k sqft19 Walnut Grove Dr, Billings, MT 59102Off Market
- $36,6003 bd2 ba924 sqft21 Walnut Grove Dr, Billings, MT 59102Off Market
- $158,1003 bd1 ba1.2k sqft2 Meadowbrook Dr, Billings, MT 59102Off Market
- $20,8002 bd1 ba924 sqft23 Walnut Grove Dr, Billings, MT 59102Off Market
- $27,7003 bd1 ba924 sqft1 Northglen Dr, Billings, MT 59102Off Market
- $62,5002 bd2 ba1k sqft4 Meadowbrook Dr, Billings, MT 59102Off Market
- $93,9003 bd2 ba1.3k sqft15 Walnut Grove Dr, Billings, MT 59102Off Market
- $16,2403 bd1 ba938 sqft3 Northglen Dr, Billings, MT 59102Off Market
A local agent can set up tours, give advice and negotiate with sellers.
Similar homes
- $69,9003 bd2 ba1.2k sqft25 Redrock Dr, Billings, MT 59102For Sale
 MLS ID #360727, Pat Schindele, Keller Williams Yellowstone Pr. BMTMLS
 - $61,9003 bd2 ba1.2k sqft36 Brookpark Dr, Billings, MT 59102For Sale
 MLS ID #360474, Bryce Loomis, Keller Williams Yellowstone Pr. BMTMLS
 - $65,0002 bd2 ba1.2k sqft31 Wakefield Dr, Billings, MT 59102For Sale
 MLS ID #360434, Ja'net Hofer, Metro, REALTORS L.L.P. BMTMLS
 - $68,5003 bd2 ba1.3k sqft12 Jackie Ln, Billings, MT 59102For Sale By Owner

- $69,9003 bd2 ba1.2k sqft3 Parkside Dr, Billings, MT 59102For SaleMLS ID #359386, Jon Pierce, Berkshire Hathaway HS Floberg. BMTMLS
- $60,0003 bd2 ba1.3k sqft25 Willow Bend Dr S, Billings, MT 59102For SaleMLS ID #358094, Reatha Montoya, Magic City Real Estate. BMTMLS
- $69,0002 bd2 ba1.1k sqft46 Bridlewood Dr, Billings, MT 59102For SaleMLS ID #360361, Boyd Charter, Billings Real Estate Professionals. BMTMLS
- $68,5003 bd2 ba1.2k sqft3902 Swallow Ln, Billings, MT 59102For Sale By Owner
- $75,0003 bd2 ba1.2k sqft22 Woodgrain Dr, Billings, MT 59102For SaleMLS ID #360544, Elise Brown, Montana Realty Services. BMTMLS
- $62,5002 bd1 ba876 sqft3 Carrie Lynn Dr, Billings, MT 59102For SaleMLS ID #360646, Mary Gaughan, Meridian Real Estate LLC. BMTMLS
- $62,9003 bd2 ba1.2k sqft48 Woodgrain Dr, Billings, MT 59102For Sale By Owner
- $39,9003 bd2 ba1k sqft18 Chestnut Dr, Billings, MT 59102For SaleMLS ID #357212, Nicole King, 41 Realty Group. BMTMLS
- $82,5003 bd2 ba1.2k sqft3805 N Tanager Ln, Billings, MT 59102For SaleMLS ID #358559, Adarie Baxter, REAL Broker. BMTMLS
- $59,0003 bd2 ba1.2k sqft2224 Highway 87 E #172, Billings, MT 59101For SaleMLS ID #360760, Hannah Reno, Keller Williams Yellowstone Pr. BMTMLS
- $55,9003 bd2 ba1.2k sqft2607 Atchison Dr, Laurel, MT 59044For SaleMLS ID #360803, Julia Streets, REAL Broker. BMTMLS
- $70,0002 bd2 ba924 sqft922 Yellowstone River Rd Trailer E2, Billings, MT 59105For SaleMLS ID #360630, Amber Martinez, Rock Star Realty Montana. BMTMLS
- $55,0002 bd2 ba1.1k sqft4308 Brockton Ave SW, Billings, MT 59101For SaleMLS ID #359533, Chris Schuster, REAL Broker. BMTMLS
- $73,0003 bd2 ba1.2k sqft38 Bing St, Billings, MT 59105For SaleMLS ID #360662, Kerry Skiles, Montana Real Estate Brokers. BMTMLS
- $97,0003 bd2 ba1.3k sqft515 Cook Ave, Billings, MT 59101For SaleMLS ID #360626, Heather Kavran, Real Estate Hub LLLP. BMTMLS
- $69,0003 bd2 ba1.1k sqft6 Jubilee St, Billings, MT 59105For SaleMLS ID #360443, Brenda Mills, Keller Williams Yellowstone Pr. BMTMLS
