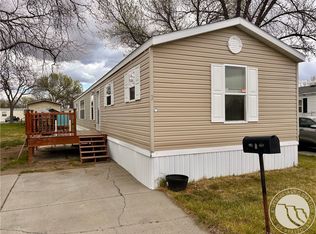
This 1,368 sq ft manufactured home is situated in a desirable, private corner lot in the Willow Bend area backing up to a field. The home features an open floorplan with ample natural light, and a split-bedroom layout placing the primary bedroom away from the other two bedrooms for privacy. Vaulted LR Ceiling with wood beams. The wood stove is ideal for cozy Montana winters. This is truly the BEST spot in the MHP, it's on a Corner and backs up to open space. The Willow Bend area of Golden Meadows is very private and can not be accessed from the other main areas. Washer, Dryer & Shed included.
Under contract
Price cut: $10K (7/24)
$60,000
25 Willow Bend Dr S, Billings, MT 59102
3beds
1,368sqft
:
Get pre-qualifiedN/A
Manufactured Home, Single Family Residence
Built in 1983
-- sqft lot
$-- Zestimate®
$44/sqft
$-- HOA
What's special
Open floorplanDesirable private corner lotWood stoveShed includedAmple natural lightSplit-bedroom layout
- 141 days |
- 704 |
- 68 |
Zillow last checked:
Listing updated:
Listed by:
Reatha Montoya 406-850-9858,
Magic City Real Estate,
Britin Cross 406-390-0331,
Magic City Real Estate
Source: BMTMLS,MLS#: 358094 Originating MLS: Billings Association Of REALTORS
Originating MLS: Billings Association Of REALTORSFacts & features
Interior
Bedrooms & bathrooms
- Bedrooms: 3
- Bathrooms: 2
- Full bathrooms: 2
- Main level bathrooms: 2
- Main level bedrooms: 3
Primary bedroom
- Description: Flooring: Carpet
- Features: Walk-In Closet(s)
- Level: Main
Bedroom
- Description: Flooring: Carpet
- Level: Main
Bedroom
- Description: Flooring: Carpet
- Level: Main
Dining room
- Description: Flooring: Laminate
- Features: Built-in Features, Ceiling Fan(s), Chandelier
- Level: Main
Kitchen
- Description: Flooring: Laminate
- Features: Walk-In Closet(s)
- Level: Main
Laundry
- Description: Flooring: Laminate
- Level: Main
Living room
- Description: Flooring: Laminate
- Features: Wood Burning Stove
- Level: Main
Heating
- Forced Air, Gas
Cooling
- Central Air
Appliances
- Included: Dryer, Dishwasher, Gas Range, Oven, Range, Refrigerator, Washer
Features
- Basement: None
Interior area
- Total interior livable area: 1,368 sqft
- Finished area above ground: 1,368
Video & virtual tour
Property
Parking
- Parking features: Off Street
Features
- Levels: One
- Stories: 1
- Patio & porch: Deck
- Exterior features: Deck
- Fencing: None
Lot
- Features: Corner Lot, Landscaped, Level
Details
- Additional structures: Shed(s)
- Parcel number: 1004927
- Zoning description: RMH - Residential Manufactured Home
Construction
Type & style
- Home type: SingleFamily
- Architectural style: Manufactured Home
- Property subtype: Manufactured Home, Single Family Residence
Materials
- Roof: Asphalt
Condition
- Resale
- Year built: 1983
Utilities & green energy
- Sewer: Community/Coop Sewer, Public Sewer
- Water: Public
Community & HOA
Community
- Subdivision: Willow Bend Dr South
Location
- Region: Billings
Financial & listing details
- Price per square foot: $44/sqft
- Tax assessed value: $61,700
- Annual tax amount: $54
- Date on market: 3/14/2026
Estimated market value
Not available
Estimated sales range
Not available
$1,814/mo
Price history
| Date | Event | Price |
|---|---|---|
| 7/31/2026 | Contingent | $60,000$44/sqft |
Source:  BMTMLS #358094 Report a problem BMTMLS #358094 Report a problem | ||
| 7/24/2026 | Price change | $60,000-14.3%$44/sqft |
Source: BMTMLS #358094 Report a problem | ||
| 6/17/2026 | Price change | $70,000-17.6%$51/sqft |
Source: BMTMLS #358094 Report a problem | ||
| 3/14/2026 | Listed for sale | $85,000$62/sqft |
Source: BMTMLS #358094 Report a problem | ||
Public tax history
| Year | Property taxes | Tax assessment |
|---|---|---|
| 2025 | $55 +13.2% | $61,700 +112% |
| 2024 | $48 -5.7% | $29,100 |
| 2023 | $51 +63.6% | $29,100 +48.5% |
| 2022 | $31 -3.3% | $19,600 |
| 2021 | $32 -13.1% | $19,600 -16.9% |
| 2020 | $37 -3.2% | $23,600 |
| 2019 | $38 -6.1% | $23,600 -11.3% |
| 2018 | $41 +1.4% | $26,600 |
| 2017 | $40 +111.6% | $26,600 +104.9% |
| 2016 | $19 -80.8% | $12,980 |
| 2015 | $99 -37% | $12,980 +19.2% |
| 2014 | $158 +4.1% | $10,885 +0.9% |
| 2013 | $151 -0.2% | $10,790 +1.1% |
| 2012 | $152 | $10,674 |
| 2011 | -- | -- |
| 2010 | -- | -- |
| 2009 | -- | -- |
| 2008 | -- | $16,110 |
| 2007 | -- | $16,110 |
| 2006 | -- | $16,110 |
| 2005 | -- | $16,110 |
| 2004 | -- | $16,110 |
| 2003 | -- | $16,110 -14.7% |
| 2002 | -- | $18,890 |
| 2000 | -- | $18,890 |
Find assessor info on the county website
Monthly payment
Est. payment
Payment breakdown
Explore the cost of this home by adjusting the details. Changes won't be saved.Climate risks
Neighborhood: 59102
Nearby schools
GreatSchools rating
- 6/10Elysian SchoolGrades: PK-5Distance: 1.3 mi
- 8/10Elysian 7-8Grades: 6-8Distance: 1.3 mi
- 5/10Billings West High SchoolGrades: 9-12Distance: 2.1 mi
Schools provided by the listing agent
- Elementary: Elysian
- Middle: Elysian
- High: West
Source: BMTMLS. This data may not be complete. We recommend contacting the local school district to confirm school assignments for this home.
- $76,0002 bd1 ba924 sqft4 Wild Oak Dr, Billings, MT 59102Off Market
- $93,0003 bd1 ba1.5k sqft6 Wild Oak Dr, Billings, MT 59102Off Market
- $121,1003 bd2 ba1.1k sqft26 Willow Bend Dr S, Billings, MT 59102Off Market
- $64,6102 bd1 ba938 sqft28 Willow Bend Dr S, Billings, MT 59102Off Market
- $62,7002 bd1 ba700 sqft24 Willow Bend Dr S, Billings, MT 59102Off Market
- $136,3003 bd2 ba1.7k sqft1 Wild Oak Dr, Billings, MT 59102Off Market
- $147,8003 bd2 ba1.2k sqft3 Wild Oak Dr, Billings, MT 59102Off Market
- $--3 bd2 ba1.2k sqft22 Willow Bend Dr S, Billings, MT 59102Sold
A local agent can set up tours, give advice and negotiate with sellers.
Similar homes
- $61,9003 bd2 ba1.2k sqft36 Brookpark Dr, Billings, MT 59102For Sale

 MLS ID #360474, Bryce Loomis, Keller Williams Yellowstone Pr. BMTMLS
 - $65,0003 bd2 ba1.2k sqft3 Parkside Dr, Billings, MT 59102For Sale
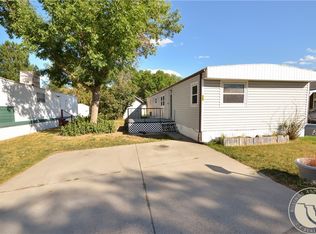
 MLS ID #359386, Jon Pierce, Berkshire Hathaway HS Floberg. BMTMLS
 - $69,9003 bd2 ba1.2k sqft25 Redrock Dr, Billings, MT 59102For Sale
 MLS ID #360727, Pat Schindele, Keller Williams Yellowstone Pr. BMTMLS
 - $64,9002 bd2 ba1.1k sqft46 Bridlewood Dr, Billings, MT 59102For Sale
 MLS ID #360361, Boyd Charter, Billings Real Estate Professionals. BMTMLS
 - $65,0002 bd2 ba1.2k sqft31 Wakefield Dr, Billings, MT 59102For SaleMLS ID #360434, Ja'net Hofer, Metro, REALTORS L.L.P. BMTMLS
- $61,9003 bd2 ba1.2k sqft48 Woodgrain Dr, Billings, MT 59102For Sale By Owner
- $75,0003 bd2 ba1.2k sqft22 Woodgrain Dr, Billings, MT 59102For SaleMLS ID #360544, Elise Brown, Montana Realty Services. BMTMLS
- $39,9003 bd2 ba1k sqft18 Chestnut Dr, Billings, MT 59102For SaleMLS ID #357212, Nicole King, 41 Realty Group. BMTMLS
- $55,0002 bd2 ba1.1k sqft4308 Brockton Ave SW, Billings, MT 59101For SaleMLS ID #359533, Chris Schuster, REAL Broker. BMTMLS
- $82,5003 bd2 ba1.2k sqft3805 N Tanager Ln, Billings, MT 59102For SaleMLS ID #358559, Adarie Baxter, REAL Broker. BMTMLS
- $48,0003 bd2 ba1.2k sqft2224 Us Highway 87e #52, Billings, MT 59102New ConstructionBMTMLS
- $32,0002 bd1 ba938 sqft63 W Meadow Dr, Billings, MT 59102For SaleMLS ID #359576, Danny Ball, On The Ball Realty LLP. BMTMLS
- $62,0003 bd2 ba1.2k sqft2224 Us Highway 87 E Trailer 177, Billings, MT 59101For SaleMLS ID #358642, Danny Hawbaker, eXp Realty, LLC - Billings. BMTMLS
- $69,9003 bd2 ba1k sqft10 Queen Victoria Pl, Billings, MT 59105For Sale By Owner
- $64,0002 bd1 ba910 sqft35 King Arthur Dr, Billings, MT 59105For SaleMLS ID #360305, Dee Dee Cummings, Real Estate Hub LLLP. BMTMLS
- $44,9002 bd2 ba920 sqft1120 17th St W, Havre, MT 59501For SaleMLS ID #26-452, Kim Marie Cripps. Havre Hi-Line BOR
- $69,0003 bd2 ba1.1k sqft6 Jubilee St, Billings, MT 59105For SaleMLS ID #360443, Brenda Mills, Keller Williams Yellowstone Pr. BMTMLS
- $49,5002 bd1 ba784 sqft18 Hartland St, Billings, MT 59105For SaleMLS ID #360866, Sherman Kirby, LPT Realty. BMTMLS
- $89,9003 bd2 ba1.5k sqft510 Andrick Ave, Billings, MT 59101For SaleMLS ID #360908, Jared English, Congress Realty. BMTMLS
- $89,0003 bd2 ba1.2k sqft307 S Billings Blvd Trailer 36, Billings, MT 59101New ConstructionMLS ID #355995, Brenda Rankin, Rankin Realty. BMTMLS
