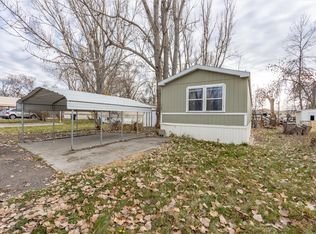
Beautifully maintained and remodeled mobile home located in the desirable Windsor Estates Court community. This 2 Bed and 1 Bath home features numerous updates, including durable ( Lynrich ) steel siding and new skirting, metal roof, newer vinyl windows, central air conditioning and a new furnace. The remodeled kitchen offers real wood plank counter tops and cabinets with modern finishes, while the updated bathroom features stylish tile work. Vinyl plank flooring flows throughout the home. Relax in the spacious living room with a cozy wood-burning stove or in the summer enjoy the shaded front deck. Affordable living with quality updates makes this home a must-see.
For sale
Price cut: $1K (7/28)
$64,000
35 King Arthur Dr, Billings, MT 59105
2beds
910sqft
:
Get pre-qualified$1,036/mo
Manufactured Home, Single Family Residence
Built in 1975
-- sqft lot
$-- Zestimate®
$70/sqft
$600/mo HOA
What's special
Stylish tile workUpdated bathroomRemodeled kitchenCabinets with modern finishesCentral air conditioningShaded front deckNewer vinyl windows
- 31 days |
- 270 |
- 16 |
Zillow last checked:
Listing updated:
Listed by:
Dee Dee Cummings 406-855-0459,
Real Estate Hub LLLP
Source: BMTMLS,MLS#: 360305 Originating MLS: Billings Association Of REALTORS
Originating MLS: Billings Association Of REALTORSFacts & features
Interior
Bedrooms & bathrooms
- Bedrooms: 2
- Bathrooms: 1
- Full bathrooms: 1
- Main level bathrooms: 1
- Main level bedrooms: 2
Heating
- Forced Air, Gas
Cooling
- Central Air
Appliances
- Included: Dishwasher, Oven, Range, Refrigerator
Features
- Basement: None
- Number of fireplaces: 1
- Fireplace features: Wood Burning Stove
Interior area
- Total interior livable area: 910 sqft
- Finished area above ground: 910
Video & virtual tour
Property
Parking
- Parking features: None
Features
- Levels: One
- Stories: 1
- Patio & porch: Deck
- Exterior features: Deck
- Fencing: None
Details
- Parcel number: 1001377
- Zoning description: RMH - Residential Manufactured Home
Construction
Type & style
- Home type: SingleFamily
- Architectural style: Mobile Home
- Property subtype: Manufactured Home, Single Family Residence
Materials
- Steel
- Roof: Metal
Condition
- Updated/Remodeled
- Year built: 1975
Utilities & green energy
- Sewer: Public Sewer
- Water: Public
Community & HOA
Community
- Subdivision: Windsor Estates
HOA
- Has HOA: Yes
- HOA fee: $600 monthly
Location
- Region: Billings
Financial & listing details
- Price per square foot: $70/sqft
- Tax assessed value: $52,600
- Annual tax amount: $306
- Date on market: 6/30/2026
- Listing terms: Cash,New Loan
Estimated market value
Not available
Estimated sales range
Not available
$1,332/mo
Price history
| Date | Event | Price |
|---|---|---|
| 7/28/2026 | Price change | $64,000-1.5%$70/sqft |
Source:  BMTMLS #360305 Report a problem BMTMLS #360305 Report a problem | ||
| 6/30/2026 | Listed for sale | $65,000+12.5%$71/sqft |
Source: BMTMLS #360305 Report a problem | ||
| 11/24/2022 | Listing removed | -- |
Source: BMTMLS #335363 Report a problem | ||
| 11/9/2022 | Contingent | $57,800$64/sqft |
Source: BMTMLS #335363 Report a problem | ||
| 11/6/2022 | Price change | $57,800-0.2%$64/sqft |
Source: BMTMLS #335363 Report a problem | ||
| 10/17/2022 | Price change | $57,900-3.3%$64/sqft |
Source: BMTMLS #335363 Report a problem | ||
| 9/29/2022 | Listed for sale | $59,900$66/sqft |
Source: BMTMLS #335363 Report a problem | ||
| 9/28/2022 | Contingent | $59,900$66/sqft |
Source: BMTMLS #335363 Report a problem | ||
| 9/25/2022 | Listed for sale | $59,900$66/sqft |
Source: BMTMLS #335363 Report a problem | ||
Public tax history
| Year | Property taxes | Tax assessment |
|---|---|---|
| 2025 | $268 -29.9% | $52,600 +26.1% |
| 2024 | $382 -7.8% | $41,700 |
| 2023 | $414 +5283.7% | $41,700 +398.8% |
| 2022 | $8 -4.6% | $8,360 |
| 2021 | $8 +4.5% | $8,360 -13.8% |
| 2020 | $8 -91.8% | $9,700 |
| 2019 | $94 +82.6% | $9,700 +76.4% |
| 2018 | $51 +1% | $5,500 |
| 2017 | $51 +13% | $5,500 +10.7% |
| 2016 | $45 -2.4% | $4,970 |
| 2015 | $46 -15.9% | $4,970 +49.4% |
| 2014 | $55 -0.3% | $3,326 +0.1% |
| 2013 | $55 -1% | $3,324 +0.2% |
| 2012 | $55 | $3,319 |
| 2011 | -- | -- |
| 2010 | -- | -- |
| 2009 | -- | -- |
| 2008 | -- | $5,230 |
| 2007 | -- | $5,230 |
| 2006 | -- | $5,230 |
| 2005 | -- | $5,230 |
| 2004 | -- | $5,230 |
| 2003 | -- | $5,230 -9.4% |
| 2002 | -- | $5,770 |
| 2000 | -- | $5,770 |
Find assessor info on the county website
Monthly payment
Est. payment
Payment breakdown
Explore the cost of this home by adjusting the details. Changes won't be saved.Climate risks
Neighborhood: Heights
Nearby schools
GreatSchools rating
- 5/10Bench Elementary SchoolGrades: PK-5Distance: 0.4 mi
- 6/10Medicine Crow Middle SchoolGrades: 6-8Distance: 1.4 mi
- 4/10Skyview High SchoolGrades: 9-12Distance: 1.8 mi
Schools provided by the listing agent
- Elementary: Bench
- Middle: Medicine Crow
- High: Skyview
Source: BMTMLS. This data may not be complete. We recommend contacting the local school district to confirm school assignments for this home.
- $152,8003 bd2 ba1.2k sqft196 Windsor Cir S, Billings, MT 59105Off Market
- $200,4003 bd1 ba980 sqft204 Windsor Cir S, Billings, MT 59105Off Market
- $276,200-- bd-- ba-- sqft186 Windsor Cir S, Billings, MT 59105Off Market
- $189,9003 bd2 ba1.2k sqft186 Windsor Cir S, Billings, MT 59105Off Market
- $238,200-- bd-- ba-- sqft180 Windsor Cir S #24, Billings, MT 59105Off Market
- $111,0003 bd2 ba1.2k sqft180 Windsor Cir S, Billings, MT 59105Off Market
- $155,9003 bd1 ba1.2k sqft210 Windsor Cir S, Billings, MT 59105Off Market
- $100,4003 bd1 ba924 sqft27 King Arthur Dr, Billings, MT 59105Off Market
A local agent can set up tours, give advice and negotiate with sellers.
Similar homes
- $69,0003 bd2 ba1.1k sqft6 Jubilee St, Billings, MT 59105For Sale

 MLS ID #360443, Brenda Mills, Keller Williams Yellowstone Pr. BMTMLS
 - $49,5002 bd1 ba784 sqft18 Hartland St, Billings, MT 59105For Sale
 MLS ID #360866, Sherman Kirby, LPT Realty. BMTMLS
 - $62,5003 bd2 ba1.2k sqft2616 Old Hardin Rd Trailer 20, Billings, MT 59101For Sale
 MLS ID #356613, Billie Parrott, Billie in Btown Real Estate LLC. BMTMLS
 - $64,9002 bd2 ba1.1k sqft46 Bridlewood Dr, Billings, MT 59102For Sale
 MLS ID #360361, Boyd Charter, Billings Real Estate Professionals. BMTMLS
 - $65,0002 bd2 ba1.2k sqft31 Wakefield Dr, Billings, MT 59102For SaleMLS ID #360434, Ja'net Hofer, Metro, REALTORS L.L.P. BMTMLS
- $62,0003 bd2 ba1.2k sqft2224 Us Highway 87 E Trailer 177, Billings, MT 59101For SaleMLS ID #358642, Danny Hawbaker, eXp Realty, LLC - Billings. BMTMLS
- $55,0002 bd2 ba1.1k sqft4308 Brockton Ave SW, Billings, MT 59101For SaleMLS ID #359533, Chris Schuster, REAL Broker. BMTMLS
- $69,9003 bd2 ba1.2k sqft25 Redrock Dr, Billings, MT 59102For SaleMLS ID #360727, Pat Schindele, Keller Williams Yellowstone Pr. BMTMLS
- $49,9002 bd1 ba728 sqft2224 Us Highway 87 E Trailer 27, Billings, MT 59101For SaleMLS ID #359236, Otoniel Vega, Keller Williams Yellowstone Pr. BMTMLS
- $61,9003 bd2 ba1.2k sqft36 Brookpark Dr, Billings, MT 59102For SaleMLS ID #360474, Bryce Loomis, Keller Williams Yellowstone Pr. BMTMLS
- $47,9003 bd2 ba1.2k sqft21 Lapin St, Billings, MT 59105New ConstructionCherry Creek - Havenpark Communities
- $75,0003 bd2 ba1.2k sqft22 Woodgrain Dr, Billings, MT 59102For SaleMLS ID #360544, Elise Brown, Montana Realty Services. BMTMLS
- $80,0003 bd2 ba1.2k sqft535 Jemstone Dr, Billings, MT 59101For SaleMLS ID #360693, Brenda Mills, Keller Williams Yellowstone Pr. BMTMLS
- $48,0003 bd2 ba1.2k sqft2224 Us Highway 87e #52, Billings, MT 59102New ConstructionBMTMLS
- $65,0003 bd2 ba1.2k sqft3 Parkside Dr, Billings, MT 59102For SaleMLS ID #359386, Jon Pierce, Berkshire Hathaway HS Floberg. BMTMLS
- $44,9002 bd2 ba920 sqft1120 17th St W, Havre, MT 59501For SaleMLS ID #26-452, Kim Marie Cripps. Havre Hi-Line BOR
- $75,0003 bd2 ba1k sqft2224 Highway 87 E #99, Billings, MT 59101New ConstructionBMTMLS
- $75,0003 bd2 ba1k sqft2224 Us Highway 87 East 55, Billings, MT 59101New ConstructionBMTMLS
- from $79,0003 bd2 ba1k sqftThe John B Plan, Hillside Village, Billings, MT 59101New ConstructionHillside Communities
- $35,0003 bd2 ba1.2k sqft522 Andrick Ave, Billings, MT 59101For SaleMLS ID #359426, Ashley Braaten, A Haus Of Realty. BMTMLS
