Back on market no fault of the home. Property has concrete foundation and a garage!!! Welcome to easy living in the Emerald View community of Lockwood. This 3-bedroom, 2-bath home combines comfort, practicality, and value with a layout designed to make everyday life feel effortless. The spacious main living area flows naturally into the kitchen and dining space, creating a bright and inviting atmosphere for gatherings, quiet nights in, or entertaining guests.
The primary bedroom offers a relaxing retreat with its own private bathroom, complete with a soaking tub/shower combination and generous walk-in closet space. Outside, you’ll find extra room to enjoy with a storage shed, charming playhouse, and irrigation to help keep the yard looking its best throughout the season.
For sale
$80,000
535 Jemstone Dr, Billings, MT 59101
3beds
1,296sqft
:
Get pre-qualified$1,260/mo
Manufactured Home, Single Family Residence
Built in 1984
-- sqft lot
$-- Zestimate®
$62/sqft
$715/mo HOA
What's special
Storage shedGenerous walk-in closet spaceBright and inviting atmosphereCharming playhouse
- 15 days |
- 817 |
- 55 |
Likely to sell faster than
Zillow last checked:
Listing updated:
Listed by:
Brenda Mills 406-200-3198,
Keller Williams Yellowstone Pr
Source: BMTMLS,MLS#: 360693 Originating MLS: Billings Association Of REALTORS
Originating MLS: Billings Association Of REALTORSFacts & features
Interior
Bedrooms & bathrooms
- Bedrooms: 3
- Bathrooms: 2
- Full bathrooms: 2
- Main level bathrooms: 2
- Main level bedrooms: 3
Heating
- Forced Air, Gas
Cooling
- Central Air
Appliances
- Included: Dishwasher, Microwave, Oven, Range, Refrigerator
- Laundry: Laundry Room
Features
- Basement: None
Interior area
- Total interior livable area: 1,296 sqft
- Finished area above ground: 1,296
Video & virtual tour
Property
Parking
- Total spaces: 1
- Parking features: Attached
- Attached garage spaces: 1
Features
- Patio & porch: Covered, Deck, Patio
- Exterior features: Garden, Sprinkler/Irrigation, Patio, Storage
- Fencing: None
Details
- Parcel number: 1006107
- Zoning description: Residential Manufactured Home
Construction
Type & style
- Home type: SingleFamily
- Architectural style: Manufactured Home
- Property subtype: Manufactured Home, Single Family Residence
Condition
- Resale
- Year built: 1984
Utilities & green energy
- Sewer: Public Sewer
- Water: Public
Community & HOA
Community
- Subdivision: Emerald View Park
HOA
- Has HOA: Yes
- HOA fee: $715 monthly
Location
- Region: Billings
Financial & listing details
- Price per square foot: $62/sqft
- Tax assessed value: $80,400
- Annual tax amount: $1,429
- Date on market: 7/15/2026
Estimated market value
Not available
Estimated sales range
Not available
$1,614/mo
Price history
| Date | Event | Price |
|---|---|---|
| 7/15/2026 | Listed for sale | $80,000$62/sqft |
Source:  BMTMLS #360693 Report a problem BMTMLS #360693 Report a problem | ||
| 7/14/2026 | Listing removed | $80,000$62/sqft |
Source: BMTMLS #359355 Report a problem | ||
| 7/1/2026 | Listed for sale | $80,000$62/sqft |
Source: BMTMLS #359355 Report a problem | ||
| 6/25/2026 | Contingent | $80,000$62/sqft |
Source: BMTMLS #359355 Report a problem | ||
| 6/20/2026 | Price change | $80,000-11.1%$62/sqft |
Source: BMTMLS #359355 Report a problem | ||
| 5/20/2026 | Listed for sale | $90,000$69/sqft |
Source: BMTMLS #359355 Report a problem | ||
| 5/18/2026 | Contingent | $90,000$69/sqft |
Source: BMTMLS #359355 Report a problem | ||
| 5/13/2026 | Listed for sale | $90,000-8.1%$69/sqft |
Source: BMTMLS #359355 Report a problem | ||
| 4/24/2026 | Listing removed | -- |
Source: Owner Report a problem | ||
| 1/24/2026 | Listed for sale | $97,900$76/sqft |
Source: Owner Report a problem | ||
Public tax history
| Year | Property taxes | Tax assessment |
|---|---|---|
| 2025 | $347 -12.6% | $80,400 +58% |
| 2024 | $397 -12.9% | $50,900 |
| 2023 | $456 +23.1% | $50,900 +22.1% |
| 2022 | $370 -1% | $41,700 |
| 2021 | $374 +15.4% | $41,700 +18.1% |
| 2020 | $324 +0.6% | $35,300 |
| 2019 | $322 +8.5% | $35,300 -7.3% |
| 2018 | $297 +4.2% | $38,100 |
| 2017 | $285 +77.6% | $38,100 +72.1% |
| 2016 | $160 -4.9% | $22,140 |
| 2015 | $169 -51.6% | $22,140 +14.8% |
| 2014 | $349 -1.6% | $19,288 -1% |
| 2013 | $354 +9.2% | $19,485 +6.9% |
| 2012 | $324 | $18,228 |
| 2011 | -- | -- |
| 2010 | -- | -- |
| 2009 | -- | -- |
| 2008 | -- | $32,560 +13% |
| 2007 | -- | $28,810 |
| 2006 | -- | $28,810 |
| 2005 | -- | $28,810 |
| 2004 | -- | $28,810 |
| 2003 | -- | $28,810 -5.1% |
| 2002 | -- | $30,350 |
| 2000 | -- | $30,350 |
Find assessor info on the county website
Monthly payment
Est. payment
Payment breakdown
Explore the cost of this home by adjusting the details. Changes won't be saved.Climate risks
Neighborhood: Lockwood
Nearby schools
GreatSchools rating
- NALockwood Primary SchoolGrades: PK-2Distance: 1.3 mi
- 3/10Lockwood Middle SchoolGrades: 6-8Distance: 1.3 mi
- NALockwood High SchoolGrades: 9-12Distance: 1.3 mi
Schools provided by the listing agent
- Elementary: Lockwood
- Middle: Lockwood
- High: Lockwood
Source: BMTMLS. This data may not be complete. We recommend contacting the local school district to confirm school assignments for this home.
- $118,9003 bd2 ba924 sqft532 Jemstone Dr, Billings, MT 59101Off Market
- $103,8003 bd2 ba1.5k sqft536 Kallen Dr, Billings, MT 59101Off Market
- $78,6003 bd2 ba1.2k sqft531 Jemstone Dr, Billings, MT 59101Off Market
- $75,2003 bd1 ba1.2k sqft2721 Rockwood St, Billings, MT 59101Off Market
- $100,5003 bd2 ba1k sqft530 Kallen Dr, Billings, MT 59101Off Market
- $190,2003 bd2 ba1.2k sqft2725 Rockwood St, Billings, MT 59101Off Market
- $79,8003 bd2 ba1.3k sqft2717 Rockwood St, Billings, MT 59101Off Market
- $84,6003 bd2 ba1.2k sqft527 Jemstone Dr, Billings, MT 59101Off Market
A local agent can set up tours, give advice and negotiate with sellers.
Similar homes
- $89,9003 bd2 ba1.5k sqft510 Andrick Ave, Billings, MT 59101For Sale
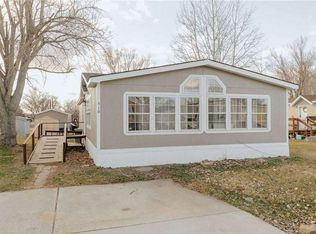
 MLS ID #360908, Jared English, Congress Realty. BMTMLS
 - from $79,0003 bd2 ba1k sqftThe John B Plan, Hillside Village, Billings, MT 59101New Construction
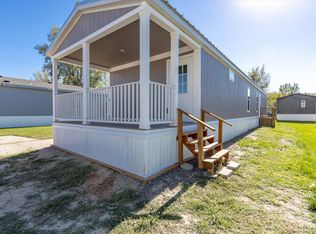 Hillside Communities
 - $62,5003 bd2 ba1.2k sqft2616 Old Hardin Rd Trailer 20, Billings, MT 59101For Sale
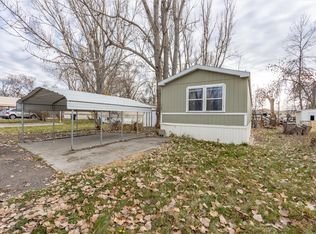 MLS ID #356613, Billie Parrott, Billie in Btown Real Estate LLC. BMTMLS
 - $62,0003 bd2 ba1.2k sqft2224 Us Highway 87 E Trailer 177, Billings, MT 59101For Sale
 MLS ID #358642, Danny Hawbaker, eXp Realty, LLC - Billings. BMTMLS
 - $75,0003 bd2 ba1k sqft2224 Us Highway 87 East 55, Billings, MT 59101New ConstructionBMTMLS
- $69,0003 bd2 ba1.1k sqft6 Jubilee St, Billings, MT 59105For SaleMLS ID #360443, Brenda Mills, Keller Williams Yellowstone Pr. BMTMLS
- $75,0003 bd2 ba1k sqft2224 Highway 87 E #99, Billings, MT 59101New ConstructionBMTMLS
- $85,0003 bd2 ba1.6k sqft1 Attika St, Billings, MT 59105For SaleMLS ID #356926, Wayne Wilcox, Century 21 Americana. BMTMLS
- $89,0003 bd2 ba1.2k sqft307 S Billings Blvd Trailer 36, Billings, MT 59101New ConstructionMLS ID #355995, Brenda Rankin, Rankin Realty. BMTMLS
- $79,0003 bd2 ba1k sqft2224 Highway 87 E #55, Billings, MT 59101New ConstructionHillside Communities
- $79,0003 bd2 ba1.2k sqft2224 Highway 87 East 17, Billings, MT 59101New ConstructionHillside Communities
- $69,9003 bd2 ba1.2k sqft25 Redrock Dr, Billings, MT 59102For SaleMLS ID #360727, Pat Schindele, Keller Williams Yellowstone Pr. BMTMLS
- $75,0003 bd2 ba1.2k sqft22 Woodgrain Dr, Billings, MT 59102For SaleMLS ID #360544, Elise Brown, Montana Realty Services. BMTMLS
- $48,0003 bd2 ba1.2k sqft2224 Us Highway 87e #52, Billings, MT 59102New ConstructionBMTMLS
- $49,9002 bd1 ba728 sqft2224 Us Highway 87 E Trailer 27, Billings, MT 59101For SaleMLS ID #359236, Otoniel Vega, Keller Williams Yellowstone Pr. BMTMLS
- $49,5002 bd1 ba784 sqft18 Hartland St, Billings, MT 59105For SaleMLS ID #360866, Sherman Kirby, LPT Realty. BMTMLS
- $82,5003 bd2 ba1.2k sqft3805 N Tanager Ln, Billings, MT 59102For SaleMLS ID #358559, Adarie Baxter, REAL Broker. BMTMLS
- $64,0002 bd1 ba910 sqft35 King Arthur Dr, Billings, MT 59105For SaleMLS ID #360305, Dee Dee Cummings, Real Estate Hub LLLP. BMTMLS
- $47,9003 bd2 ba1.2k sqft21 Lapin St, Billings, MT 59105New ConstructionCherry Creek - Havenpark Communities
- $55,0002 bd2 ba1.1k sqft4308 Brockton Ave SW, Billings, MT 59101For SaleMLS ID #359533, Chris Schuster, REAL Broker. BMTMLS
