Nestled on just over an acre, this custom-built estate offers stunning mountain views and is an architectural masterpiece. As you drive up the tree-lined driveway, you are greeted by the expansive grandeur of the home. The exterior boasts Hardy plank concrete siding and stone along with an oversized three-car deep bay garage, with a utility sink and an EV car charger. A front paver firepit adds another space for entertainment. The 26 x 45 detached garage features oversized 12 x 12 automatic garage doors, w/ reinforced 6" thick concrete floor. An unfinished structural space above garage with complete utility access for future possibilities. A magnificent two-story foyer sets the tone for the elegance inside. The first floor features grand 8-foot solid walnut doors, elegant bullnose cornered drywall. The first and second floors are adorned with 5" wide hickory hardwood, with ceramic tile in the bathrooms, creating a cohesive and luxurious feel. The great room features built-ins, gas fireplace and access to the rear deck. Additional amenities include a complete whole-house intercom system, whole house audio, security system, central vacuum, and main level laundry room. The chef's kitchen features granite countertops, under-cabinet accent lighting, and 2 dishwashers, two ovens, warming tray, and wine fridge. The crowning jewel is a Bertazzoni 48" double gas oven with six burners and an electric griddle, complemented by a pot filler. The kitchen includes a breakfast bar and a large breakfast nook with breathtaking mountain views, perfect for enjoying a meal or watching the sunset. The gathering and entertaining possibilities are endless with a separate formal dining area. Master bedroom on the first floor is a sanctuary of luxury, offering a seating area, private bath with a 5 x 5 tile shower, air soaking tub, double vanity sinks, two walk-in closets and private access to deck. Ascending the front or rear staircases, the second floor boasts a charming balcony seating area, two bedrooms sharing a Jack and Jill bathroom, a convenient laundry chute, and walk-in attic access with climate control. The luxurious in-law suite offers an enclave of privacy and comfort, featuring a cozy bedroom, a serene living room, and a full bath, perfect for extended family or guests. Walk-out basement adds significant value and versatility with two bedrooms (ask listing agent for details), gym room, and room that can be used as an office or theater room, a full bathroom & 2nd laundry room in the utility area. Expansive game room includes a full bar along w/ refrigerator, kegerator, under-cabinet drink cooler, and liquor shelves with a decorative tile backdrop. Enjoy a pool table/ping pong area, TV viewing area and a pellet stove for chilly evenings. French doors provide direct access to the rear entertaining area on the patio, with grilling area and fire pit, perfect for outdoor gatherings. This home is built with the highest standards of construction, including poured solid concrete walls, 2 by 6 framing and engineered floor and roof trusses, foam insulation, geothermal heating/cooling, desuperheater for hot water, and a whole-house Honeywell air exchanger, 400 amp service and is wired with Ethernet and two runs of RJ45 cabling for cable and digital reception from an attic steerable HD antenna. Front and rear windows tinted for UV protection, enhancing energy efficiency. The sewer system is a low-profile Peat filter system. Well has a UV light, acid neutralizer, and softener, and whole house radon system. Conveniently located near major commuter routes, making it ideal for those who need to commute for work or leisure. Outdoor enthusiasts will appreciate the proximity to skiing and golfing, providing year-round recreational opportunities. Every detail in this home speaks of quality and craftsmanship. This home is not just a residence; it's a statement of living beautifully and comfortably. Indulge in the life of luxury. Your new home awaits.
Sold for $935,000
$935,000
17 Warren Trl, Fairfield, PA 17320
6beds
6,907sqft
Single Family Residence
Built in 2010
1.33 Acres Lot
$961,600 Zestimate®
$135/sqft
$4,270 Estimated rent
Home value
$961,600
$914,000 - $1.01M
$4,270/mo
Zestimate® history
Owner options
List your home for rent
$4,270/mo
Rent Zestimate®
Find your next renter with Zillow Rental Manager. Plus, with online applications, you can quickly screen prospective tenants – for free.
$4,270/mo
Rent Zestimate®
Refinance and save
$6,418/mo
Est. payment
Refinancing to a lower rate could help reduce your monthly payments and save thousands over the life of the loan.
$6,418/mo
Est. payment
Explore your selling options
Work with a Zillow partner agent
Leverage their expertise and Zillow's premium Showcase listings to get your home seen by more buyers.
Get startedList with your own agent
Get your home in front of millions of buyers by listing it on Zillow.
Learn how to do itSell it yourself
Take full control of how buyers see your home on Zillow by listing For Sale by Owner (FSBO).
List your homeWhat's special
Zillow last checked:
Listing updated:
Listed by:
Kimberley Gundacker 717-387-3080,
Berkshire Hathaway HomeServices Homesale Realty,
Co-Listing Agent: Laura Lea Fields 240-405-2773,
Berkshire Hathaway HomeServices Homesale Realty
Bought with:
David Monsour, AB068634
Keller Williams Keystone Realty
Source: Bright MLS,MLS#: PAAD2013380
Facts & features
Interior
Bedrooms & bathrooms
- Bedrooms: 6
- Bathrooms: 5
- Full bathrooms: 4
- 1/2 bathrooms: 1
- Main level bathrooms: 2
- Main level bedrooms: 1
Rooms
- Room types: Dining Room, Primary Bedroom, Bedroom 2, Bedroom 3, Bedroom 5, Kitchen, Game Room, Foyer, 2nd Stry Fam Ovrlk, Study, Exercise Room, Great Room, In-Law/auPair/Suite, Utility Room, Media Room, Bedroom 6, Bathroom 1, Bathroom 2, Bathroom 3, Primary Bathroom
Basement
- Area: 2500
Heating
- Forced Air, Heat Pump, Geothermal
Cooling
- Geothermal, Central Air
Appliances
- Included: Microwave, Central Vacuum, Range, Dishwasher, Dryer, Extra Refrigerator/Freezer, Double Oven, Range Hood, Stainless Steel Appliance(s), Washer, Water Heater, Water Treat System
- Laundry: Main Level, In Basement, Laundry Chute, Mud Room
Features
- Air Filter System, Attic, Bar, Breakfast Area, Built-in Features, Ceiling Fan(s), Central Vacuum, Dining Area, Double/Dual Staircase, Entry Level Bedroom, Family Room Off Kitchen, Open Floorplan, Kitchen - Gourmet, Pantry, Primary Bath(s), Recessed Lighting, Soaking Tub, Sound System, Upgraded Countertops, Walk-In Closet(s), Kitchen - Table Space, 2 Story Ceilings, Dry Wall, Vaulted Ceiling(s)
- Flooring: Hardwood, Carpet, Ceramic Tile, Wood
- Windows: Casement, Energy Efficient, Window Treatments
- Basement: Connecting Stairway,Partial,Finished,Walk-Out Access
- Number of fireplaces: 3
- Fireplace features: Gas/Propane, Free Standing, Pellet Stove
Interior area
- Total structure area: 6,907
- Total interior livable area: 6,907 sqft
- Finished area above ground: 4,407
- Finished area below ground: 2,500
Property
Parking
- Total spaces: 5
- Parking features: Storage, Garage Faces Front, Garage Door Opener, Inside Entrance, Oversized, Driveway, Attached, Detached
- Attached garage spaces: 5
- Has uncovered spaces: Yes
Accessibility
- Accessibility features: None
Features
- Levels: Two
- Stories: 2
- Exterior features: Lighting, Flood Lights, Rain Gutters
- Pool features: None
- Has view: Yes
- View description: Mountain(s)
Lot
- Size: 1.33 Acres
Details
- Additional structures: Above Grade, Below Grade
- Parcel number: 430160086000
- Zoning: R
- Special conditions: Standard
- Other equipment: Intercom
Construction
Type & style
- Home type: SingleFamily
- Architectural style: French
- Property subtype: Single Family Residence
Materials
- Frame, Stone, Cement Siding
- Foundation: Concrete Perimeter
- Roof: Architectural Shingle
Condition
- Excellent
- New construction: No
- Year built: 2010
Utilities & green energy
- Sewer: Other
- Water: Well
Community & HOA
Community
- Security: Fire Sprinkler System
- Subdivision: Carroll Valley
HOA
- Has HOA: No
Location
- Region: Fairfield
- Municipality: CARROLL VALLEY BORO
Financial & listing details
- Price per square foot: $135/sqft
- Tax assessed value: $470,000
- Annual tax amount: $8,937
- Date on market: 6/27/2024
- Listing agreement: Exclusive Right To Sell
- Ownership: Fee Simple
Price history
| Date | Event | Price |
|---|---|---|
| 11/4/2024 | Sold | $935,000-6.3%$135/sqft |
Source:  Bright MLS #PAAD2013380 Report a problem Bright MLS #PAAD2013380 Report a problem | ||
| 9/19/2024 | Pending sale | $998,000$144/sqft |
Source: Bright MLS #PAAD2013380 Report a problem | ||
| 8/12/2024 | Price change | $998,000-13.2%$144/sqft |
Source: Bright MLS #PAAD2013380 Report a problem | ||
| 6/27/2024 | Listed for sale | $1,150,000$166/sqft |
Source: Bright MLS #PAAD2013380 Report a problem | ||
Public tax history
| Year | Property taxes | Tax assessment |
|---|---|---|
| 2025 | $10,114 +10.7% | $502,300 +6.9% |
| 2024 | $9,135 +3.8% | $470,000 |
| 2023 | $8,796 +4.7% | $470,000 |
| 2022 | $8,397 +0.4% | $470,000 |
| 2021 | $8,362 +0.9% | $470,000 |
| 2020 | $8,287 +155.9% | $470,000 |
| 2019 | $3,238 -59.9% | $470,000 |
| 2018 | $8,069 | $470,000 |
| 2017 | -- | $470,000 |
| 2016 | -- | $470,000 |
| 2015 | -- | $470,000 |
| 2014 | -- | $470,000 |
| 2013 | -- | -- |
| 2012 | -- | -- |
| 2011 | -- | -- |
Find assessor info on the county website
Neighborhood: 17320
Nearby homes
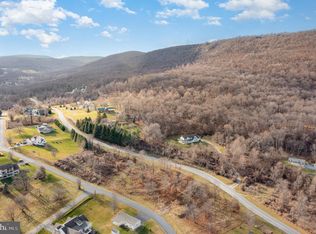
- $75,0001.33 acresJacks Mountain Rd, Fairfield, PA 17320Sold
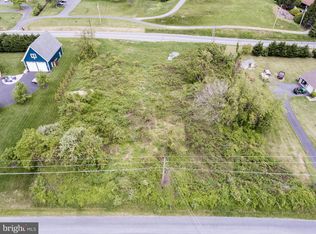
- $69,9001.27 acres19 Warren Trl, Fairfield, PA 17320Off Market
- $186,7001 bd1 ba1k sqft14 Warren Trl, Fairfield, PA 17320Off Market
- $585,3004 bd2 ba3.1k sqft18 Warren Trl, Fairfield, PA 17320Off Market
- $--1.4 acresLots 18 19 Warren Trl, Fairfield, PA 17320Off Market
- $400,3003 bd2 ba1.7k sqft1 Rebecca Trl, Fairfield, PA 17320Off Market
- $620,4004 bd3 ba4.3k sqft845 Jacks Mountain Rd, Fairfield, PA 17320Off Market
- $498,2003 bd3 ba2.5k sqft841 Jacks Mountain Rd, Fairfield, PA 17320Off Market
Nearby schools
GreatSchools rating
- 5/10Fairfield Area El SchoolGrades: K-4Distance: 1.2 mi
- 5/10Fairfield Area Middle SchoolGrades: 5-8Distance: 2 mi
- 6/10Fairfield Area High SchoolGrades: 9-12Distance: 2 mi
Schools provided by the listing agent
- District: Fairfield Area
Source: Bright MLS. This data may not be complete. We recommend contacting the local school district to confirm school assignments for this home.
Sell for more on Zillow
Get a Zillow Showcase℠ listing at no additional cost and you could sell for .
$961,600
2% more
+$19,232
With Zillow Showcase(estimated)
$980,832
Sell for more on Zillow
Get a Zillow Showcase℠ listing at no additional cost and you could sell for .
$961,600
2% more
+$19,232
With Zillow Showcase(estimated)
$980,832
- Pennsylvania
- Adams County
- Fairfield
- 17320
- 17 Warren Trl
