Welcome to your own private oasis nestled on 5 beautiful acres in a gated community, in the heart of Conway! This spacious four bedroom home offers a wonderful blend of comfort, style and versatility with multiple living spaces. The main level features an updated kitchen, sun room and inviting great room overlooking a sparkling pool and outdoor living area! The Primary suite w/ luxurious bath is tucked away on the main floor. Upstairs you will find 3 additional bedrooms, one ensuite and two share a jack-n-jill bath. A large bonus room offers even more flexible space. Just beyond the house is a 1200 sf storage building w/ utilities which offers endless possibilities for use, including horses. HVAC - 2021, New architectural shingle roof and pool liner in Sept 2026!
Accepting back-up offers
$699,000
17 Westin Dr, Conway, AR 72034
4beds
4,178sqft
Single Family Residence
Built in 1995
4.99 Acres Lot
$-- Zestimate®
$167/sqft
$29/mo HOA
What's special
Sparkling poolJack-n-jill bathUpdated kitchenMultiple living spacesSpacious four bedroom homeSun room
- 3 days
- 1,337
- 137
Likely to sell faster than
Zillow last checked:
Listing updated:
Listed by:
Lynn Dickey 501-590-4599,
Janet Jones Company 501-224-3201,
Michael Teague 501-413-2744,
Janet Jones Company
Source: CARMLS,MLS#: 26038392
Facts & features
Interior
Bedrooms & bathrooms
- Bedrooms: 4
- Bathrooms: 4
- Full bathrooms: 3
- 1/2 bathrooms: 1
Rooms
- Room types: Great Room, Den/Family Room
Dining room
- Features: Separate Dining Room, Eat-in Kitchen, Breakfast Bar
Heating
- Natural Gas, Zoned
Cooling
- Electric
Appliances
- Included: Double Oven, Surface Range, Dishwasher, Disposal, Refrigerator, Oven, Washer, Dryer, Gas Water Heater
- Laundry: Washer Hookup, Electric Dryer Hookup, Laundry Room
Features
- Wet Bar, Central Vacuum, Walk-In Closet(s), Built-in Features, Ceiling Fan(s), Walk-in Shower, Wired for Data, Granite Counters, Sheet Rock, Sheet Rock Ceiling, Vaulted Ceiling(s), Wood Ceiling, Primary Bedroom/Main Lv, 3 Bedrooms Same Level
- Flooring: Carpet, Tile
- Windows: Window Treatments, Insulated Windows
- Basement: None
- Attic: Attic Vent-Turbo
- Has fireplace: Yes
- Fireplace features: Factory Built, Gas Starter, Gas Logs Present, Other
Interior area
- Total structure area: 4,178
- Total interior livable area: 4,178 sqft
Video & virtual tour
Property
Parking
- Total spaces: 4
- Parking features: Garage, Garage Door Opener, Four Car or More, Garage Faces Side
- Has garage: Yes
Features
- Levels: One and One Half
- Stories: 1.5
- Patio & porch: Patio
- Exterior features: Storage, Rain Gutters, Shop
- Has private pool: Yes
- Pool features: In Ground
- Fencing: Partial,Wood
Lot
- Size: 4.99 Acres
- Dimensions: 288 x 764
- Features: Level, Subdivided
Details
- Parcel number: 71212091021
- Horses can be raised: Yes
Construction
Type & style
- Home type: SingleFamily
- Architectural style: Traditional
- Property subtype: Single Family Residence
Materials
- Brick, Metal/Vinyl Siding
- Foundation: Slab
- Roof: Shingle
Condition
- New construction: No
- Year built: 1995
Utilities & green energy
- Electric: Electric-Co-op
- Gas: Gas-Natural
- Sewer: Public Sewer
- Water: Public
- Utilities for property: Natural Gas Connected, Underground Utilities
Community & HOA
Community
- Features: Gated
- Subdivision: WESTIN ESTATES
HOA
- Has HOA: Yes
- HOA fee: $350 annually
Location
- Region: Conway
Financial & listing details
- Price per square foot: $167/sqft
- Tax assessed value: $797,800
- Annual tax amount: $6,890
- Date on market: 9/21/2026
- Listing terms: VA Loan,FHA,Conventional,Cash
- Road surface type: Paved
Estimated market value
Not available
Estimated sales range
Not available
Not available
Price history
| Date | Event | Price |
|---|---|---|
| 9/21/2026 | Listed for sale | $699,000+20.5%$167/sqft |
Source:  CARMLS #26038392 Report a problem CARMLS #26038392 Report a problem | ||
| 12/23/2020 | Sold | $580,000-3.2%$139/sqft |
Source: CARMLS #20030897 Report a problem | ||
| 11/1/2020 | Price change | $599,000-9.2%$143/sqft |
Source: Irealty Arkansas - Conway #20030897 Report a problem | ||
| 10/1/2020 | Price change | $659,900-0.6%$158/sqft |
Source: Irealty Arkansas - Conway #20030897 Report a problem | ||
| 8/10/2020 | Listed for sale | $664,000-3.1%$159/sqft |
Source: Owner Report a problem | ||
| 11/2/2019 | Listing removed | $685,000$164/sqft |
Source: Coldwell Banker RPM Group #19025227 Report a problem | ||
| 8/3/2019 | Listed for sale | $685,000+3.8%$164/sqft |
Source: Coldwell Banker RPM Group #19025227 Report a problem | ||
| 7/9/2018 | Listing removed | $660,000$158/sqft |
Source: J. C. Thornton & Co., LLC #17023281 Report a problem | ||
| 4/12/2018 | Listed for sale | $660,000+823.1%$158/sqft |
Source: J. C. Thornton & Co., LLC #17023281 Report a problem | ||
| 11/21/2013 | Sold | $71,500-88.9%$17/sqft |
Source: Agent Provided Report a problem | ||
| 3/21/2006 | Sold | $645,000+1797.1%$154/sqft |
Source: Agent Provided Report a problem | ||
| 1/30/1990 | Sold | $34,000$8/sqft |
Source: Agent Provided Report a problem | ||
Public tax history
| Year | Property taxes | Tax assessment |
|---|---|---|
| 2025 | $5,991 +3.4% | $130,250 +4.8% |
| 2024 | $5,791 +4% | $124,330 +5% |
| 2023 | $5,567 -0.9% | $118,410 |
| 2022 | $5,617 +1.5% | $118,410 +1.4% |
| 2021 | $5,531 +5.4% | $116,720 +5% |
| 2020 | $5,250 | $111,160 |
| 2019 | $5,250 -0.5% | $111,160 |
| 2018 | $5,275 +12% | $111,160 +11.2% |
| 2017 | $4,709 | $99,990 |
| 2016 | $4,709 | $99,990 -0.6% |
| 2015 | $4,709 -0.6% | $100,550 |
| 2014 | $4,738 -4.8% | $100,550 |
| 2013 | $4,977 | $100,550 |
| 2012 | -- | $100,550 |
| 2011 | -- | $100,550 +5.1% |
| 2010 | -- | $95,640 |
| 2009 | -- | $95,640 +9% |
| 2008 | -- | $87,760 |
| 2007 | -- | $87,760 |
| 2006 | -- | $87,760 +5.6% |
| 2005 | -- | $83,140 |
| 2004 | -- | $83,140 |
| 2003 | -- | $83,140 +24.8% |
| 2002 | -- | $66,600 |
| 2001 | -- | $66,600 |
Find assessor info on the county website
Monthly payment
Est. payment
Payment breakdown
Explore the cost of this home by adjusting the details. Changes won't be saved.Climate risks
Neighborhood: 72034
Similar homes
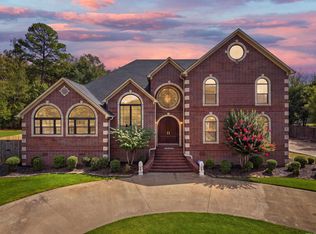
- $720,0006 bd5 ba4.6k sqft370 Wellesley Dr, Conway, AR 72034For Sale
 MLS ID #26038600, Julie A Duke, Homeward Realty. CARMLS
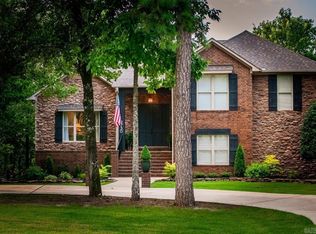
 - $675,0004 bd4 ba3.8k sqft2730 Collins Dr, Conway, AR 72034For Sale
 MLS ID #26037188, Pat Edwards, ERA TEAM Real Estate. CARMLS
 - $465,0004 bd3 ba3.4k sqft4454 Clearwell Rd, Conway, AR 72034For Sale
 MLS ID #26038701, Julie A Duke, Homeward Realty. CARMLS
 - $720,0004 bd3 ba3.6k sqft5715 Spencer Lake Dr, Conway, AR 72034For Sale
 MLS ID #26036939, Ashley D Wallace, LPT Realty Conway. CARMLS
 - $653,0006 bd4 ba3.9k sqft2 Richland Hills Dr, Conway, AR 72034For SaleMLS ID #26036134, Brooks Jansen, Adkins & Associates Real Estate. CARMLS
- $511,0004 bd3 ba3.5k sqft4725 Prince St, Conway, AR 72034For SaleMLS ID #25046475, Nicole McBride, Nash Realty. CARMLS
- $419,5004 bd3 ba3.3k sqft1140 Gertrude Dr, Conway, AR 72034For SaleMLS ID #26038739, Mary Kordsmeier, CBRPM Conway. CARMLS
- $675,0003 bd4 ba3.2k sqft4705 Bay Hill Dr, Conway, AR 72034For SaleMLS ID #26030268, Courtney L Corwin, Charlotte John Company (Little Rock). CARMLS
- $699,0004 bd4 ba3.5k sqft1680 Pearce Dr, Conway, AR 72034For SaleMLS ID #26030649, Velda Lueders, CBRPM Conway. CARMLS
- $475,0004 bd3 ba2.5k sqft4820 Westin Park Dr, Conway, AR 72034For SaleMLS ID #26037569, Laura Hiegel-Williams, Crye-Leike REALTORS Conway. CARMLS
- $609,0004 bd4 ba3.6k sqft145 Willow Springs Dr, Conway, AR 72034For SaleMLS ID #26036491, Robert Paris, LPT Selling Luxury. CARMLS
- $595,5004 bd3 ba3.1k sqft2267 Blackberry Ln, Conway, AR 72034For SaleMLS ID #26029134, Vickie Crutchfield, Arkansas Property Brokers, LLC. CARMLS
- $415,0004 bd3 ba2.6k sqft7 Woodbridge Dr, Conway, AR 72034For SaleMLS ID #26038733, Velda Lueders, CBRPM Conway. CARMLS
- $745,0004 bd4 ba3.6k sqft3850 Friendship Rd, Conway, AR 72032For SaleMLS ID #26037986, David Guyor, Ascent Real Estate. CARMLS
- $870,0005 bd5 ba4.1k sqft1505 Southwinds Dr, Conway, AR 72034For SaleMLS ID #26038800, Karen D Ferguson, LPT Realty Conway. CARMLS
- $525,0004 bd4 ba3.4k sqft4435 Tree House Dr, Conway, AR 72034For SaleMLS ID #26037107, Lauren Fulmer, LPT Realty Conway. CARMLS
- $459,0004 bd3 ba2.6k sqft4800 Peterson Cv, Conway, AR 72034For SaleMLS ID #26035646, Jonathan Minerick, Homecoin.com. CARMLS
- $875,0004 bd4 ba5.4k sqft665 Huntington Ln, Conway, AR 72034For SaleMLS ID #26026333, Clayton Shumate, RE/MAX Advantage Heber Springs. CARMLS
