One of Conway's Grand Estates! Over 5900ft on 4.33ac, 8 car garage, beautiful pool, and so much more and still plenty of room to roam! 4BR + 2 more flex rooms, Large game room, exercise room off MBR. And storage galore! Truly 1 of a kind!
Active
$1,180,000
5 Westin Dr, Conway, AR 72034
4beds
5,913sqft
Single Family Residence
Built in 2000
4.33 Acres Lot
$-- Zestimate®
$200/sqft
$29/mo HOA
What's special
Beautiful poolLarge game roomExercise room off mbrStorage galore
- 24 days
- 739
- 21
Zillow last checked:
Listing updated:
Listed by:
Will Henley 501-908-1599,
ERA TEAM Real Estate 501-327-6731
Source: CARMLS,MLS#: 26037604
Facts & features
Interior
Bedrooms & bathrooms
- Bedrooms: 4
- Bathrooms: 6
- Full bathrooms: 5
- 1/2 bathrooms: 1
Rooms
- Room types: Great Room, Den/Family Room, Office/Study, Game Room, Workshop/Craft, Bonus Room
Dining room
- Features: Separate Dining Room, Separate Breakfast Rm
Heating
- Natural Gas
Cooling
- Electric
Appliances
- Included: Built-In Range
Features
- Wet Bar, Sheet Rock, Wallpaper, Primary Bedroom/Main Lv, Guest Bedroom/Main Lv, 2 Bedrooms Same Level
- Flooring: Carpet, Wood, Tile
- Attic: Floored
- Has fireplace: Yes
- Fireplace features: Gas Logs Present
Interior area
- Total structure area: 5,913
- Total interior livable area: 5,913 sqft
Property
Parking
- Total spaces: 4
- Parking features: RV Access/Parking, Garage, Detached, Four Car or More, Garage Faces Side
- Has garage: Yes
Features
- Levels: Two
- Stories: 2
- Patio & porch: Patio
- Exterior features: Storage
- Has private pool: Yes
- Pool features: In Ground
Lot
- Size: 4.33 Acres
- Features: Level, Corner Lot, Subdivided, Lawn Sprinkler
Details
- Additional structures: ADU Beds: 1, ADU Square Feet: 459, Greenhouse
- Parcel number: 71212091019
Construction
Type & style
- Home type: SingleFamily
- Architectural style: Traditional
- Property subtype: Single Family Residence
Materials
- Brick
- Foundation: Slab
- Roof: Shingle
Condition
- New construction: No
- Year built: 2000
Utilities & green energy
- Electric: Elec-Municipal (+Entergy)
- Gas: Gas-Natural
- Sewer: Public Sewer
- Water: Public
- Utilities for property: Natural Gas Connected
Community & HOA
Community
- Features: Mandatory Fee, Gated
- Subdivision: WESTIN ESTATES
HOA
- Has HOA: Yes
- Services included: Security
- HOA fee: $350 annually
Location
- Region: Conway
Financial & listing details
- Price per square foot: $200/sqft
- Tax assessed value: $1,123,500
- Annual tax amount: $9,880
- Date on market: 9/15/2026
- Listing terms: Conventional
- Road surface type: Paved
Estimated market value
Not available
Estimated sales range
Not available
Not available
Price history
| Date | Event | Price |
|---|---|---|
| 9/15/2026 | Listed for sale | $1,180,000$200/sqft |
Source:  CARMLS #26037604 Report a problem CARMLS #26037604 Report a problem | ||
| 8/5/2026 | Listing removed | $1,180,000$200/sqft |
Source: CARMLS #26004757 Report a problem | ||
| 2/6/2026 | Listed for sale | $1,180,000$200/sqft |
Source: CARMLS #26004757 Report a problem | ||
| 2/4/2026 | Listing removed | $1,180,000$200/sqft |
Source: CARMLS #25031232 Report a problem | ||
| 8/6/2025 | Listed for sale | $1,180,000+540.4%$200/sqft |
Source: CARMLS #25031232 Report a problem | ||
| 10/10/2013 | Sold | $184,254+84.3%$31/sqft |
Source: Agent Provided Report a problem | ||
| 7/7/1994 | Sold | $100,000$17/sqft |
Source: Agent Provided Report a problem | ||
Public tax history
| Year | Property taxes | Tax assessment |
|---|---|---|
| 2025 | $9,280 +3.9% | $195,260 +4.8% |
| 2024 | $8,931 +4.4% | $186,380 +5% |
| 2023 | $8,557 -0.6% | $177,500 |
| 2022 | $8,607 | $177,500 |
| 2021 | $8,607 +3.9% | $177,500 +3.7% |
| 2020 | $8,283 | $171,110 |
| 2019 | $8,283 -0.3% | $171,110 |
| 2018 | $8,308 | $171,110 |
| 2017 | $8,308 | $171,110 |
| 2016 | $8,308 | $171,110 +1.4% |
| 2015 | $8,308 +1.4% | $168,770 |
| 2014 | $8,190 -2% | $168,770 |
| 2013 | $8,354 | $168,770 |
| 2012 | -- | $168,770 |
| 2011 | -- | $168,770 +9.2% |
| 2010 | -- | $154,500 |
| 2009 | -- | $154,500 +17.7% |
| 2007 | -- | $131,230 +2.4% |
| 2006 | -- | $128,160 +8.4% |
| 2005 | -- | $118,250 |
| 2004 | -- | $118,250 |
| 2003 | -- | $118,250 +10.7% |
| 2002 | -- | $106,860 |
| 2001 | -- | $106,860 |
Find assessor info on the county website
Monthly payment
Est. payment
Payment breakdown
Explore the cost of this home by adjusting the details. Changes won't be saved.Climate risks
Neighborhood: 72034
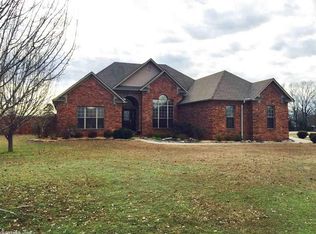
Similar homes
- $1,199,0004 bd5 ba4.4k sqft(Undisclosed Address), Conway, AR 72034For Sale
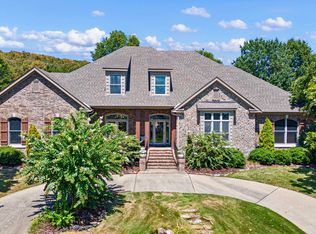
 MLS ID #26035615, Christie M Fouts, Moore and Co. Realtors. CARMLS
 - $875,0004 bd4 ba5.4k sqft665 Huntington Ln, Conway, AR 72034For Sale
 MLS ID #26026333, Clayton Shumate, RE/MAX Advantage Heber Springs. CARMLS
 - $925,0005 bd6 ba6.4k sqft3485 W Tyler St, Conway, AR 72034For Sale
 MLS ID #26027866, Velda Lueders, CBRPM Conway. CARMLS
 - $1,300,0004 bd4 ba3.9k sqft3215 Majestic Cir, Conway, AR 72034For Sale
 MLS ID #26030317, Amy Landers, J.C. Thornton & Co., LLC. CARMLS
 - $1,015,0006 bd5 ba3.9k sqft1475 Northwoods Estates Dr, Conway, AR 72032For SaleMLS ID #26040112, Matt Grissom, LPT Realty Conway. CARMLS
- $720,0006 bd5 ba4.6k sqft370 Wellesley Dr, Conway, AR 72034For SaleMLS ID #26038600, Julie A Duke, Homeward Realty. CARMLS
- $899,0006 bd5 ba5.1k sqft4135 Zachary Trl, Conway, AR 72034For SaleMLS ID #26027984, Lori Quinn, CBRPM Conway. CARMLS
- $720,0004 bd3 ba3.6k sqft5715 Spencer Lake Dr, Conway, AR 72034For SaleMLS ID #26036939, Ashley D Wallace, LPT Realty Conway. CARMLS
- $1,299,0004 bd4 ba4.8k sqft120 Northview Dr, Conway, AR 72032For SaleMLS ID #26024342, Evelyn Dean, REMAX Ultimate. CARMLS
- $653,0006 bd4 ba3.9k sqft2 Richland Hills Dr, Conway, AR 72034For SaleMLS ID #26036134, Brooks Jansen, Adkins & Associates Real Estate. CARMLS
- $787,0003 bd5 ba4.7k sqft1760 Centennial Club Dr, Conway, AR 72034For SaleMLS ID #26007180, Brittney McBride, ERA TEAM Real Estate. CARMLS
- $675,0004 bd4 ba3.8k sqft2730 Collins Dr, Conway, AR 72034For SaleMLS ID #26037188, Pat Edwards, ERA TEAM Real Estate. CARMLS
- $865,0005 bd5 ba4.5k sqft5800 Brush Creek Loop, Conway, AR 72034For SaleMLS ID #26033473, Tanner Rivers, The Legacy Team. CARMLS
- $1,100,0004 bd5 ba4.8k sqft24008 Mills Mountain Rd, Little Rock, AR 72223For SaleMLS ID #26038044, Chase Rackley, Rackley Realty. CARMLS
- $595,5004 bd3 ba3.1k sqft2267 Blackberry Ln, Conway, AR 72034For SaleMLS ID #26029134, Vickie Crutchfield, Arkansas Property Brokers, LLC. CARMLS
- $1,295,0004 bd4 ba4.4k sqft10225 Barrett Rd, Roland, AR 72135For SaleMLS ID #26027179, Debbie Teague, Janet Jones Company. CARMLS
- $1,300,0003 bd4 ba3.6k sqft5001 Donnell Ridge Rd, Conway, AR 72034For SaleMLS ID #26020320, Gelinda Mudgett, REMAX Ultimate. CARMLS
- $1,285,0004 bd4 ba6.1k sqft15716 Summit View Ln, North Little Rock, AR 72113For SaleMLS ID #26039158, Barbara A Roberts, LPT Realty. CARMLS
- $675,0003 bd4 ba3.2k sqft4705 Bay Hill Dr, Conway, AR 72034For SaleMLS ID #26030268, Courtney L Corwin, Charlotte John Company (Little Rock). CARMLS
- $1,070,0005 bd3 ba4.5k sqft5935 Brush Creek Loop, Conway, AR 72034For SaleMLS ID #26030168, Lori Quinn, CBRPM Conway. CARMLS
