Extremely rare opportunity overlooking Beaverfork Lake! This custom-built, like-new home offers exceptional craftsmanship, thoughtful design, and breathtaking views throughout. The spacious kitchen is a chef's dream, featuring abundant workspace and storage. Generously sized bedrooms, ample storage throughout the home, and flexible living spaces provide comfort and functionality for everyday living. Enjoy stunning lake views from the enormous screened-in porch complete with a cozy fireplace, perfect for year-round entertaining. The home offers 4 bedrooms plus a versatile flex room that could serve as a 5th bedroom, media room, or home office. Just off the kitchen is a truly unique gathering space currently designed as an old-fashioned diner. A portico leads to an oversized 3-car garage, including a bay large enough to accommodate a full-size RV. This one-of-a-kind property combines luxury, character, and incredible views in a setting that is hard to find. Don't miss your chance to own your own private oasis overlooking Beaverfork Lake. Coca Cola light fixture does not convey.
Active
Price cut: $200K (9/21)
$1,299,000
120 Northview Dr, Conway, AR 72032
4beds
4,867sqft
Single Family Residence
Built in 2023
2.14 Acres Lot
$1,258,800 Zestimate®
$267/sqft
$-- HOA
What's special
Overlooking beaverfork lakeFlexible living spacesGenerously sized bedroomsAbundant workspace and storageSpacious kitchenEnormous screened-in porch
- 115 days
- 579
- 34
Zillow last checked:
Listing updated:
Listed by:
Evelyn Dean 501-730-1958,
REMAX Ultimate 501-730-1958
Source: CARMLS,MLS#: 26024342
Facts & features
Interior
Bedrooms & bathrooms
- Bedrooms: 4
- Bathrooms: 4
- Full bathrooms: 3
- 1/2 bathrooms: 1
Rooms
- Room types: Bonus Room, Other (see remarks)
Dining room
- Features: Separate Dining Room, Eat-in Kitchen, Separate Breakfast Rm
Heating
- Natural Gas
Cooling
- Electric
Appliances
- Included: Microwave, Gas Range, Dishwasher, Disposal, Gas Water Heater
- Laundry: Washer Hookup, Electric Dryer Hookup, Laundry Room
Features
- Walk-In Closet(s), Ceiling Fan(s), Walk-in Shower, Kit Counter-Quartz, Primary Bedroom/Main Lv, Primary Bedroom Apart, 3 Bedrooms Upper Level, 2 Bedrooms Lower Level
- Flooring: Wood, Tile
- Doors: Insulated Doors
- Windows: Window Treatments, Insulated Windows
- Has fireplace: Yes
- Fireplace features: Woodburning-Site-Built, Gas Starter
Interior area
- Total structure area: 4,867
- Total interior livable area: 4,867 sqft
Video & virtual tour
Property
Parking
- Total spaces: 3
- Parking features: Garage, Three Car
- Has garage: Yes
Features
- Levels: Two
- Stories: 2
- Patio & porch: Screened
- Exterior features: Rain Gutters
- Has view: Yes
- View description: Lake
- Has water view: Yes
- Water view: Lake
Lot
- Size: 2.14 Acres
- Features: Sloped
Details
- Parcel number: 71113159028
Construction
Type & style
- Home type: SingleFamily
- Architectural style: Traditional
- Property subtype: Single Family Residence
Materials
- Brick
- Foundation: Slab
- Roof: Shingle
Condition
- New construction: No
- Year built: 2023
Utilities & green energy
- Electric: Electric-Co-op
Green energy
- Energy efficient items: Doors
Community & HOA
Community
- Subdivision: NORTH VIEW ESTATES
HOA
- Has HOA: No
Location
- Region: Conway
Financial & listing details
- Price per square foot: $267/sqft
- Tax assessed value: $1,054,400
- Annual tax amount: $10,670
- Date on market: 6/17/2026
- Road surface type: Paved
Estimated market value
$1,258,800
$1.20M - $1.32M
$3,896/mo
Price history
| Date | Event | Price |
|---|---|---|
| 9/21/2026 | Price change | $1,299,000-13.3%$267/sqft |
Source:  CARMLS #26024342 Report a problem CARMLS #26024342 Report a problem | ||
| 6/17/2026 | Listed for sale | $1,499,000$308/sqft |
Source: CARMLS #26024342 Report a problem | ||
Public tax history
| Year | Property taxes | Tax assessment |
|---|---|---|
| 2025 | $10,096 -1% | $210,880 |
| 2024 | $10,196 +646.3% | $210,880 +681% |
| 2023 | $1,366 | $27,000 |
| 2022 | $1,366 +100% | $27,000 +100% |
| 2021 | $683 | $13,500 |
Find assessor info on the county website
Monthly payment
Est. payment
Payment breakdown
Explore the cost of this home by adjusting the details. Changes won't be saved.Climate risks
Neighborhood: 72032
Similar homes
- $1,015,0006 bd5 ba3.9k sqft1475 Northwoods Estates Dr, Conway, AR 72032For Sale
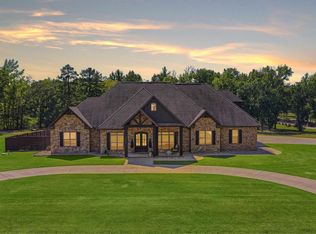
 MLS ID #26040112, Matt Grissom, LPT Realty Conway. CARMLS
 - $745,0004 bd4 ba3.6k sqft3850 Friendship Rd, Conway, AR 72032For Sale
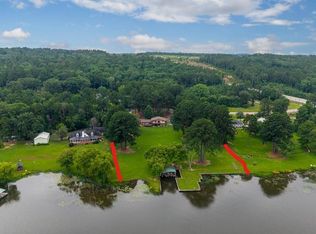 MLS ID #26037986, David Guyor, Ascent Real Estate. CARMLS
 - $1,180,0004 bd6 ba5.9k sqft5 Westin Dr, Conway, AR 72034For Sale
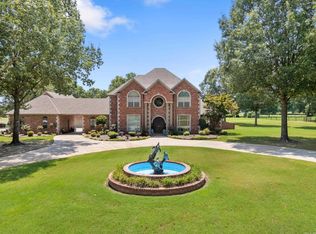 MLS ID #26037604, Will Henley, ERA TEAM Real Estate. CARMLS
 - $1,300,0004 bd4 ba3.9k sqft3215 Majestic Cir, Conway, AR 72034For Sale
 MLS ID #26030317, Amy Landers, J.C. Thornton & Co., LLC. CARMLS
 - $1,199,0004 bd5 ba4.4k sqft(Undisclosed Address), Conway, AR 72034For SaleMLS ID #26035615, Christie M Fouts, Moore and Co. Realtors. CARMLS
- $671,0005 bd4 ba4k sqft90 Hays Hill Rd, Conway, AR 72032For SaleMLS ID #26040000, Tamra McMahon, LPT Realty Conway. CARMLS
- $1,285,0004 bd4 ba6.1k sqft15716 Summit View Ln, North Little Rock, AR 72113For SaleMLS ID #26039158, Barbara A Roberts, LPT Realty. CARMLS
- $1,300,0003 bd4 ba3.6k sqft5001 Donnell Ridge Rd, Conway, AR 72034For SaleMLS ID #26020320, Gelinda Mudgett, REMAX Ultimate. CARMLS
- $875,0004 bd4 ba5.4k sqft665 Huntington Ln, Conway, AR 72034For SaleMLS ID #26026333, Clayton Shumate, RE/MAX Advantage Heber Springs. CARMLS
- $779,9004 bd3 ba3.4k sqft6 Cedar Hill Rd, Conway, AR 72032For SaleMLS ID #26007684, Rhett Thompson, Thompson Realty Company. CARMLS
- $899,0006 bd5 ba5.1k sqft4135 Zachary Trl, Conway, AR 72034For SaleMLS ID #26027984, Lori Quinn, CBRPM Conway. CARMLS
- $925,0005 bd6 ba6.4k sqft3485 W Tyler St, Conway, AR 72034For SaleMLS ID #26027866, Velda Lueders, CBRPM Conway. CARMLS
- $720,0004 bd3 ba3.6k sqft5715 Spencer Lake Dr, Conway, AR 72034For SaleMLS ID #26036939, Ashley D Wallace, LPT Realty Conway. CARMLS
- $653,0006 bd4 ba3.9k sqft2 Richland Hills Dr, Conway, AR 72034For SaleMLS ID #26036134, Brooks Jansen, Adkins & Associates Real Estate. CARMLS
- $865,0005 bd5 ba4.5k sqft5800 Brush Creek Loop, Conway, AR 72034For SaleMLS ID #26033473, Tanner Rivers, The Legacy Team. CARMLS
- $720,0006 bd5 ba4.6k sqft370 Wellesley Dr, Conway, AR 72034For SaleMLS ID #26038600, Julie A Duke, Homeward Realty. CARMLS
- $699,0004 bd5 ba3.8k sqft3 River Road Dr W, Mayflower, AR 72106For SaleMLS ID #26041090, Robin Jones, LPT Realty Conway. CARMLS
- $1,099,0004 bd4 ba4.2k sqft(Undisclosed Address), El Paso, AR 72045For SaleMLS ID #26023678, Abbie W Stalnaker, The Property Group. CARMLS
- $1,515,8004 bd6 ba5.2k sqft15 Weaver Hts, Greenbrier, AR 72058For SaleMLS ID #26027956, Matt Grissom, LPT Realty Conway. CARMLS
