*** Offer Deadline Monday 4/28/25 at 5pm *** Welcome to this gorgeous colonial home located in the highly desirable Countryside community of Sterling. Thoughtfully updated and meticulously maintained, this property perfectly blends timeless character with modern conveniences. Step inside to discover a fully renovated kitchen featuring sleek stainless steel appliances, contemporary cabinetry, and a charming breakfast nook. The bright and inviting living room opens directly to a spacious rear deck, offering seamless indoor-outdoor living, while the formal dining room provides an elegant setting for gatherings and special occasions. Upstairs, you’ll find four generously sized bedrooms, including a beautifully appointed primary suite. The primary bedroom offers a walk-in closet and a completely renovated en-suite bathroom, highlighted by a stunning walk-in shower. Every bathroom in the home has been tastefully updated, complementing the fresh, modern feel throughout. Additional upgrades include new tile and solid wood flooring, as well as brand-new kitchen appliances, ensuring this home is truly move-in ready. Nestled within a quiet, friendly neighborhood, the location is unbeatable. You’re just minutes from popular local spots, including Lotte Plaza, Whole Foods, Trader Joe’s, and One Loudoun. Commuters will appreciate the easy access to Dulles International Airport, located only 12 minutes away. This home is a rare find, offering style, comfort, and convenience in one of Sterling's most sought-after communities.
Sold for $855,000
$855,000
17 Westmoreland Dr, Sterling, VA 20165
4beds
2,631sqft
Single Family Residence
Built in 1984
0.27 Acres Lot
$869,200 Zestimate®
$325/sqft
$4,053 Estimated rent
Home value
$869,200
$826,000 - $913,000
$4,053/mo
Zestimate® history
Owner options
List your home for rent
$4,053/mo
Rent Zestimate®
Find your next renter with Zillow Rental Manager. Plus, with online applications, you can quickly screen prospective tenants – for free.
$4,053/mo
Rent Zestimate®
Refinance and save
$5,316/mo
Est. payment
Refinancing to a lower rate could help reduce your monthly payments and save thousands over the life of the loan.
$5,316/mo
Est. payment
Explore your selling options
Work with a Zillow partner agent
Leverage their expertise and Zillow's premium Showcase listings to get your home seen by more buyers.
Get startedList with your own agent
Get your home in front of millions of buyers by listing it on Zillow.
Learn how to do itSell it yourself
Take full control of how buyers see your home on Zillow by listing For Sale by Owner (FSBO).
List your homeWhat's special
Gorgeous colonial homeContemporary cabinetryFresh modern feelCharming breakfast nookFully renovated kitchenCompletely renovated en-suite bathroomGenerously sized bedrooms
Zillow last checked:
Listing updated:
Listed by:
E.J. Stone 703-340-6169,
Redfin Corporation
Bought with:
Elizabeth Kovalak, 02255204249
Real Broker, LLC
Source: Bright MLS,MLS#: VALO2091764
Facts & features
Interior
Bedrooms & bathrooms
- Bedrooms: 4
- Bathrooms: 4
- Full bathrooms: 3
- 1/2 bathrooms: 1
- Main level bathrooms: 1
Basement
- Area: 567
Heating
- Forced Air, Natural Gas
Cooling
- Central Air, Electric
Appliances
- Included: Microwave, Dryer, Washer, Dishwasher, Disposal, Refrigerator, Cooktop, Gas Water Heater
Features
- Basement: Full
- Number of fireplaces: 1
Interior area
- Total structure area: 2,631
- Total interior livable area: 2,631 sqft
- Finished area above ground: 2,064
- Finished area below ground: 567
Property
Parking
- Total spaces: 2
- Parking features: Garage Door Opener, Attached
- Attached garage spaces: 2
Accessibility
- Accessibility features: None
Features
- Levels: Three
- Stories: 3
- Pool features: None
Lot
- Size: 0.27 Acres
Details
- Additional structures: Above Grade, Below Grade
- Parcel number: 028403681000
- Zoning: PDH3
- Special conditions: Standard
Construction
Type & style
- Home type: SingleFamily
- Architectural style: Colonial
- Property subtype: Single Family Residence
Materials
- Vinyl Siding
- Foundation: Other
Condition
- New construction: No
- Year built: 1984
Utilities & green energy
- Sewer: Public Sewer
- Water: Public
Community & HOA
Community
- Subdivision: Countryside
HOA
- Has HOA: Yes
- HOA fee: $95 monthly
Location
- Region: Sterling
Financial & listing details
- Price per square foot: $325/sqft
- Tax assessed value: $792,520
- Annual tax amount: $6,415
- Date on market: 4/24/2025
- Listing agreement: Exclusive Right To Sell
- Ownership: Fee Simple
Price history
| Date | Event | Price |
|---|---|---|
| 5/28/2025 | Sold | $855,000+2.4%$325/sqft |
Source:  Bright MLS #VALO2091764 Report a problem Bright MLS #VALO2091764 Report a problem | ||
| 4/29/2025 | Pending sale | $835,000$317/sqft |
Source: Bright MLS #VALO2091764 Report a problem | ||
| 4/24/2025 | Listed for sale | $835,000+13.6%$317/sqft |
Source: Bright MLS #VALO2091764 Report a problem | ||
| 5/24/2023 | Sold | $735,000-0.7%$279/sqft |
Source: Bright MLS #VALO2045732 Report a problem | ||
| 5/2/2023 | Contingent | $739,999$281/sqft |
Source: Bright MLS #VALO2045732 Report a problem | ||
| 4/19/2023 | Listed for sale | $739,999$281/sqft |
Source: Bright MLS #VALO2045732 Report a problem | ||
| 4/17/2023 | Contingent | $739,999$281/sqft |
Source: Bright MLS #VALO2045732 Report a problem | ||
| 4/13/2023 | Listed for sale | $739,999$281/sqft |
Source: Bright MLS #VALO2045732 Report a problem | ||
Public tax history
| Year | Property taxes | Tax assessment |
|---|---|---|
| 2025 | $6,380 -0.6% | $792,520 +6.9% |
| 2024 | $6,415 +9.6% | $741,640 +10.8% |
| 2023 | $5,854 0% | $669,080 +1.7% |
| 2022 | $5,856 +6.5% | $657,960 +17.3% |
| 2021 | $5,496 -0.1% | $560,850 +5.5% |
| 2020 | $5,501 | $531,490 +2.5% |
| 2019 | $5,501 +1.8% | $518,580 +4.1% |
| 2018 | $5,403 -0.8% | $498,010 +2.9% |
| 2017 | $5,446 +5.5% | $484,100 +0.5% |
| 2016 | $5,164 | $481,790 +75.6% |
| 2015 | $5,164 -6.2% | $274,380 -7.4% |
| 2014 | $5,507 +2.2% | $296,230 +3.3% |
| 2013 | $5,386 | $286,810 |
| 2012 | -- | -- |
| 2011 | -- | -- |
| 2010 | -- | -- |
| 2009 | -- | $386,300 -13.4% |
| 2008 | -- | $446,100 -9.7% |
| 2007 | -- | $494,000 -6% |
| 2006 | -- | $525,700 +16.8% |
| 2005 | -- | $450,100 +6.2% |
| 2004 | -- | $423,900 +22.6% |
| 2003 | -- | $345,700 +8% |
| 2002 | -- | $320,100 +24% |
| 2001 | -- | $258,200 |
Find assessor info on the county website
Neighborhood: 20165
Nearby homes
- $877,9004 bd3 ba2.3k sqft15 Westmoreland Dr, Sterling, VA 20165Off Market
- $950,0004 bd4 ba4k sqft19 Westmoreland Dr, Sterling, VA 20165Sold
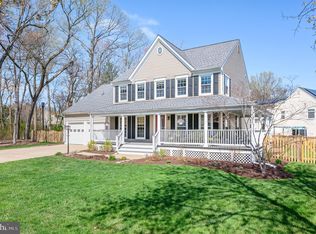
- $865,5004 bd2 ba2.3k sqft21 Westmoreland Dr, Sterling, VA 20165Off Market
- $946,2004 bd4 ba2.7k sqft4 Cumberland Ct, Sterling, VA 20165Off Market
- $995,0004 bd4 ba4k sqft3 Lipscomb Ct, Sterling, VA 20165Off Market
- $928,5005 bd3 ba2.3k sqft2 Cumberland Ct, Sterling, VA 20165Off Market
- $857,0004 bd4 ba3.6k sqft23 Westmoreland Dr, Sterling, VA 20165Sold
- $922,8004 bd4 ba3.6k sqft2 Crisswell Ct, Sterling, VA 20165Off Market
Nearby schools
GreatSchools rating
- 9/10Algonkian Elementary SchoolGrades: PK-5Distance: 0.4 mi
- 6/10River Bend Middle SchoolGrades: 6-8Distance: 0.7 mi
- 7/10Potomac Falls High SchoolGrades: 9-12Distance: 1.1 mi
Schools provided by the listing agent
- Elementary: Algonkian
- Middle: River Bend
- High: Potomac Falls
- District: Loudoun County Public Schools
Source: Bright MLS. This data may not be complete. We recommend contacting the local school district to confirm school assignments for this home.
Get a cash offer in 3 minutes
Find out how much your home could sell for in as little as 3 minutes with a no-obligation cash offer.
Estimated market value
$869,200
Get a cash offer in 3 minutes
Find out how much your home could sell for in as little as 3 minutes with a no-obligation cash offer.
Estimated market value
$869,200
- Virginia
- Loudoun County
- Sterling
- 20165
- 17 Westmoreland Dr
Nearby cities
Nearby neighborhoods
Nearby zip codes
Other Sterling Topics
