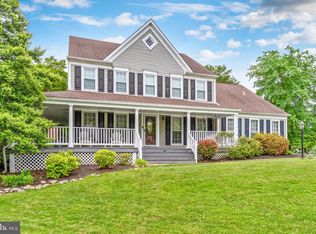
Welcome home to Countryside! Your wrap-around front porch beckons for morning coffee or afternoon iced tea with a good book! But inside! Gleaming Maple hardwood floors invite you through your main level. Spacious home office with built-ins, large living/dining rooms make entertaining a breeze. Your kitchen boasts a wall of windows for natural light, granite counters, stainless steel appliances and ample cabinet space. But your family room! The center of your large, yet cozy family space is the gorgeous custom-designed gas fireplace, complete with Mahogany mantle. This room boasts loads of space for movie nights, game nights, or just hanging out. Upstairs finds your spacious owner's suite with beautifully rennovated owner's bath with separate walk-in shower and soaking tub, three large closets, and upstairs laundry room! Three large bedrooms and rennovated hall bath complete your second level. Lower level possibilities are endless, with wetbar for entertaining, loads of space for movie nights, separate space for your home gym, and a third full bath. Bonus unfinished storage space with shelving for all that holiday decor. Your 2 car garage features an EV charging station and more storage. Enjoy your beautifully landscaped and fully fenced rear yard and enjoy a glass of wine on your lovely flagstone patio. UPDATES INCLUDE * New carpet on upper level * New Roof 2021 * New HVAC 2015 * New hardwood floors on main level 2016 * Countryside boasts beautiful walking trails, community pools, tennis courts and tot lots, and only a short walk to the Potomac River! This one is truly a masterpiece and must be seen to be appreciated. *****Offer Deadline is Monday at 1 pm. Offer instructions and disclosure are in the documents tab. Thank you.***
Sold for $950,000
$950,000
19 Westmoreland Dr, Sterling, VA 20165
4beds
4,044sqft
Single Family Residence
Built in 1985
0.28 Acres Lot
$965,100 Zestimate®
$235/sqft
$4,779 Estimated rent
Home value
$965,100
$917,000 - $1.01M
$4,779/mo
Zestimate® history
Owner options
List your home for rent
$4,779/mo
Rent Zestimate®
Find your next renter with Zillow Rental Manager. Plus, with online applications, you can quickly screen prospective tenants – for free.
$4,779/mo
Rent Zestimate®
Refinance and save
$5,896/mo
Est. payment
Refinancing to a lower rate could help reduce your monthly payments and save thousands over the life of the loan.
$5,896/mo
Est. payment
Explore your selling options
Work with a Zillow partner agent
Leverage their expertise and Zillow's premium Showcase listings to get your home seen by more buyers.
Get startedList with your own agent
Get your home in front of millions of buyers by listing it on Zillow.
Learn how to do itSell it yourself
Take full control of how buyers see your home on Zillow by listing For Sale by Owner (FSBO).
List your homeWhat's special
Lovely flagstone patioGranite countersCustom-designed gas fireplaceWrap-around front porchMaple hardwood floorsMahogany mantleUpstairs laundry room
Zillow last checked:
Listing updated:
Listed by:
Jennifer Shah 703-994-1238,
Keller Williams Realty
Bought with:
Casey Menish, 0225209279
Pearson Smith Realty, LLC
Source: Bright MLS,MLS#: VALO2092534
Facts & features
Interior
Bedrooms & bathrooms
- Bedrooms: 4
- Bathrooms: 4
- Full bathrooms: 3
- 1/2 bathrooms: 1
- Main level bathrooms: 1
Rooms
- Room types: Living Room, Dining Room, Primary Bedroom, Bedroom 2, Bedroom 3, Bedroom 4, Kitchen, Game Room, Family Room, Den, Laundry, Recreation Room, Storage Room
Primary bedroom
- Level: Upper
Bedroom 2
- Level: Upper
- Area: 204 Square Feet
- Dimensions: 17 X 12
Bedroom 3
- Level: Upper
- Area: 132 Square Feet
- Dimensions: 12 X 11
Bedroom 4
- Level: Upper
- Area: 121 Square Feet
- Dimensions: 11 X 11
Den
- Level: Main
- Area: 99 Square Feet
- Dimensions: 11 X 9
Dining room
- Level: Main
- Area: 143 Square Feet
- Dimensions: 13 X 11
Family room
- Features: Fireplace - Gas, Flooring - HardWood, Window Treatments
- Level: Main
- Area: 500 Square Feet
- Dimensions: 20 X 13
Game room
- Level: Lower
- Area: 450 Square Feet
- Dimensions: 30 X 15
Kitchen
- Level: Main
- Area: 143 Square Feet
- Dimensions: 13 X 11
Laundry
- Features: Built-in Features, Countertop(s) - Solid Surface
- Level: Upper
Living room
- Level: Main
- Area: 228 Square Feet
- Dimensions: 19 X 12
Mud room
- Level: Main
Recreation room
- Features: Flooring - Carpet, Built-in Features, Lighting - Ceiling, Wet Bar
- Level: Lower
Storage room
- Level: Lower
Heating
- Hot Water, Natural Gas
Cooling
- Central Air, Electric
Appliances
- Included: Cooktop, Dishwasher, Disposal, Dryer, Exhaust Fan, Microwave, Refrigerator, Washer, Water Heater, Gas Water Heater
- Laundry: Upper Level, Laundry Room, Mud Room
Features
- Breakfast Area, Family Room Off Kitchen, Dining Area, Primary Bath(s), Floor Plan - Traditional, Soaking Tub, Dry Wall
- Flooring: Hardwood, Carpet
- Doors: Six Panel, French Doors
- Windows: Double Pane Windows, Window Treatments
- Basement: Connecting Stairway,Partial,Finished,Heated,Improved
- Number of fireplaces: 1
- Fireplace features: Gas/Propane, Mantel(s), Other
Interior area
- Total structure area: 4,044
- Total interior livable area: 4,044 sqft
- Finished area above ground: 2,994
- Finished area below ground: 1,050
Property
Parking
- Total spaces: 4
- Parking features: Garage Door Opener, Off Street, Attached, Driveway
- Attached garage spaces: 2
- Uncovered spaces: 2
Accessibility
- Accessibility features: None
Features
- Levels: Three
- Stories: 3
- Patio & porch: Deck, Patio, Porch, Wrap Around
- Pool features: None
- Fencing: Back Yard,Full
- Has view: Yes
- View description: Garden, Trees/Woods
Lot
- Size: 0.28 Acres
- Features: Pipe Stem, Front Yard, Rear Yard, SideYard(s)
Details
- Additional structures: Above Grade, Below Grade
- Parcel number: 028403693000
- Zoning: PDH3
- Special conditions: Standard
Construction
Type & style
- Home type: SingleFamily
- Architectural style: Colonial
- Property subtype: Single Family Residence
Materials
- Aluminum Siding
- Foundation: Concrete Perimeter
- Roof: Shingle
Condition
- Very Good
- New construction: No
- Year built: 1985
Details
- Builder model: HAMPTON
Utilities & green energy
- Sewer: Public Sewer
- Water: Public
- Utilities for property: Cable Available
Community & HOA
Community
- Subdivision: Countryside
HOA
- Has HOA: Yes
- Amenities included: Tennis Court(s), Tot Lots/Playground, Common Grounds, Community Center, Jogging Path, Pool
- Services included: Common Area Maintenance, Management, Pool(s), Trash, Snow Removal
- HOA fee: $95 monthly
- HOA name: COUNTRYSIDE PROPRIETARY
Location
- Region: Sterling
Financial & listing details
- Price per square foot: $235/sqft
- Tax assessed value: $854,870
- Annual tax amount: $6,972
- Date on market: 4/4/2025
- Listing agreement: Exclusive Right To Sell
- Ownership: Fee Simple
- Road surface type: Paved
Price history
| Date | Event | Price |
|---|---|---|
| 5/16/2025 | Sold | $950,000+2.3%$235/sqft |
Source:  Bright MLS #VALO2092534 Report a problem Bright MLS #VALO2092534 Report a problem | ||
| 4/8/2025 | Pending sale | $929,000$230/sqft |
Source: Bright MLS #VALO2092534 Report a problem | ||
| 4/4/2025 | Listed for sale | $929,000+273.8%$230/sqft |
Source: Bright MLS #VALO2092534 Report a problem | ||
| 4/24/1996 | Sold | $248,500+1.4%$61/sqft |
Source: Public Record Report a problem | ||
| 10/12/1994 | Sold | $245,000$61/sqft |
Source: Public Record Report a problem | ||
Public tax history
| Year | Property taxes | Tax assessment |
|---|---|---|
| 2025 | $6,882 -1.3% | $854,870 +6.1% |
| 2024 | $6,973 +5.5% | $806,080 +6.7% |
| 2023 | $6,611 -0.8% | $755,500 +0.9% |
| 2022 | $6,667 +7.8% | $749,100 +18.7% |
| 2021 | $6,184 -0.5% | $631,050 +5.1% |
| 2020 | $6,214 | $600,410 +2.5% |
| 2019 | $6,214 +2.1% | $585,750 +4.4% |
| 2018 | $6,088 -0.6% | $561,110 +3.1% |
| 2017 | $6,125 +6.3% | $544,450 +0.5% |
| 2016 | $5,760 | $541,680 +65.8% |
| 2015 | $5,760 -6.5% | $326,630 -7.4% |
| 2014 | $6,162 +2.8% | $352,570 +4.6% |
| 2013 | $5,992 | $336,920 |
| 2012 | -- | -- |
| 2011 | -- | -- |
| 2010 | -- | -- |
| 2009 | -- | $453,700 -13.9% |
| 2008 | -- | $526,800 -11.6% |
| 2007 | -- | $596,200 -6.4% |
| 2006 | -- | $637,200 +18.2% |
| 2005 | -- | $539,200 +4% |
| 2004 | -- | $518,600 +20.6% |
| 2003 | -- | $430,100 +9.4% |
| 2002 | -- | $393,000 +24.4% |
| 2001 | -- | $316,000 |
Find assessor info on the county website
Neighborhood: 20165
Nearby homes
- $865,5004 bd2 ba2.3k sqft21 Westmoreland Dr, Sterling, VA 20165Off Market
- $995,0004 bd4 ba4k sqft3 Lipscomb Ct, Sterling, VA 20165Off Market
- $855,0004 bd4 ba2.6k sqft17 Westmoreland Dr, Sterling, VA 20165Sold

- $857,0004 bd4 ba3.6k sqft23 Westmoreland Dr, Sterling, VA 20165Sold
- $877,9004 bd3 ba2.3k sqft15 Westmoreland Dr, Sterling, VA 20165Off Market
- $924,2004 bd3 ba3k sqft5 Lipscomb Ct, Sterling, VA 20165Off Market
- $934,9004 bd3 ba3k sqft7 Lipscomb Ct, Sterling, VA 20165Off Market
- $899,0004 bd3 ba2.7k sqft1 Crisswell Ct, Sterling, VA 20165Off Market
Nearby schools
GreatSchools rating
- 9/10Algonkian Elementary SchoolGrades: PK-5Distance: 0.4 mi
- 6/10River Bend Middle SchoolGrades: 6-8Distance: 0.7 mi
- 7/10Potomac Falls High SchoolGrades: 9-12Distance: 1.1 mi
Schools provided by the listing agent
- Elementary: Algonkian
- Middle: River Bend
- High: Potomac Falls
- District: Loudoun County Public Schools
Source: Bright MLS. This data may not be complete. We recommend contacting the local school district to confirm school assignments for this home.
Get a cash offer in 3 minutes
Find out how much your home could sell for in as little as 3 minutes with a no-obligation cash offer.
Estimated market value
$965,100
Get a cash offer in 3 minutes
Find out how much your home could sell for in as little as 3 minutes with a no-obligation cash offer.
Estimated market value
$965,100
- Virginia
- Loudoun County
- Sterling
- 20165
- 19 Westmoreland Dr
Nearby cities
Nearby neighborhoods
Nearby zip codes
Other Sterling Topics
