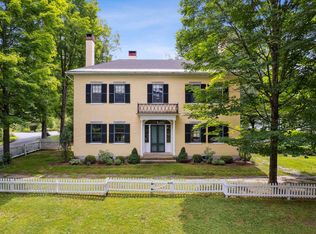
ROGERS HOUSE- One of the seven iconic Ridge Houses that prominently face west in Orford Village, this home recently underwent a meticulous three-year historical renovation/restoration under the eye of premium builders G.R. Porter & Sons. The result is a grand, sophisticated estate which seamlessly blends original charm with modern amenities, from custom lighting, Waterworks fixtures, Farrow & Ball paint, to new mechanical and HVAC systems and beyond. There is ample space for gatherings with family and friends and other private areas throughout the interiors. A custom chef’s kitchen faces east for morning light and is anchored by a premium Aga stove with copper hood, all of which opens to a cozy sitting room with raised fireplace and built-ins. A gorgeous butler's pantry highlights the home’s craftsmanship and woodwork, while the front of the house features formal living and dining rooms and a library office rounds out the floor. Three staircases provide access to the second floor with a split landing grand staircase that's a masterpiece of design. There are seven spacious bedrooms with new bathroom and en suite options and eight fireplaces throughout. Additionally, a carriage house offers a lovely and private two-bedroom dwelling with fireplace. The exteriors are well-landscaped with mature trees, shrubs, and an idyllic gazebo perched atop the sprawling back lawn. Truly an historical gem, the quality of finish and attention to detail of Rogers House is without parallel.
Closed
Listed by: Snyder Donegan Real Estate Group • David Donegan
Bought with: Four Seasons Sotheby's Int'l Realty
$2,195,000
17 Wheeler House Drive, Orford, NH 03777
7beds
7,099sqft
Single Family Residence
Built in 1817
3.08 Acres Lot
$2,275,400 Zestimate®
$309/sqft
$5,875 Estimated rent
Home value
$2,275,400
$1.98M - $2.62M
$5,875/mo
Zestimate® history
Owner options
List your home for rent
$5,875/mo
Rent Zestimate®
Find your next renter with Zillow Rental Manager. Plus, with online applications, you can quickly screen prospective tenants – for free.
$5,875/mo
Rent Zestimate®
Refinance and save
$12,206/mo
Est. payment
Refinancing to a lower rate could help reduce your monthly payments and save thousands over the life of the loan.
$12,206/mo
Est. payment
Explore your selling options
Work with a Zillow partner agent
Leverage their expertise and Zillow's premium Showcase listings to get your home seen by more buyers.
Get startedList with your own agent
Get your home in front of millions of buyers by listing it on Zillow.
Learn how to do itSell it yourself
Take full control of how buyers see your home on Zillow by listing For Sale by Owner (FSBO).
List your homeWhat's special
Raised fireplacePeriod detailsCustom library officeIdyllic gazeboCozy sitting room
Zillow last checked:
Listing updated:
Listed by:
David Donegan,
Snyder Donegan Real Estate Group Cell:603-443-0044
Bought with:
Leah McLaughry
Four Seasons Sotheby's Int'l Realty
Evan Pierce
Four Seasons Sotheby's Int'l Realty
Source: PrimeMLS,MLS#: 4986387
Facts & features
Interior
Bedrooms & bathrooms
- Bedrooms: 7
- Bathrooms: 5
- Full bathrooms: 2
- 3/4 bathrooms: 2
- 1/2 bathrooms: 1
Heating
- Propane, Forced Air
Cooling
- Central Air
Appliances
- Included: Dishwasher, Dryer, Range Hood, Freezer, Gas Range, Refrigerator, Washer, Water Heater off Boiler, Wine Cooler, Exhaust Fan
- Laundry: 1st Floor Laundry
Features
- Dining Area, Kitchen Island, Primary BR w/ BA, Natural Light, Natural Woodwork, Walk-In Closet(s), Walk-in Pantry
- Flooring: Wood
- Basement: Concrete Floor,Storage Space,Unfinished,Interior Entry
- Has fireplace: Yes
- Fireplace features: Wood Burning, 3+ Fireplaces
Interior area
- Total structure area: 10,259
- Total interior livable area: 7,099 sqft
- Finished area above ground: 7,099
- Finished area below ground: 0
Property
Parking
- Total spaces: 3
- Parking features: Shared Driveway, Paved, Auto Open, Direct Entry, Driveway, Garage, Covered, Detached
- Garage spaces: 3
- Has uncovered spaces: Yes
Accessibility
- Accessibility features: 1st Floor 1/2 Bathroom, 1st Floor Hrd Surfce Flr, Hard Surface Flooring, 1st Floor Laundry
Features
- Levels: Two
- Stories: 2
- Patio & porch: Patio, Covered Porch
- Exterior features: Garden, Natural Shade, Storage
- Frontage length: Road frontage: 125
Lot
- Size: 3.08 Acres
- Features: Level, Recreational, Sloped, Trail/Near Trail, Near Shopping, Near Skiing
Details
- Additional structures: Gazebo, Guest House, Outbuilding
- Parcel number: ORFOM00008L00108RS000018
- Zoning description: Residential
- Other equipment: Standby Generator
Construction
Type & style
- Home type: SingleFamily
- Architectural style: Federal
- Property subtype: Single Family Residence
Materials
- Wood Frame, Clapboard Exterior
- Foundation: Concrete
- Roof: Asphalt Shingle
Condition
- New construction: No
- Year built: 1817
Utilities & green energy
- Electric: Circuit Breakers
- Sewer: Private Sewer, Septic Tank
- Utilities for property: Other
Community & HOA
Community
- Security: Security System, Smoke Detector(s)
Location
- Region: Orford
Financial & listing details
- Price per square foot: $309/sqft
- Tax assessed value: $1,162,000
- Annual tax amount: $18,160
- Date on market: 2/29/2024
- Road surface type: Paved
Price history
| Date | Event | Price |
|---|---|---|
| 6/2/2025 | Sold | $2,195,000-4.4%$309/sqft |
Source:  PrimeMLS #4986387 Report a problem PrimeMLS #4986387 Report a problem | ||
| 2/2/2025 | Price change | $2,295,000-8%$323/sqft |
Source: PrimeMLS #4986387 Report a problem | ||
| 9/16/2024 | Price change | $2,495,000-10.9%$351/sqft |
Source: PrimeMLS #4986387 Report a problem | ||
| 6/28/2024 | Price change | $2,800,000-9.7%$394/sqft |
Source: PrimeMLS #4986387 Report a problem | ||
| 2/29/2024 | Listed for sale | $3,100,000+619.3%$437/sqft |
Source: PrimeMLS #4986387 Report a problem | ||
| 5/18/2018 | Sold | $431,000+63.9%$61/sqft |
Source: PrimeMLS #4669475 Report a problem | ||
| 2/17/2017 | Sold | $263,000-64.6%$37/sqft |
Source: PrimeMLS #4600207 Report a problem | ||
| 7/2/2010 | Sold | $742,000-24.3%$105/sqft |
Source: Public Record Report a problem | ||
| 5/3/2005 | Sold | $980,000$138/sqft |
Source: Public Record Report a problem | ||
Public tax history
| Year | Property taxes | Tax assessment |
|---|---|---|
| 2024 | $40,380 +145% | $1,162,000 +130.5% |
| 2023 | $16,484 +27.5% | $504,100 +10.1% |
| 2022 | $12,933 +8.1% | $457,800 |
| 2021 | $11,962 | $457,800 |
| 2020 | $11,962 -28% | $457,800 -17.4% |
| 2019 | $16,615 +7.7% | $554,200 |
| 2018 | $15,429 | $554,200 -9.2% |
| 2016 | -- | $610,200 -1% |
| 2015 | -- | $616,200 |
Find assessor info on the county website
Neighborhood: 03777
Nearby homes
- $1,723,6004 bd1 ba5k sqft26 Morey House Dr, Orford, NH 03777Off Market
- $1,250,0006 bd5 ba4.6k sqft588 State Route 10, Orford, NH 03777Sold
- $665,8004 bd2 ba2.4k sqft540 State Route 10, Orford, NH 03777Off Market
- $2,054,0005 bd4 ba5.8k sqft594 State Route 10, Orford, NH 03777Sold

- $1,089,5003 bd4 ba3.5k sqft571 State Route 10 Rd, Orford, NH 03777Off Market
- $818,1003 bd4 ba3.5k sqft571 State Route 10, Orford, NH 03777Off Market
- $---- bd1 ba-- sqft583 Us Route 10 #3, Orford, NH 03777Off Market
- $--1 bd1 ba-- sqft583 Us Route 10 #1, Orford, NH 03777Off Market
Nearby schools
GreatSchools rating
- NASamuel Morey Elementary SchoolGrades: PK-5Distance: 0.5 mi
- 5/10Rivendell AcademyGrades: 6-12Distance: 0.3 mi
Schools provided by the listing agent
- Elementary: Samuel Morey Elementary
- Middle: Rivendell Academy
- High: Rivendell Academy
- District: Rivendell
Source: PrimeMLS. This data may not be complete. We recommend contacting the local school district to confirm school assignments for this home.
- New Hampshire
- Grafton County
- Orford
- 03777
- 17 Wheeler House Drive
Nearby cities
Nearby zip codes
Other Orford Topics
