Skip main navigation
Off market
Street View
  • $505,600

    17 Williams Dr, Aston, PA 19014

    4beds
    2baths
    2,240sqft
    SingleFamily
    Built in 1978
    10,018 Square Feet Lot
    $505,600 Zestimate®
    $226/sqft
    $3,181 Estimated rent

    Home value

    $505,600

    $480,000 - $531,000

    $3,181/mo

    Zestimate® history
    Loading
    Loading...

    Owner options

    List your home for rent

    $3,181/mo

    Rent Zestimate®

    Find your next renter with Zillow Rental Manager. Plus, with online applications, you can quickly screen prospective tenants – for free.

    Learn more

    $3,181/mo

    Rent Zestimate®

    Refinance and save

    $3,434/mo

    Est. payment

    Refinancing to a lower rate could help reduce your monthly payments and save thousands over the life of the loan.

    See today's rates

    $3,434/mo

    Est. payment

    Explore your selling options

    Work with a Zillow partner agent

    Leverage their expertise and Zillow's premium Showcase listings to get your home seen by more buyers.

    Get started

    List with your own agent

    Get your home in front of millions of buyers by listing it on Zillow.

    Learn how to do it

    Sell it yourself

    Take full control of how buyers see your home on Zillow by listing For Sale by Owner (FSBO).

    List your home

    What's special

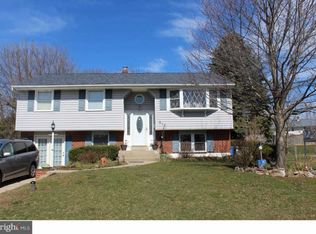
    Impeccable move in ready 4 bedroom home located in the popular Woodbrook Community. This lovely home has been updated and features an open floor plan with kitchen and breakfast room open to the living room. The main living areas include maple hardwood flooring. The updated kitchen features natural cherry cabinetry with granite tops, island with overhang for seating, tile back splash, and vaulted ceiling with skylight. The appliance package includes a new 5 burner stainless steel gas stove, space saver microwave, stainless steel dishwasher and refrigerator included! The breakfast room off of the kitchen boasts a vaulted ceiling with skylight and french slider to a 20 X 12 composite deck. The living room is bright and spacious with a bow window in front. The main level bedrooms include hardwood flooring and ceiling fans. The hall bath is updated with travertine tile floor and tub and shower combo with tile walls. The lower level features a wonderful family room with gas fireplace and french doors to concrete patio. Bedroom #4 is located on the lower level and could double as a perfect study/office or guest suite depending on your needs. Updated powder room with tile flooring, vanity and decorative mirror. Laundry and utility room with access to the garage. The roof and windows are only 5 years old. The HVAC system is only 3 years old. This home has been well maintained and updated in all of the right places. All of this located on a perfect and private home site in prime Aston location just minutes to shopping, schools, and all major commuting routes. 2021-05-20

    This property is off market, which means it's not currently listed for sale or rent on Zillow. This may be different from what's available on other websites or public sources.

    Facts & features

    Interior

    Bedrooms & bathrooms
    • Bedrooms: 4
    • Bathrooms: 2
    Heating
    • Forced air, Gas
    Cooling
    • Central
    Interior area
    • Total interior livable area: 2,240 sqft

    Property

    Parking
    • Total spaces: 1
    • Parking features: Garage - Attached
    Features
    • Exterior features: Other
    Lot
    • Size: 10,018 sqft
    Details
    • Parcel number: 02000267115

    Construction

    Type & style
    • Home type: SingleFamily
    Condition
    • Year built: 1978

    Community & neighborhood

    Location
    • Region: Aston

    Price history

    DateEventPrice
    7/20/2021Sold$382,100+3.3%$171/sqft
    Source: Public Record Report a problem
    3/30/2021Pending sale$369,900$165/sqft
    Source: Berkshire Hathaway HomeServices Fox & Roach, REALTORS #PADE542074 Report a problem
    3/25/2021Listed for sale$369,900$165/sqft
    Source: Berkshire Hathaway HomeServices Fox & Roach, REALTORS #PADE542074 Report a problem

    Public tax history

    YearProperty taxesTax assessment
    2025$7,635 +6.6%$275,950
    2024$7,161 +4.7%$275,950
    2023$6,840 +3.7%$275,950
    2022$6,595 +0.3%$275,950
    2021$6,573 +783.9%$275,950 +102.7%
    2020$744 -86.4%$136,170
    2019$5,455 +4.4%$136,170
    2018$5,224 +599%$136,170
    2017$747 $136,170
    2016$747 $136,170
    2015$747 $136,170
    2014$747 +2.8%$136,170
    2013$727 +2.8%$136,170
    2012$707 +0.3%$136,170
    2011$705 +2%$136,170
    2010$691 +7.5%$136,170
    2009$643 $136,170
    2008$643 +8.3%$136,170
    2007$594 $136,170
    2006$594 -2%$136,170
    2005$606 $136,170
    2004$606 +8.5%$136,170
    2003$558 +7.9%$136,170
    2002$517 $136,170
    2000$517 $136,170

    Find assessor info on the county website

    Neighborhood: Village Green-Green Ridge

    Nearby schools

    GreatSchools rating
    Get a cash offer in 3 minutes
    Find out how much your home could sell for in as little as 3 minutes with a no-obligation cash offer.
    Estimated market value
    $505,600
    Get a cash offer in 3 minutes
    Find out how much your home could sell for in as little as 3 minutes with a no-obligation cash offer.
    Estimated market value
    $505,600