Skip main navigation
Off market
  • $520,400

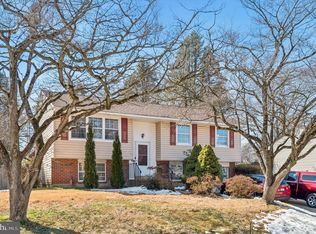
    21 Williams Dr, Aston, PA 19014

    5beds
    2,460sqft
    SingleFamily
    Built in 1978
    0.29 Acres Lot
    $520,400 Zestimate®
    $212/sqft
    $3,166 Estimated rent

    Home value

    $520,400

    $489,000 - $552,000

    $3,166/mo

    Zestimate® history
    Loading
    Loading...

    Owner options

    List your home for rent

    $3,166/mo

    Rent Zestimate®

    Find your next renter with Zillow Rental Manager. Plus, with online applications, you can quickly screen prospective tenants – for free.

    Learn more

    $3,166/mo

    Rent Zestimate®

    Refinance and save

    $3,535/mo

    Est. payment

    Refinancing to a lower rate could help reduce your monthly payments and save thousands over the life of the loan.

    See today's rates

    $3,535/mo

    Est. payment

    Explore your selling options

    Work with a Zillow partner agent

    Leverage their expertise and Zillow's premium Showcase listings to get your home seen by more buyers.

    Get started

    List with your own agent

    Get your home in front of millions of buyers by listing it on Zillow.

    Learn how to do it

    Sell it yourself

    Take full control of how buyers see your home on Zillow by listing For Sale by Owner (FSBO).

    List your home

    What's special

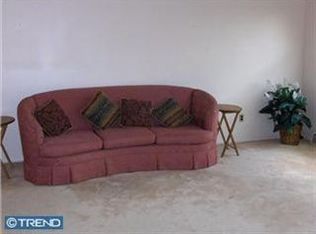
    SPACE GALORE!! This home has so much to offer! Enter into the bright and airy foyer way with an oversized, beautiful oak door & tile flooring. Upstairs offers a large, open floor plan. Kitchen has been recently updated with 42" cherry, slow close cabinets (many of which offer custom built ins & slide out drawers. Deep sink with detachable faucet, garbage disposal, built in microwave, granite countertops, large pantry with slide outs, built in trashcan cabinet, tile flooring & a large open window to the dining room! Spacious dining room boasts beautiful doors that open in & lead to the trex deck overlooking the amazing, serene backyard! Living room offers a ceiling fan & pretty bow window allowing for plenty of natural lighting. This level also offers 3 nice sized bedrooms & a full bathroom. Bathroom is updated with tile flooring, maple vanity, tub with jets & built in medicine cabinet. Master bedroom boasts a ceiling fan, double closet, built in drawers, and a built in headboard/shelving. 2 additional bedrooms are both nice sizes with good sized closets. Hallway offers a linen closet & a coat closet! Downstairs is super spacious & has so much to offer. Potential in law quarters!! Fam room has plenty of built in shelving, a beautiful stone gas fireplace, and 2 closets. Sliders lead to a patio under the deck- walk right out to the backyard & enjoy the peace & quiet. Lower level has an additional two huge bedrooms, both have double closets, and ceiling fans. Larger bedroom leads to a Jack & Jill bathroom with vanity, shower stall, medicine cabinet & tile flooring. It doesn't end there!!! Off of the utility room you will find a bright room that would make an awesome game room or office- this room offers 2 deep closets, and full glass doors leading to the driveway. Additional storage room would make a great walk in storage area, folding room, or craft room- nice size with shelving. This home has SOOOO much to offer!! Lower level would make great in-law quarters! New roof, new A/C, new Heater, newer hot water heater, vinyl tilt in windows, updated exterior doors, attic is half floored with pull down stairs, utility room offers utility sink/laundry tub. Backyard is fully fenced & offers so much space!!

    This property is off market, which means it's not currently listed for sale or rent on Zillow. This may be different from what's available on other websites or public sources.

    Facts & features

    Interior

    Bedrooms & bathrooms
    • Bedrooms: 5
    • Bathrooms: 2
    • Full bathrooms: 2
    Heating
    • Forced air, Gas
    Cooling
    • Central
    Appliances
    • Included: Dishwasher, Garbage disposal, Microwave
    Features
    • CeilngFan(s), Butlers Pantry
    • Has fireplace: Yes
    Interior area
    • Total interior livable area: 2,460 sqft

    Property

    Parking
    • Parking features: Garage - Attached
    Features
    • Exterior features: Other
    Lot
    • Size: 0.29 Acres
    Details
    • Parcel number: 02000267116

    Construction

    Type & style
    • Home type: SingleFamily
    • Architectural style: Bi-level
    Condition
    • Year built: 1978

    Community & neighborhood

    Location
    • Region: Aston

    Other

    Other facts
    • Heating YN: Y
    • Property Type: Residential
    • Ownership Interest: Fee Simple
    • Structure Type: Detached
    • Architectural Style: Bi-level
    • Bathrooms Full: 2
    • Construction Materials: Vinyl Siding
    • Interior Features: CeilngFan(s), Butlers Pantry
    • Tax Annual Amount: 5734.0
    • Above Grade Fin SQFT: 2460
    • Tax Lot: 612-000
    • Standard Status: Active Under Contract
    • Type of Parking: Driveway
    • Pool: No Pool
    • Total SQFT Source: Assessor

    Price history

    DateEventPrice
    5/29/2019Sold$316,900$129/sqft
    Source: Public Record Report a problem
    2/13/2019Pending sale$316,900$129/sqft
    Source: Keller Williams Real Estate #1000281462 Report a problem
    8/27/2018Price change$316,900-5.4%$129/sqft
    Source: Keller Williams Real Estate #1000281462 Report a problem
    5/7/2018Price change$334,900-1.5%$136/sqft
    Source: Keller Williams Real Estate #1000281462 Report a problem
    3/17/2018Listed for sale$339,900+142.8%$138/sqft
    Source: Kw Real Estate-Media #1000281462 Report a problem
    6/1/1994Sold$140,000$57/sqft
    Source: Public Record Report a problem

    Public tax history

    YearProperty taxesTax assessment
    2025$8,214 +6.6%$296,890
    2024$7,704 +4.7%$296,890
    2023$7,359 +3.7%$296,890
    2022$7,096 +0.3%$296,890
    2021$7,071 +785.2%$296,890 +103%
    2020$799 -86.4%$146,280
    2019$5,860 +4.4%$146,280
    2018$5,612 +599%$146,280
    2017$803 $146,280
    2016$803 $146,280
    2015$803 $146,280
    2014$803 +2.8%$146,280
    2013$781 +2.8%$146,280
    2012$760 +0.3%$146,280
    2011$758 +2%$146,280
    2010$743 +7.5%$146,280
    2009$691 $146,280
    2008$691 +8.3%$146,280
    2007$638 -2%$146,280
    2006$651 +2%$146,280
    2005$638 -2%$146,280
    2004$651 +8.5%$146,280
    2003$600 +7.9%$146,280
    2002$556 $146,280
    2000$556 $146,280

    Find assessor info on the county website

    Neighborhood: Village Green-Green Ridge

    Nearby schools

    GreatSchools rating
    Schools provided by the listing agent
    • Middle: NORTHLEY
    • High: SUN VALLEY
    • District: Penn-Delco

    Source: The MLS. This data may not be complete. We recommend contacting the local school district to confirm school assignments for this home.

    Get a cash offer in 3 minutes
    Find out how much your home could sell for in as little as 3 minutes with a no-obligation cash offer.
    Estimated market value
    $520,400
    Get a cash offer in 3 minutes
    Find out how much your home could sell for in as little as 3 minutes with a no-obligation cash offer.
    Estimated market value
    $520,400