Welcome to Coastal Georgia and this stunning home featuring beautiful architecture and a magnificent outdoor living space with a HEATED saltwater gunite pool to relax and enjoy with your family and friends! You will LOVE the space this home offers with 5 bedrooms and 3.5 baths! Lovely hardwood flooring flows from the foyer into the double door office or bedroom with private half bath, the formal dining room and into the living room that boasts a gas log fireplace w/built-in book shelves and double trey ceiling. Split living space features 2 bedrooms and a Jack and Jill bathroom. The owners suite offers a luxurious bathroom to spoil yourself including a large double shower with new faucets, double vanities, a corner jetted tub and his/her closets AND linen! There is even a large bonus suite (5th BR w/ full bath) above the garage can also be used as a craft room or den for the kids or guests with plenty of walk-in attic storage for all your holiday supplies. Chefs kitchen is complete with a stainless appliance package including double fridge, double oven and even a built in coffee maker! This home also features 2x6 walls for extra energy savings and spray foam in the attic. All vanities are built tall as well as tall toilets. The laundry room offers a sink and extra cabinet and pantry space and the washer and dryer even stays! Central Vacuum System, New hot water heater, AC unit is new on the master side. 8 foot tall garage for a truck. This home sits on a lot with bushes between it for privacy and the golf course and pond is beyond lovely. Great location within minutes to Saint Simons, Jekyll Island beaches and I95, shopping, restaurants and more. Oak Grove Island is a gated community with golf course, tennis, pool, deep water marina, playground and restaurant. This home is immaculate and move-in ready!To see the virtual tour https://youtu.be/Q-Z_mhnrKAA
Sold for $620,000
$620,000
17 Willow Ct, Brunswick, GA 31523
5beds
3,437sqft
Single Family Residence
Built in 2008
0.54 Acres Lot
$629,900 Zestimate®
$180/sqft
$3,785 Estimated rent
Home value
$629,900
$548,000 - $718,000
$3,785/mo
Zestimate® history
Owner options
List your home for rent
$3,785/mo
Rent Zestimate®
Find your next renter with Zillow Rental Manager. Plus, with online applications, you can quickly screen prospective tenants – for free.
$3,785/mo
Rent Zestimate®
Refinance and save
$5,247/mo
Est. payment
Refinancing to a lower rate could help reduce your monthly payments and save thousands over the life of the loan.
$5,247/mo
Est. payment
Explore your selling options
Work with a Zillow partner agent
Leverage their expertise and Zillow's premium Showcase listings to get your home seen by more buyers.
Get startedList with your own agent
Get your home in front of millions of buyers by listing it on Zillow.
Learn how to do itSell it yourself
Take full control of how buyers see your home on Zillow by listing For Sale by Owner (FSBO).
List your homeWhat's special
Zillow last checked:
Listing updated:
Listed by:
Angela Golden 912-571-1736,
Sea Georgia Realty
Bought with:
Non-Member Solds Only (Outside) Non-Members Solds Only
Non-member for solds only
Source: Scout MLS,MLS#: 1654130
Facts & features
Interior
Bedrooms & bathrooms
- Bedrooms: 5
- Bathrooms: 4
- Full bathrooms: 3
- 1/2 bathrooms: 1
Appliances
- Included: Double Oven, Dishwasher, Electric Range, Microwave, Refrigerator, Wall Oven
- Laundry: Electric Dryer Hookup, Gas Dryer Hookup, Laundry Room, Sink, Washer Hookup
Features
- Built-in Features, Bookcases, Ceiling Fan(s), Crown Molding, Coffered Ceiling(s), Double Vanity, High Ceilings, Recessed Lighting, Soaking Tub, Tray Ceiling(s), Walk-In Closet(s), Painted Woodwork, Separate Shower, Primary on First Floor, Breakfast Bar, Kitchen Island
- Flooring: Hardwood
- Has basement: No
- Number of fireplaces: 1
- Fireplace features: Gas Log, Living Room
Interior area
- Total structure area: 3,437
- Total interior livable area: 3,437 sqft
Property
Parking
- Total spaces: 3
- Parking features: Attached, Covered, Driveway, Garage Faces Rear, Garage Faces Side, Garage Door Opener, Kitchen Level, Paved
- Garage spaces: 3
- Has uncovered spaces: Yes
Features
- Patio & porch: Covered, Front Porch, Patio, Porch, Screened
- Has private pool: Yes
- Pool features: In Ground, Screen Enclosure, Salt Water
- Fencing: Fenced
- Has view: Yes
- View description: Neighborhood, Natural Landscape
Lot
- Size: 0.54 Acres
- Features: Landscaped, Sprinklers In Front, Sprinklers In Rear
Details
- Parcel number: 0320605
- Special conditions: Standard
Construction
Type & style
- Home type: SingleFamily
- Architectural style: Ranch,Traditional
- Property subtype: Single Family Residence
Materials
- Spray Foam Insulation, Stucco
- Foundation: Slab
- Roof: Shingle,Wood
Condition
- As Is
- Year built: 2008
Utilities & green energy
- Sewer: Septic Tank
- Utilities for property: Cable Available, Electricity Available, Propane, Water Available
Green energy
- Energy efficient items: Insulation
Community & HOA
Community
- Features: Gated, Interstate Access Nearby
- Subdivision: Oak Grove Island
HOA
- Has HOA: Yes
- Amenities included: Barbecue, Golf Course, Gated, Landscaping, Management, Picnic Area, Playground, Pool, Recreation Facilities, Storage, Tennis Court(s)
- Services included: Other
- HOA fee: $1,385 annually
- HOA name: Oak Grove Island HOA
- HOA phone: 912-638-4590
Location
- Region: Brunswick
Financial & listing details
- Price per square foot: $180/sqft
- Tax assessed value: $566,100
- Annual tax amount: $1,604
- Date on market: 5/28/2025
- Listing terms: Cash,Conventional
- Electric utility on property: Yes
- Road surface type: Paved, Graded/Maintained
Price history
| Date | Event | Price |
|---|---|---|
| 12/30/2025 | Sold | $620,000-4.6%$180/sqft |
Source: Scout MLS #1654130 Report a problem | ||
| 10/30/2025 | Price change | $649,900-3.7%$189/sqft |
Source: Scout MLS #1654130 Report a problem | ||
| 5/28/2025 | Listed for sale | $675,000+489.5%$196/sqft |
Source: Scout MLS #1654130 Report a problem | ||
| 4/18/2008 | Sold | $114,500$33/sqft |
Source: Public Record Report a problem | ||
Public tax history
| Year | Property taxes | Tax assessment |
|---|---|---|
| 2025 | $1,619 +0.9% | $226,440 |
| 2024 | $1,605 +7.1% | $226,440 +4.7% |
| 2023 | $1,499 +1.8% | $216,360 +34.5% |
| 2022 | $1,472 -1.1% | $160,880 +1.7% |
| 2021 | $1,489 | $158,200 |
| 2020 | -- | $158,200 +8.8% |
| 2019 | $1,385 -63.5% | $145,360 |
| 2018 | $3,789 | $145,360 -8.6% |
| 2017 | $3,789 -8.6% | $159,000 +16% |
| 2016 | $4,145 +25.4% | $137,120 +5.2% |
| 2015 | $3,305 +10.5% | $130,320 +5.5% |
| 2014 | $2,990 | $123,480 |
| 2013 | -- | -- |
| 2012 | -- | -- |
| 2011 | -- | -- |
| 2010 | -- | -- |
Find assessor info on the county website
Neighborhood: 31523
Nearby homes
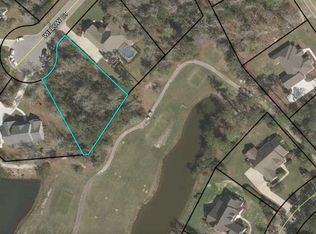
- $777,8000.51 acres19 Willow Ct, Brunswick, GA 31523Off Market
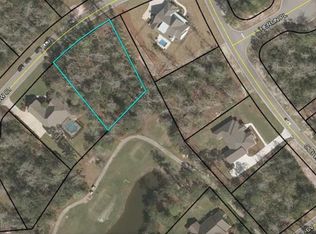
- $514,3000.54 acres15 Willow Ct, Brunswick, GA 31523Off Market
- $749,9005 bd4 ba2.8k sqft18 Willow Ct, Brunswick, GA 31523For Sale

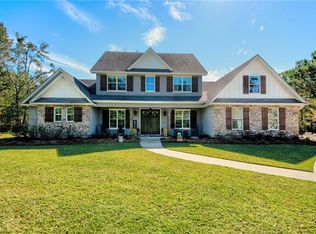
- $760,0005 bd5 ba3.9k sqft21 Willow Ct, Brunswick, GA 31523Sold
- $654,3504 bd3 ba2.5k sqft16 Willow Ct, Brunswick, GA 31523Sold
- $593,8005 bd4 ba3.1k sqft20 Willow Ct, Brunswick, GA 31523Off Market
- $694,3004 bd3 ba2.9k sqft11 Willow Ct, Brunswick, GA 31523Off Market
- $924,3005 bd4 ba4.1k sqft129 Old Wharf Rd, Brunswick, GA 31523Off Market
Nearby schools
GreatSchools rating
- 6/10Sterling Elementary SchoolGrades: PK-5Distance: 2.3 mi
- 6/10Jane Macon Middle SchoolGrades: 6-8Distance: 2 mi
- 7/10Brunswick High SchoolGrades: 9-12Distance: 6.5 mi
Schools provided by the listing agent
- Elementary: Sterling Elementary
- Middle: Jane Macon
- High: Brunswick High School
Source: Scout MLS. This data may not be complete. We recommend contacting the local school district to confirm school assignments for this home.
Sell for more on Zillow
Get a Zillow Showcase℠ listing at no additional cost and you could sell for .
$629,900
2% more
+$12,598
With Zillow Showcase(estimated)
$642,498
Sell for more on Zillow
Get a Zillow Showcase℠ listing at no additional cost and you could sell for .
$629,900
2% more
+$12,598
With Zillow Showcase(estimated)
$642,498
- Georgia
- Glynn County
- Brunswick
- 31523
- 17 Willow Ct
