ALMOST 4,000 SQUARE FEET OF COMPLETE ELEGANCE AND A 2.375% ASSUMABLE VA LOAN. (SEE DOCUMENTS) Step into this immaculate 5 bedroom, 4 1/2 bath home located on beautiful Oak Grove Island. This immaculate home has room for everything you've ever collected. You will be delighted by the high ceilings and bright rooms flooded with natural light as well as the many amenities for gracious living. This stunning home has an office area on the main level that can be used as another suite with a closet and 3/4 bath. The family room is open to the kitchen with floor sockets. The large windows offer a stunning view of the pond, golf course and evening sunsets. The kitchen is one of a kind with soapstone countertops which requires minimum maintenance to keep clean. This modern kitchen comes with stainless steel appliances including a double oven and gas range. Additional features include a spacious walk-in and Butler's pantry. The primary suite has a large walk-in closet, garden tub, his and her sinks, separate shower and toilet area. The spacious laundry room has a utility sink, upper and lower cabinets, folding counter and hanging space. Bedroom 2 has a laundry chute for easy upstairs laundry convenience and a walk-in closet. Bedroom 3 has a large walk-in closet and floored attic access. Bedrooms 2 and 3 have a shared bathroom with his and her sinks. Bedrooms 4 & 5 have oversized traditional closets and a common bathroom. The large bonus room can serve multiple purposes such as a game room, entertainment room, homeschool, sewing room or even an exercise room. The screened porch offers great relaxation for afternoon sunsets and morning sunrise. The manicured back yard offers space for grilling on the open patio. The pond access allows for canoeing, kayaking and fishing all from your back yard. There is an option for additional space along the pond with a small walking trail. This beautiful cul-de-sac home has parking space galore with oversized garage doors to fit any large SUV as well as the golf cart and all the gardening tools. This beautiful home is waiting for its new owner.
Sold for $760,000
$760,000
21 Willow Ct, Brunswick, GA 31523
5beds
3,988sqft
Single Family Residence
Built in 2017
0.59 Acres Lot
$799,500 Zestimate®
$191/sqft
$3,811 Estimated rent
Home value
$799,500
$752,000 - $847,000
$3,811/mo
Zestimate® history
Owner options
List your home for rent
$3,811/mo
Rent Zestimate®
Find your next renter with Zillow Rental Manager. Plus, with online applications, you can quickly screen prospective tenants – for free.
$3,811/mo
Rent Zestimate®
Refinance and save
$6,119/mo
Est. payment
Refinancing to a lower rate could help reduce your monthly payments and save thousands over the life of the loan.
$6,119/mo
Est. payment
Explore your selling options
Work with a Zillow partner agent
Leverage their expertise and Zillow's premium Showcase listings to get your home seen by more buyers.
Get startedList with your own agent
Get your home in front of millions of buyers by listing it on Zillow.
Learn how to do itSell it yourself
Take full control of how buyers see your home on Zillow by listing For Sale by Owner (FSBO).
List your homeWhat's special
Golf courseGame roomUtility sinkHigh ceilingsLaundry chutePrimary suiteOversized garage doors
Zillow last checked:
Listing updated:
Listed by:
Cynthia Brown 662-694-9235,
Signature Properties Group Inc.
Bought with:
Kimberly Hobby, 397263
Coldwell Banker Access Realty BWK
Source: Scout MLS,MLS#: 1642954
Facts & features
Interior
Bedrooms & bathrooms
- Bedrooms: 5
- Bathrooms: 5
- Full bathrooms: 4
- 1/2 bathrooms: 1
Heating
- Electric, Heat Pump
Cooling
- Electric, Heat Pump
Appliances
- Included: Disposal, Double Oven, Dishwasher, Gas Range, Microwave, Refrigerator, Self Cleaning Oven
- Laundry: Electric Dryer Hookup, Gas Dryer Hookup, Laundry Chute, Laundry Room, Sink, Washer Hookup
Features
- Built-in Features, Bookcases, Ceiling Fan(s), Double Vanity, High Ceilings, Pantry, Walk-In Closet(s), Separate Shower, Tub Only, Primary on First Floor, Breakfast Bar, Kitchen Island
- Flooring: Hardwood, Tile
- Windows: Double Pane Windows
- Has basement: No
- Number of fireplaces: 1
- Fireplace features: Gas Log, Great Room
Interior area
- Total structure area: 3,988
- Total interior livable area: 3,988 sqft
Property
Parking
- Total spaces: 3
- Parking features: Attached, Driveway, Garage Faces Rear, Garage Faces Side, Golf Cart Garage, Garage Door Opener, Kitchen Level, Other, Paved
- Garage spaces: 3
- Has uncovered spaces: Yes
Features
- Exterior features: Lighting
- Has private pool: Yes
- Fencing: Fenced,Invisible,Wrought Iron
- Has view: Yes
- View description: Golf Course
Lot
- Size: 0.59 Acres
- Features: Cul-De-Sac, Sprinklers In Front, Sprinklers In Rear, Full Size Lot
Details
- Parcel number: 0320603
- Zoning description: Residential
- Special conditions: Standard
Construction
Type & style
- Home type: SingleFamily
- Architectural style: Contemporary
- Property subtype: Single Family Residence
Materials
- Brick, Stucco, Vinyl Siding
- Foundation: Slab
- Roof: Asphalt,Built-Up
Condition
- As Is
- Year built: 2017
Utilities & green energy
- Sewer: Septic Tank
- Water: Shared Well
- Utilities for property: Electricity Available, Natural Gas Available, Propane, Underground Utilities, Water Available
Green energy
- Energy efficient items: Windows
Community & HOA
Community
- Features: Gated, Street Lights, Interstate Access Nearby
- Subdivision: Oak Grove Island
HOA
- Has HOA: Yes
- Amenities included: Gated, Jogging Path, Management, Playground, Pool, Recreation Facilities, Security, Tennis Court(s), Trail(s)
- Services included: Maintenance Grounds
- HOA fee: $1,385 annually
- HOA name: Oak Grove Island Property Owners
- HOA phone: 912-267-0276
Location
- Region: Brunswick
Financial & listing details
- Price per square foot: $191/sqft
- Tax assessed value: $730,000
- Annual tax amount: $4,095
- Date on market: 11/1/2023
- Listing terms: Cash,Conventional,FHA,VA Loan
- Electric utility on property: Yes
- Road surface type: Paved
Price history
| Date | Event | Price |
|---|---|---|
| 3/28/2024 | Sold | $760,000-3.7%$191/sqft |
Source: Scout MLS #1642954 Report a problem | ||
| 2/22/2024 | Pending sale | $789,500$198/sqft |
Source: Scout MLS #1642954 Report a problem | ||
| 1/16/2024 | Price change | $789,500-1.3%$198/sqft |
Source: Scout MLS #1642954 Report a problem | ||
| 11/1/2023 | Listed for sale | $799,500+59.4%$200/sqft |
Source: Scout MLS #1642954 Report a problem | ||
| 8/21/2020 | Sold | $501,500+1%$126/sqft |
Source: Scout MLS #1617098 Report a problem | ||
| 7/28/2020 | Pending sale | $496,500$124/sqft |
Source: Hodnett Cooper Real Estate #1617098 Report a problem | ||
| 7/4/2020 | Price change | $496,500-0.7%$124/sqft |
Source: Hodnett Cooper Real Estate #1617098 Report a problem | ||
| 6/15/2020 | Price change | $499,900-4.3%$125/sqft |
Source: Hodnett Cooper Real Estate #1617098 Report a problem | ||
| 6/3/2020 | Price change | $522,500-0.4%$131/sqft |
Source: Hodnett Cooper Real Estate #1617098 Report a problem | ||
| 4/20/2020 | Listed for sale | $524,500+992.7%$132/sqft |
Source: BHHS Hodnett Cooper Real Estate #1616818 Report a problem | ||
| 10/28/2016 | Sold | $48,000-8.6%$12/sqft |
Source: Scout MLS #1574126 Report a problem | ||
| 8/1/2016 | Price change | $52,500-14.6%$13/sqft |
Source: Hodnett Cooper Real Estate, Inc.-Bwk #1574126 Report a problem | ||
| 1/28/2016 | Price change | $61,500-11.5%$15/sqft |
Source: Hodnett Cooper Real Estate, Inc.-Bwk #1574126 Report a problem | ||
| 6/12/2015 | Listed for sale | $69,500+36.3%$17/sqft |
Source: Hodnett Cooper Real Estate, Inc.-Bwk #1574126 Report a problem | ||
| 3/12/2015 | Sold | $51,000$13/sqft |
Source: Public Record Report a problem | ||
Public tax history
| Year | Property taxes | Tax assessment |
|---|---|---|
| 2025 | $6,464 +64.2% | $292,000 +9.8% |
| 2024 | $3,935 +8.3% | $266,000 |
| 2023 | $3,632 -11.3% | $266,000 +33.6% |
| 2022 | $4,095 -2.9% | $199,160 +21.9% |
| 2021 | $4,219 | $163,320 |
| 2020 | -- | $163,320 -20.3% |
| 2019 | $4,257 +101.1% | $205,040 |
| 2018 | $2,117 | $205,040 +152% |
| 2017 | $2,117 -5.9% | $81,360 +298.8% |
| 2016 | $2,249 +359.4% | $20,400 +52.2% |
| 2015 | $490 +66.5% | $13,400 +9.8% |
| 2014 | $294 | $12,200 |
Find assessor info on the county website
Neighborhood: 31523
Nearby homes
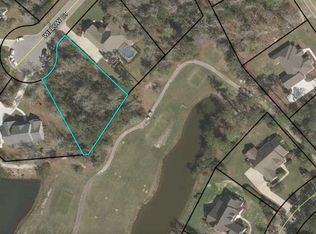
- $777,8000.51 acres19 Willow Ct, Brunswick, GA 31523Off Market
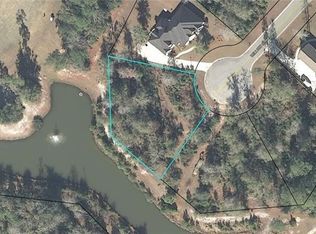
- $845,2000.53 acres22 Willow Ct, Brunswick, GA 31523Off Market

- $601,8005 bd4 ba3.1k sqft20 Willow Ct, Brunswick, GA 31523Off Market
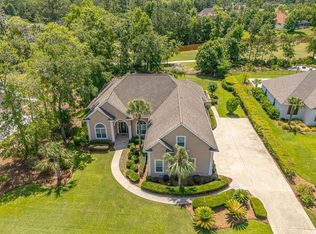
- $620,0005 bd4 ba3.4k sqft17 Willow Ct, Brunswick, GA 31523Sold
- $749,9005 bd4 ba2.8k sqft18 Willow Ct, Brunswick, GA 31523For Sale
- $514,3000.54 acres15 Willow Ct, Brunswick, GA 31523Off Market
- $654,3504 bd3 ba2.5k sqft16 Willow Ct, Brunswick, GA 31523Sold
- $619,4005 bd5 ba3.2k sqft14 Crows Nest Cv, Brunswick, GA 31523Off Market
Nearby schools
GreatSchools rating
- 6/10Sterling Elementary SchoolGrades: PK-5Distance: 2.3 mi
- 6/10Jane Macon Middle SchoolGrades: 6-8Distance: 2.1 mi
- 7/10Brunswick High SchoolGrades: 9-12Distance: 6.5 mi
Schools provided by the listing agent
- Elementary: Sterling Elementary
- Middle: Jane Macon
- High: Brunswick High School
Source: Scout MLS. This data may not be complete. We recommend contacting the local school district to confirm school assignments for this home.
Sell for more on Zillow
Get a Zillow Showcase℠ listing at no additional cost and you could sell for .
$799,500
2% more
+$15,990
With Zillow Showcase(estimated)
$815,490
Sell for more on Zillow
Get a Zillow Showcase℠ listing at no additional cost and you could sell for .
$799,500
2% more
+$15,990
With Zillow Showcase(estimated)
$815,490
- Georgia
- Glynn County
- Brunswick
- 31523
- 21 Willow Ct
