Several offers were received!! Highest and best by Friday 8/30 by noon
This very spacious END townhome is nestled in the sought-after community of The Villages at Mill Race in Palmer Township. It is directly connected to the Park and offers picturesque views of Bushkill Creek and the park. This low-maintenance residence boasts a host of desirable features, including elegant wood flooring THROUGHOUT the entire first floor, an unfinished walk-out basement with 9-foot ceilings, 3 bedrooms, and a 4th bedroom or bonus room +2.5 tiled baths. The main level features a versatile layout with a formal dining room, a Large family room with a fireplace, a great kitchen with loads of storage and gas cooking, a pantry, and a breakfast nook with sliding glass doors to the deck. A living room or home office complete with French doors for added privacy. Upstairs, you'll find either three bedrooms or the option for three bedrooms plus a second-floor bonus room, accommodating various living arrangements. Economical gas heat and central air conditioning ensure year-round comfort and efficiency. Additionally, the home benefits from a low HOA fee of just $165 per month, which covers lawn care, snow removal, and roofs—making upkeep hassle-free. Large 2-car garage! Don't miss out on this opportunity to live in a vibrant community with all the features you desire.
Sold for $385,000
$385,000
17 Willow Dr, Easton, PA 18045
3beds
2,352sqft
Townhouse
Built in 2003
6,403 Square Feet Lot
$425,400 Zestimate®
$164/sqft
$2,951 Estimated rent
Home value
$425,400
$404,000 - $447,000
$2,951/mo
Zestimate® history
Owner options
List your home for rent
$2,951/mo
Rent Zestimate®
Find your next renter with Zillow Rental Manager. Plus, with online applications, you can quickly screen prospective tenants – for free.
$2,951/mo
Rent Zestimate®
Refinance and save
$2,699/mo
Est. payment
Refinancing to a lower rate could help reduce your monthly payments and save thousands over the life of the loan.
$2,699/mo
Est. payment
Explore your selling options
Work with a Zillow partner agent
Leverage their expertise and Zillow's premium Showcase listings to get your home seen by more buyers.
Get startedList with your own agent
Get your home in front of millions of buyers by listing it on Zillow.
Learn how to do itSell it yourself
Take full control of how buyers see your home on Zillow by listing For Sale by Owner (FSBO).
List your homeWhat's special
Zillow last checked:
Listing updated:
Listed by:
Amy Callum 610-533-0885,
Coldwell Banker Hearthside
Bought with:
Clay R. Mitman, RM046330A
BHHS Paul Ford Easton
Source: GLVR,MLS#: 743014 Originating MLS: Lehigh Valley MLS
Originating MLS: Lehigh Valley MLSFacts & features
Interior
Bedrooms & bathrooms
- Bedrooms: 3
- Bathrooms: 3
- Full bathrooms: 2
- 1/2 bathrooms: 1
Rooms
- Room types: Den, Office
Heating
- Forced Air, Gas
Cooling
- Central Air, Ceiling Fan(s)
Appliances
- Included: Dishwasher, Electric Dryer, Disposal, Gas Oven, Gas Range, Gas Water Heater, Microwave, Refrigerator, Washer
- Laundry: Washer Hookup, Dryer Hookup, ElectricDryer Hookup, Upper Level
Features
- Dining Area, Separate/Formal Dining Room, Entrance Foyer, Eat-in Kitchen, Home Office, Kitchen Island, Family Room Main Level, Walk-In Closet(s)
- Flooring: Ceramic Tile, Engineered Hardwood, Hardwood, Vinyl
- Basement: Exterior Entry,Full,Concrete,Walk-Out Access
- Has fireplace: Yes
- Fireplace features: Family Room, Gas Log
Interior area
- Total interior livable area: 2,352 sqft
- Finished area above ground: 2,352
- Finished area below ground: 0
Property
Parking
- Total spaces: 2
- Parking features: Attached, Built In, Driveway, Garage, Off Street, Parking Lot, On Street, Garage Door Opener
- Attached garage spaces: 2
- Has uncovered spaces: Yes
Features
- Stories: 2
- Patio & porch: Deck
- Exterior features: Deck
- Has view: Yes
- View description: Creek/Stream
- Has water view: Yes
- Water view: Creek/Stream
Lot
- Size: 6,403 Square Feet
- Features: Sloped, Views
Details
- Parcel number: K911R280324
- Zoning: mdr
- Special conditions: None
Construction
Type & style
- Home type: Townhouse
- Architectural style: Colonial
- Property subtype: Townhouse
Materials
- Stone Veneer, Vinyl Siding
- Foundation: Basement
- Roof: Asphalt,Fiberglass
Condition
- Year built: 2003
Utilities & green energy
- Electric: 200+ Amp Service, Circuit Breakers
- Sewer: Public Sewer
- Water: Public
Community & HOA
Community
- Features: Sidewalks
- Security: Smoke Detector(s)
- Subdivision: The Villages at Mill Race
HOA
- Has HOA: Yes
- HOA fee: $165 monthly
Location
- Region: Easton
Financial & listing details
- Price per square foot: $164/sqft
- Tax assessed value: $82,400
- Annual tax amount: $7,428
- Date on market: 9/19/2025
- Cumulative days on market: 15 days
- Listing terms: Cash,Conventional
- Ownership type: Fee Simple
- Road surface type: Paved
Price history
| Date | Event | Price |
|---|---|---|
| 10/4/2024 | Sold | $385,000+2.7%$164/sqft |
Source:  GLVR #743014 Report a problem GLVR #743014 Report a problem | ||
| 8/30/2024 | Pending sale | $375,000$159/sqft |
Source: GLVR #743014 Report a problem | ||
| 8/15/2024 | Listed for sale | $375,000$159/sqft |
Source: GLVR #743014 Report a problem | ||
| 7/14/2024 | Listing removed | $375,000$159/sqft |
Source: GLVR #741564 Report a problem | ||
| 7/12/2024 | Listed for sale | $375,000+19380.5%$159/sqft |
Source: GLVR #741564 Report a problem | ||
| 4/14/2016 | Listing removed | $1,925$1/sqft |
Source: Coldwell Banker Hearthside, Realtors #512754 Report a problem | ||
| 3/7/2016 | Price change | $1,925-3.5%$1/sqft |
Source: Coldwell Banker Hearthside, Realtors #512754 Report a problem | ||
| 2/9/2016 | Listed for rent | $1,995+3.6%$1/sqft |
Source: Coldwell Banker Hearthside, Realtors #512754 Report a problem | ||
| 4/6/2015 | Listing removed | $1,925$1/sqft |
Source: Coldwell Banker Hearthside #491915 Report a problem | ||
| 4/3/2015 | Sold | $1,925-99.3%$1/sqft |
Source: Agent Provided Report a problem | ||
| 3/29/2015 | Listed for rent | $1,925$1/sqft |
Source: Coldwell Banker Hearthside #491915 Report a problem | ||
| 1/17/2006 | Sold | $290,000+25.7%$123/sqft |
Source: Public Record Report a problem | ||
| 10/16/2003 | Sold | $230,710+578.6%$98/sqft |
Source: Public Record Report a problem | ||
| 5/13/2003 | Sold | $34,000$14/sqft |
Source: Public Record Report a problem | ||
Public tax history
| Year | Property taxes | Tax assessment |
|---|---|---|
| 2025 | $7,511 +2.9% | $82,400 |
| 2024 | $7,302 +1.8% | $82,400 |
| 2023 | $7,172 | $82,400 |
| 2022 | $7,172 +637.6% | $82,400 |
| 2021 | $972 | $82,400 |
| 2020 | $972 | $82,400 |
| 2018 | $972 | $82,400 |
| 2017 | -- | $82,400 |
| 2016 | -- | $82,400 |
| 2015 | -- | $82,400 |
| 2014 | -- | $82,400 |
| 2013 | -- | $82,400 |
| 2012 | -- | $82,400 |
| 2011 | -- | $82,400 |
| 2010 | -- | $82,400 |
| 2004 | -- | $82,400 |
Find assessor info on the county website
Neighborhood: 18045
Nearby homes
- $461,4003 bd2 ba2.3k sqft15 Willow Dr, Easton, PA 18045Off Market
- $402,3003 bd2 ba2.2k sqft19 Willow Dr, Easton, PA 18045Off Market
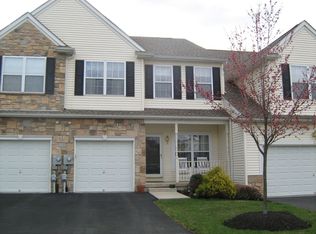
- $410,5003 bd3 ba2.2k sqft19 Willow Dr, Palmer Township, PA 18045Off Market
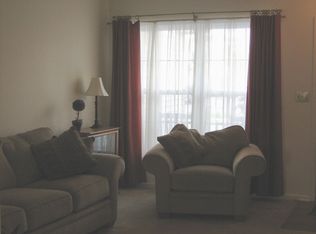
- $394,0003 bd3 ba2.2k sqft21 Willow Dr, Easton, PA 18045Sold
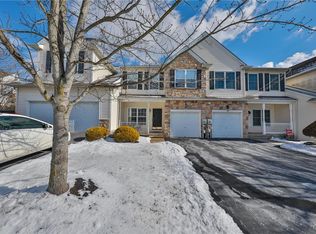
- $409,0003 bd3 ba2.1k sqft13 Willow Dr, Easton, PA 18045Off Market
- $390,4003 bd3 ba2.2k sqft11 Willow Dr, Easton, PA 18045Off Market
- $446,8003 bd2 ba2.8k sqft23 Willow Dr, Easton, PA 18045Off Market
- $431,0003 bd3 ba2k sqft9 Willow Dr, Easton, PA 18045Off Market
Nearby schools
GreatSchools rating
- 8/10Tracy El SchoolGrades: K-5Distance: 1.2 mi
- 4/10Easton Area Middle SchoolGrades: 6-8Distance: 2 mi
- 4/10Easton Area High SchoolGrades: 9-12Distance: 3.4 mi
Schools provided by the listing agent
- District: Easton
Source: GLVR. This data may not be complete. We recommend contacting the local school district to confirm school assignments for this home.
Get a cash offer in 3 minutes
Find out how much your home could sell for in as little as 3 minutes with a no-obligation cash offer.
Estimated market value
$425,400
Get a cash offer in 3 minutes
Find out how much your home could sell for in as little as 3 minutes with a no-obligation cash offer.
Estimated market value
$425,400
- Pennsylvania
- Northampton County
- Easton
- 18045
- 17 Willow Dr
Nearby cities
Nearby neighborhoods
Nearby zip codes
Other Easton Topics
