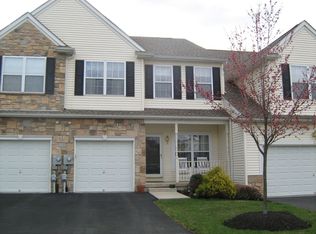
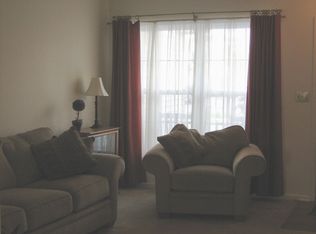
OFFER RECEIVED BEST & FINAL DUE 2/26 10AM: Are you searching for a beautiful townhome that is priced right with an ideal location? Well look no further as this home is perfectly situated with excellent curb appeal & located in the highly desirable Villages at Mill Race in Palmer Twp. This amazing townhome offers a serene view overlooking the Bushkill Creek & is an exquisite blend of country living mixed with convenience. Enter into the formal living & adjoining dining room with neutral decor and ample space for your decorating ideas. Continue to the family room with recessed lighting, gas fireplace for those chilly Winter nights, & plenty of room to entertain guests. The eat-in kitchen offers ample cabinetry, breakfast nook, & a peninsula with open concept into the family room. Just off the kitchen is the sliders leading to a private deck & back yard. Finishing this level is a powder room. Upstairs you will uncover the owner's en-suite, which is truly a retreat with sitting room/office, 2 HUGE walk-in closets, plus a tiled bathroom w/ shower & large soaking tub. Continue to the two remaining spacious bedrooms w/ ceiling fans. The main bathroom & convenient 2nd-floor laundry complete this level. Basement boasts a full walk-out with high ceilings & awaits your design ideas. This home is located just minutes to I78, Routes 22/33, shopping & restaurants, & is only a short distance to Mill Race Park, the Bushkill/Tatamy walking/bike trail, playground, ball fields & tennis courts!
Sold for $394,000
$394,000
21 Willow Dr, Easton, PA 18045
3beds
2,277sqft
Townhouse
Built in 2003
3,397 Square Feet Lot
$430,000 Zestimate®
$173/sqft
$2,876 Estimated rent
Home value
$430,000
$387,000 - $477,000
$2,876/mo
Zestimate® history
Owner options
List your home for rent
$2,876/mo
Rent Zestimate®
Find your next renter with Zillow Rental Manager. Plus, with online applications, you can quickly screen prospective tenants – for free.
$2,876/mo
Rent Zestimate®
Refinance and save
$2,787/mo
Est. payment
Refinancing to a lower rate could help reduce your monthly payments and save thousands over the life of the loan.
$2,787/mo
Est. payment
Explore your selling options
Work with a Zillow partner agent
Leverage their expertise and Zillow's premium Showcase listings to get your home seen by more buyers.
Get startedList with your own agent
Get your home in front of millions of buyers by listing it on Zillow.
Learn how to do itSell it yourself
Take full control of how buyers see your home on Zillow by listing For Sale by Owner (FSBO).
List your homeWhat's special
Gas fireplaceEat-in kitchenExcellent curb appealHigh ceilingsBreakfast nookRecessed lightingAmple cabinetry
Zillow last checked:
Listing updated:
Listed by:
Shona Joyner 908-930-2599,
Weichert Realtors,
Robin L. Ruschak 610-762-2453,
Weichert Realtors
Bought with:
Angelo Giannotti
RE/MAX of Reading
Source: GLVR,MLS#: 752024 Originating MLS: Lehigh Valley MLS
Originating MLS: Lehigh Valley MLSFacts & features
Interior
Bedrooms & bathrooms
- Bedrooms: 3
- Bathrooms: 3
- Full bathrooms: 2
- 1/2 bathrooms: 1
Heating
- Forced Air, Gas
Cooling
- Central Air, Ceiling Fan(s)
Appliances
- Included: Dryer, Dishwasher, Disposal, Gas Oven, Gas Water Heater, Microwave, Refrigerator, Washer
- Laundry: Washer Hookup, Dryer Hookup, Upper Level
Features
- Attic, Dining Area, Separate/Formal Dining Room, Eat-in Kitchen, Kitchen Island, Family Room Main Level, Storage, Walk-In Closet(s)
- Flooring: Carpet, Hardwood, Vinyl
- Windows: Storm Window(s)
- Basement: Daylight,Full,Walk-Out Access
- Has fireplace: Yes
- Fireplace features: Family Room
Interior area
- Total interior livable area: 2,277 sqft
- Finished area above ground: 2,277
- Finished area below ground: 0
Property
Parking
- Total spaces: 1
- Parking features: Built In, Garage, Garage Door Opener
- Garage spaces: 1
Features
- Stories: 2
- Patio & porch: Covered, Deck, Patio, Porch
- Exterior features: Deck, Porch, Patio, Tennis Court(s)
- Has view: Yes
- View description: Hills, Mountain(s), Panoramic
Lot
- Size: 3,397 Square Feet
- Features: Flat, Views
Details
- Parcel number: K9 1 1R26 0324
- Zoning: MDR-MEDIUM DENSITY RESIDE
- Special conditions: None
Construction
Type & style
- Home type: Townhouse
- Architectural style: Contemporary,Colonial
- Property subtype: Townhouse
Materials
- Stone, Vinyl Siding
- Roof: Asphalt,Fiberglass
Condition
- Year built: 2003
Utilities & green energy
- Electric: 200+ Amp Service, Circuit Breakers
- Sewer: Public Sewer
- Water: Public
- Utilities for property: Cable Available
Community & HOA
Community
- Features: Sidewalks
- Subdivision: The Villages at Mill Race
HOA
- Has HOA: Yes
- HOA fee: $175 monthly
Location
- Region: Easton
Financial & listing details
- Price per square foot: $173/sqft
- Tax assessed value: $78,200
- Annual tax amount: $7,127
- Date on market: 9/19/2025
- Cumulative days on market: 19 days
- Listing terms: Cash,Conventional
- Ownership type: Fee Simple
- Road surface type: Paved
Price history
| Date | Event | Price |
|---|---|---|
| 3/28/2025 | Sold | $394,000+6.5%$173/sqft |
Source:  GLVR #752024 Report a problem GLVR #752024 Report a problem | ||
| 3/3/2025 | Pending sale | $369,900$162/sqft |
Source: GLVR #752024 Report a problem | ||
| 2/12/2025 | Listed for sale | $369,900+34.5%$162/sqft |
Source: GLVR #752024 Report a problem | ||
| 6/30/2021 | Sold | $275,000+1.9%$121/sqft |
Source: GLVR #668657 Report a problem | ||
| 6/15/2021 | Pending sale | $269,900$119/sqft |
Source: GLVR #668657 Report a problem | ||
| 6/12/2021 | Listed for sale | $269,900+1.8%$119/sqft |
Source: GLVR #668657 Report a problem | ||
| 7/31/2008 | Sold | $265,000+679.4%$116/sqft |
Source: Public Record Report a problem | ||
| 5/13/2003 | Sold | $34,000$15/sqft |
Source: Public Record Report a problem | ||
Public tax history
| Year | Property taxes | Tax assessment |
|---|---|---|
| 2025 | $7,128 +2.9% | $78,200 |
| 2024 | $6,930 +1.8% | $78,200 |
| 2023 | $6,807 | $78,200 |
| 2022 | $6,807 +637.6% | $78,200 |
| 2021 | $923 | $78,200 |
| 2020 | $923 | $78,200 |
| 2018 | $923 | $78,200 |
| 2017 | -- | $78,200 |
| 2016 | -- | $78,200 |
| 2015 | -- | $78,200 |
| 2014 | -- | $78,200 |
| 2013 | -- | $78,200 |
| 2012 | -- | $78,200 |
| 2011 | -- | $78,200 |
| 2010 | -- | $78,200 |
| 2004 | -- | $78,200 |
Find assessor info on the county website
Neighborhood: 18045
Nearby homes
- $402,3003 bd2 ba2.2k sqft19 Willow Dr, Easton, PA 18045Off Market
- $410,5003 bd3 ba2.2k sqft19 Willow Dr, Palmer Township, PA 18045Off Market
- $446,8003 bd2 ba2.8k sqft23 Willow Dr, Easton, PA 18045Off Market

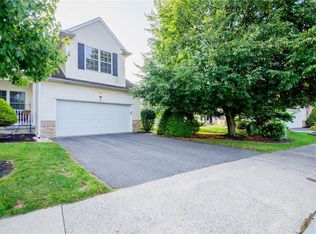
- $385,0003 bd3 ba2.3k sqft17 Willow Dr, Easton, PA 18045Sold
- $454,3003 bd2 ba2.3k sqft25 Willow Dr, Easton, PA 18045Off Market
- $459,3003 bd2 ba2.3k sqft15 Willow Dr, Easton, PA 18045Off Market
- $407,0003 bd3 ba3.3k sqft27 Willow Dr, Easton, PA 18045Sold
- $400,3003 bd2 ba1.9k sqft29 Willow Dr, Easton, PA 18045Off Market
Nearby schools
GreatSchools rating
- 8/10Tracy El SchoolGrades: K-5Distance: 1.2 mi
- 4/10Easton Area Middle SchoolGrades: 6-8Distance: 2 mi
- 4/10Easton Area High SchoolGrades: 9-12Distance: 3.4 mi
Schools provided by the listing agent
- Elementary: Tracy
- Middle: EAMS
- High: Easton
- District: Easton
Source: GLVR. This data may not be complete. We recommend contacting the local school district to confirm school assignments for this home.
Get a cash offer in 3 minutes
Find out how much your home could sell for in as little as 3 minutes with a no-obligation cash offer.
Estimated market value
$430,000
Get a cash offer in 3 minutes
Find out how much your home could sell for in as little as 3 minutes with a no-obligation cash offer.
Estimated market value
$430,000
- Pennsylvania
- Northampton County
- Easton
- 18045
- 21 Willow Dr
Nearby cities
Nearby neighborhoods
Nearby zip codes
Other Easton Topics
