Skip main navigation
Closed
  • Listed by: BHHS Verani Londonderry
    Bought with: BHHS Verani Londonderry
    $1,520,000

    17 Winslow Drive, Atkinson, NH 03811

    5beds
    5,482sqft
    Single Family Residence
    Built in 2006
    0.87 Acres Lot
    $1,530,000 Zestimate®
    $277/sqft
    $7,786 Estimated rent

    Home value

    $1,530,000

    $1.44M - $1.64M

    $7,786/mo

    Zestimate® history
    Loading
    Loading...

    Owner options

    List your home for rent

    $7,786/mo

    Rent Zestimate®

    Find your next renter with Zillow Rental Manager. Plus, with online applications, you can quickly screen prospective tenants – for free.

    Learn more

    $7,786/mo

    Rent Zestimate®

    Refinance and save

    $8,174/mo

    Est. payment

    Refinancing to a lower rate could help reduce your monthly payments and save thousands over the life of the loan.

    See today's rates

    $8,174/mo

    Est. payment

    Explore your selling options

    Work with a Zillow partner agent

    Leverage their expertise and Zillow's premium Showcase listings to get your home seen by more buyers.

    Get started

    List with your own agent

    Get your home in front of millions of buyers by listing it on Zillow.

    Learn how to do it

    Sell it yourself

    Take full control of how buyers see your home on Zillow by listing For Sale by Owner (FSBO).

    List your home

    What's special

    Mist away systemIdeal one-level livingCircular drivewayOversized maintenance-free deckPocket doorsBeautiful stone gas fireplaceCrown molding
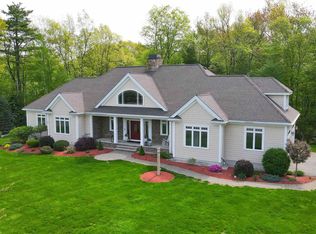
    Stunning 5-bedroom, 5-bath custom-crafted expanded Cape offering the perfect blend of elegance, comfort, and functionality. The first-floor primary suite provides ideal one-level living, while four additional bedrooms on the second floor include two en suites. The heart of the home features a spacious open-concept floor plan with a dramatic two-story family room and catwalk, highlighted by a beautiful stone gas fireplace and double sliders leading to a four-season room and oversized maintenance-free deck. Formal dining and living rooms add timeless sophistication with wainscoting, crown molding, pocket doors, and hardwood floors throughout the entire first level. Additional highlights include a first-floor mudroom with tiled laundry, circular driveway, charming maintenance-free farmer’s porch, 400-amp electrical service, backup generator, and a partially finished walkout daylight basement ready for future expansion. The oversized three-car garage offers abundant storage with finished space above. The backyard is a true private oasis featuring a Gunite heated saltwater inground pool and spa, a fully fenced with a separate enclosed area perfect for pets or a play yard with a mist away system. Luxury living at its finest in Jameson Ridge, a cul desac subdivision. Join the open house Sat 2/7/26 2:00-4:00 and Sunday 2/8/26 10-12.

    Zillow last checked:

    Listing updated:

    Listed by:

    Michelle Healy,

    BHHS Verani Londonderry michelle.healy@verani.com

    Bought with:

    Michelle Healy

    BHHS Verani Londonderry

    Source: PrimeMLS,MLS#: 5075361MLS Logo

    Facts & features

    Interior

    Bedrooms & bathrooms
    • Bedrooms: 5
    • Bathrooms: 5
    • Full bathrooms: 3
    • 1/2 bathrooms: 2
    Heating
    • Propane, Electric, Hot Air
    Cooling
    • Central Air
    Appliances
    • Included: Gas Cooktop, Dishwasher, Microwave, Wall Oven, Refrigerator, Propane Water Heater
    • Laundry: Laundry Hook-ups, 1st Floor Laundry
    Features
    • Central Vacuum, Cathedral Ceiling(s), Cedar Closet(s), Ceiling Fan(s), Kitchen Island, Soaking Tub, Indoor Storage, Vaulted Ceiling(s), Walk-In Closet(s), Programmable Thermostat
    • Flooring: Carpet, Ceramic Tile, Hardwood, Manufactured
    • Basement: Partially Finished,Walk-Out Access
    • Number of fireplaces: 1
    • Fireplace features: Gas, 1 Fireplace
    Interior area
    • Total structure area: 7,600
    • Total interior livable area: 5,482 sqft
    • Finished area above ground: 5,108
    • Finished area below ground: 374

    Property

    Parking
    • Total spaces: 3
    • Parking features: Circular Driveway, Paved, Auto Open, Attached
    • Garage spaces: 3
    Accessibility
    • Accessibility features: 1st Floor 1/2 Bathroom, 1st Floor Full Bathroom, 1st Floor Hrd Surfce Flr, Laundry Access w/No Steps, Bathroom w/Step-in Shower, Hard Surface Flooring, Paved Parking, 1st Floor Laundry
    Features
    • Levels: Two
    • Stories: 2
    • Patio & porch: Patio
    • Exterior features: Deck, Garden, Shed
    • Has private pool: Yes
    • Pool features: In Ground
    • Has spa: Yes
    • Spa features: Heated
    • Fencing: Dog Fence,Partial
    • Frontage length: Road frontage: 200
    Lot
    • Size: 0.87 Acres
    • Features: Landscaped, Subdivided, Wooded
    Details
    • Additional structures: Outbuilding
    • Parcel number: ATKIM00013B000029L000024
    • Zoning description: RR-2 R
    • Other equipment: Standby Generator

    Construction

    Type & style
    • Home type: SingleFamily
    • Architectural style: Cape
    • Property subtype: Single Family Residence
    Materials
    • Wood Frame
    • Foundation: Concrete
    • Roof: Architectural Shingle
    Condition
    • New construction: No
    • Year built: 2006

    Utilities & green energy

    • Electric: 200+ Amp Service, Circuit Breakers, Underground
    • Sewer: 1500+ Gallon, Private Sewer, Septic Tank
    • Utilities for property: Cable at Site, Cable Available, Underground Utilities

    Community & neighborhood

    Security
    • Security features: Security, Security System, Smoke Detector(s)
    Location
    • Region: Atkinson
    • Subdivision: JAMESON RIDGE

    HOA & financial

    Other financial information
    • Additional fee information: Fee: $100

    Other

    Other facts
    • Road surface type: Paved

    Price history

    DateEventPrice
    4/6/2026Sold$1,520,000$277/sqft
    Source: PrimeMLS #5075361 Report a problem
    3/18/2026Pending sale$1,520,000$277/sqft
    Source: PrimeMLS #5075361 Report a problem
    2/9/2026Contingent$1,520,000$277/sqft
    Source: PrimeMLS #5075361 Report a problem
    1/31/2026Listed for sale$1,520,000+9%$277/sqft
    Source: PrimeMLS #5075361 Report a problem
    6/3/2022Sold$1,395,000$254/sqft
    Source: PrimeMLS #4906483 Report a problem
    4/23/2022Listed for sale$1,395,000-12.5%$254/sqft
    Source: PrimeMLS #4906483 Report a problem
    4/13/2022Listing removed--
    Source: PrimeMLS #4901354 Report a problem
    3/17/2022Listed for sale$1,595,000+118.5%$291/sqft
    Source: PrimeMLS #4901354 Report a problem
    10/2/2012Sold$730,000-23.9%$133/sqft
    Source: Agent Provided Report a problem
    3/7/2012Listing removed$959,000$175/sqft
    Source: Homes.com #2703880 Report a problem
    3/6/2012Listed for sale$959,000+20.6%$175/sqft
    Source: Homes.com #2703880 Report a problem
    11/13/2011Listing removed$795,000$145/sqft
    Source: Coco, Early & Associates #71231934 Report a problem
    5/13/2011Price change$795,000-0.6%$145/sqft
    Source: Coco, Early & Associates #71231934 Report a problem
    4/9/2011Listed for sale$799,900-3.6%$146/sqft
    Source: Coco, Early & Associates #4013995 Report a problem
    2/12/2011Listing removed$829,900$151/sqft
    Source: Blaise Coco #71112572 Report a problem
    11/16/2010Price change$829,900-2.4%$151/sqft
    Source: Blaise Coco #71112572 Report a problem
    6/19/2010Price change$849,900-14.1%$155/sqft
    Source: Atkinson #2823352 Report a problem
    3/15/2009Listed for sale$989,000$180/sqft
    Source: Better Homes and Gardens - The Masiello Group #2703880 Report a problem

    Public tax history

    YearProperty taxesTax assessment
    2024$13,691 -10.9%$1,059,700
    2023$15,366 +18.2%$1,059,700
    2022$13,003 -11.3%$1,059,700 +32.6%
    2020$14,659 +2.2%$799,300 -1.6%
    2019$14,346 -1.4%$811,900
    2018$14,557 -2%$811,900
    2017$14,858 +2.3%$811,900
    2016$14,517 +11.2%$811,900 +18.8%
    2015$13,049 +0.7%$683,200 +0.7%
    2014$12,959 +3.2%$678,500 +2.7%
    2013$12,557 +2.1%$660,900 +1%
    2012$12,299 -13.2%$654,200 -13.2%
    2011$14,173 +17.8%$753,900 -4.7%
    2010$12,028 +2.4%$790,800
    2008$11,751 +12.9%$790,800 +7.1%
    2007$10,407 $738,100

    Find assessor info on the county website

    Neighborhood: 03811

    Nearby schools

    GreatSchools rating
    Schools provided by the listing agent
    • Elementary: Atkinson Academy
    • Middle: Timberlane Regional Middle
    • High: Timberlane Regional High Sch
    • District: Timberlane Regional

    Source: PrimeMLS. This data may not be complete. We recommend contacting the local school district to confirm school assignments for this home.

    Get a cash offer in 3 minutes
    Find out how much your home could sell for in as little as 3 minutes with a no-obligation cash offer.
    Estimated market value
    $1,530,000
    Get a cash offer in 3 minutes
    Find out how much your home could sell for in as little as 3 minutes with a no-obligation cash offer.
    Estimated market value
    $1,530,000