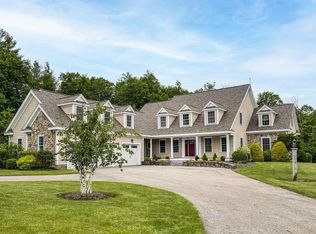
OPEN HOUSE: SATURDAY JUNE 20th 10:30am to 11:30am Welcome to 18 Winslow Drive, a beautifully maintained contemporary home set on a private and landscaped 1.6-acre lot in one of Atkinson’s desirable cul-de-sac neighborhoods. Built in 2007, this spacious home offers approximately 3,834 square feet of finished living space with 4 bedrooms, 2.5 bathrooms, a second-floor loft, bonus space, and additional unfinished area for future expansion. The home features a dramatic two-story foyer with Brazilian teakwood flooring, oversized windows that fill the home with natural light, and custom finishes throughout. The spacious kitchen is designed for both functionality and entertaining with granite countertops, custom cherry cabinetry, additional custom-built island cabinets, high-end stainless steel appliances, a large farmhouse sink, pull-out trash and recycling storage, wine refrigerator, and Italian glass pendant lighting. The open-concept layout flows into inviting living spaces highlighted by two gas fireplaces and custom built-ins. The finished basement provides additional flexible living space ideal for a playroom, media room, or second family room, along with a large storage area. Outside, enjoy the oversized composite deck that was extended to include an inset hot tub area overlooking the private backyard. Additional highlights include four garage bays, epoxy-coated garage floors, surround sound systems, irrigation, landscape lighting, multi-zone HVAC, a whole-house generator, and more. Conveniently located in a quiet neighborhood with great walking streets while still offering easy access to shopping, dining, and commuting routes.
Active
Listed by: Cameron Real Estate Group • John Devitto
$1,399,900
18 Winslow Drive, Atkinson, NH 03811
4beds
4,696sqft
Ranch
Built in 2007
1.59 Acres Lot
$1,356,500 Zestimate®
$298/sqft
$-- HOA
What's special
Epoxy-coated garage floorsTwo gas fireplacesFour garage baysLarge storage areaWine refrigeratorPrivate backyardSecond-floor loft
- 44 days |
- 1,777 |
- 38 |
Zillow last checked:
Listing updated:
Listed by:
John Devitto,
Cameron Real Estate Group 781-486-3180
Source: PrimeMLS,MLS#: 5090762
Loading...
Facts & features
Interior
Bedrooms & bathrooms
- Bedrooms: 4
- Bathrooms: 3
- Full bathrooms: 2
- 1/2 bathrooms: 1
Heating
- Propane, Forced Air
Cooling
- Central Air
Appliances
- Included: Gas Cooktop, Dishwasher, Range Hood, Microwave, Wall Oven, Tank Water Heater, Wine Cooler
- Laundry: 1st Floor Laundry
Features
- Ceiling Fan(s), Kitchen Island, Primary BR w/ BA, Soaking Tub, Wired for Sound, Walk-In Closet(s)
- Flooring: Carpet, Hardwood, Tile
- Basement: Concrete,Daylight,Finished,Walkout,Interior Access,Walk-Out Access
- Number of fireplaces: 2
- Fireplace features: Gas, 2 Fireplaces
Interior area
- Total structure area: 7,892
- Total interior livable area: 4,696 sqft
- Finished area above ground: 3,834
- Finished area below ground: 862
Property
Parking
- Total spaces: 6
- Parking features: Paved, Direct Entry, Driveway, Garage, Parking Spaces 6+, Attached
- Garage spaces: 4
- Has uncovered spaces: Yes
Accessibility
- Accessibility features: 1st Floor Bedroom, 1st Floor Full Bathroom, 1st Floor Laundry
Features
- Levels: Two
- Stories: 2
- Exterior features: Deck
- Has spa: Yes
- Spa features: Heated
- Frontage length: Road frontage: 278
Lot
- Size: 1.59 Acres
- Features: Landscaped, Subdivided
Details
- Parcel number: ATKIM00013B000029L000007
- Zoning description: RR-2 R20 Residential
- Other equipment: Radon Mitigation, Standby Generator
Construction
Type & style
- Home type: SingleFamily
- Architectural style: Contemporary,Ranch,Craftsman
- Property subtype: Ranch
Materials
- Wood Frame, Vinyl Siding
- Foundation: Concrete
- Roof: Architectural Shingle
Condition
- New construction: No
- Year built: 2007
Utilities & green energy
- Electric: 200+ Amp Service, Generator
- Sewer: Private Sewer, Septic Tank
- Utilities for property: Underground Utilities
Community & HOA
Community
- Security: Security System
HOA
- Additional fee info: Fee: $100
Location
- Region: Atkinson
Financial & listing details
- Price per square foot: $298/sqft
- Tax assessed value: $944,000
- Annual tax amount: $12,102
- Date on market: 5/25/2026
- Road surface type: Paved
Estimated market value
$1,356,500
$1.29M - $1.42M
$6,585/mo
Price history
| Date | Event | Price |
|---|---|---|
| 5/25/2026 | Listed for sale | $1,399,900+27.3%$298/sqft |
Source: | ||
| 3/18/2022 | Sold | $1,100,000+10.6%$234/sqft |
Source: | ||
| 3/8/2022 | Contingent | $995,000$212/sqft |
Source: | ||
| 3/1/2022 | Listed for sale | $995,000+47.3%$212/sqft |
Source: | ||
| 12/1/2015 | Sold | $675,533-3.5%$144/sqft |
Source: Public Record Report a problem | ||
| 9/14/2015 | Price change | $699,900-3.4%$149/sqft |
Source: RE/MAX Insight #71914364 Report a problem | ||
| 7/28/2015 | Listed for sale | $724,900$154/sqft |
Source: RE/MAX Insight #4440861 Report a problem | ||
Public tax history
| Year | Property taxes | Tax assessment |
|---|---|---|
| 2024 | $12,196 -10.9% | $944,000 |
| 2023 | $13,688 +18.6% | $944,000 +0.3% |
| 2022 | $11,545 -7.2% | $940,900 +38.7% |
| 2020 | $12,442 +5.4% | $678,400 +1.6% |
| 2019 | $11,802 -1.4% | $667,900 |
| 2018 | $11,975 -2% | $667,900 |
| 2017 | $12,223 +2.4% | $667,900 |
| 2016 | $11,942 +12.6% | $667,900 +20.3% |
| 2015 | $10,604 -3.3% | $555,200 -3.3% |
| 2014 | $10,967 +0.5% | $574,200 |
| 2013 | $10,910 +1.1% | $574,200 |
| 2012 | $10,795 +0.2% | $574,200 +0.2% |
| 2011 | $10,778 +3.2% | $573,300 -16.5% |
| 2010 | $10,448 +2.5% | $686,900 +0.1% |
| 2008 | $10,192 | $685,900 |
Find assessor info on the county website
Monthly payment
Est. payment$--/mo
Payment breakdown
Explore the cost of this home by adjusting the details. Changes won't be saved.All calculations are estimates and provided by Zillow, Inc. for informational purposes only. Actual amounts may vary.
HOA fees may include property taxes on listings classified as Co-Ops. Contact the listing agent and/or owner for fee details.
Mortgage interest rates are dependent on a number of factors, including credit score, down payment, and repayment length. Interest rate data provided by Zillow Group Marketplace, Inc. as of 1/1/1970 from various mortgage lenders with which we have lead or other similar arrangements; the Estimated Payment is an average of those rates.
See how much you could borrow to make a competitive offer.
Climate risks
Neighborhood: 03811
Nearby schools
GreatSchools rating
- 5/10Atkinson AcademyGrades: PK-5Distance: 0.4 mi
- 5/10Timberlane Regional Middle SchoolGrades: 6-8Distance: 1.9 mi
- 5/10Timberlane Regional High SchoolGrades: 9-12Distance: 2 mi
Schools provided by the listing agent
- Elementary: Atkinson Academy
- Middle: Timberlane Regional Middle
- High: Timberlane Regional High Sch
- District: Timberlane Regional
Source: PrimeMLS. This data may not be complete. We recommend contacting the local school district to confirm school assignments for this home.
A local agent can set up tours, give advice and negotiate with sellers.
- New Hampshire
- Rockingham County
- Atkinson
- 03811
- 18 Winslow Drive


