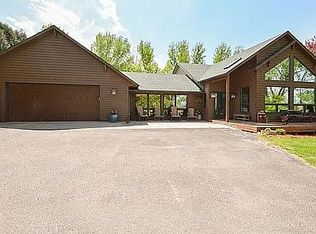
Escape the hustle and bustle to this well maintained 3 bedroom, 4 bath home, nestled on a sprawling 2.02-acre lot surrounded by serene wildlife and beautiful scenic views. Located on fully paved streets, this property offers the perfect blend of comfort, and private country living. The main level features warm and inviting eat-in kitchen designed for both cooking and gathering. The cozy living room includes built-ins and provides direct, easy access to a large deck perfect for entertaining and overlooking the back views. The primary bedroom serves as a comfortable retreat, showing sliding glass doors to the deck to enjoy morning coffee and listening to the serene surroundings, and complete with a generous walk-in closet that has hardwood floors, along with extra closet space, and a private 3/4 bath. The lower level walkout is designed for entertainment, features a rustic wood-burning fireplace, creating an ideal atmosphere for hosting guests. This level also includes two additional bedrooms and a full bath, providing plenty of space for family or visitors. Just off the main entrance, discover a dedicated entertaining space featuring a gas fireplace, a convenient wet bar, and access to a back deck-ideal for seamless indoor-outdoor socializing. The green space that surrounds this home has mature trees and a back fire pit to enjoy most of the seasons and the night skies views, also has a storage shed for all your landscape and gardening tools. The garage boasts a heated and finished garage, offering the perfect space for vehicles, hobbies, or extra storage. A convenient 1/2 bath is located within the garage area, providing easy access from the outside. If you have been looking for a quiet, scenic retreat without sacrificing modern amenities, this home is calling your name. Just 12 miles to downtown Rochester and a quick jump on Hwy 52 to the cities.
Closed
Zillow last checked:
Listing updated:
Bought with:
Molly Schneider
Coldwell Banker Nybo & Assoc
Source: NorthstarMLS as distributed by MLS GRID,MLS#: 7075119
Price history
| Date | Event | Price |
|---|---|---|
| 9/17/2026 | Sold | $475,000-4%$206/sqft |
Source:  NorthstarMLS as distributed by MLS GRID #7075119 Report a problem NorthstarMLS as distributed by MLS GRID #7075119 Report a problem | ||
| 8/25/2026 | Pending sale | $494,900$215/sqft |
Source: NorthstarMLS as distributed by MLS GRID #7075119 Report a problem | ||
| 6/23/2026 | Price change | $494,900-5.7%$215/sqft |
Source: NorthstarMLS as distributed by MLS GRID #7075119 Report a problem | ||
| 5/15/2026 | Listed for sale | $525,000$228/sqft |
Source: NorthstarMLS as distributed by MLS GRID #7075119 Report a problem | ||
Get a cash offer in 3 minutes
Find out how much your home could sell for in as little as 3 minutes with a no-obligation cash offer.
Estimated market value
$475,000
