A significant renovation project or a property to add to your investment portfolio once remodeled. Come and take a look.
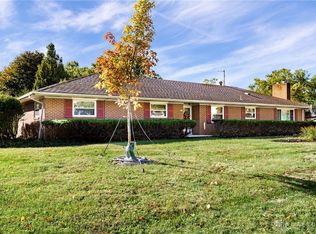
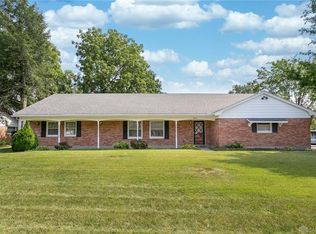
The single-story contemporary ranch, custom-built and owned by the same person since 1963, features popular custom design work that was very unique for the era. The home sits on a 0.35-acre corner lot. The home features a semi-private driveway, which provides the buyer with private access to the property. The house offers more than 2600 square feet of living space with three bedrooms and 2.5 bathrooms, and a flexible floor design that allows you to make significant updates of your choosing. The property received some updates over the previous years, including a few kitchen and primary bathroom renovations, and the flooring in the photos needs to be replaced; however, overall the home needs numerous repairs and updates to become habitable.
The property features a 2.5-car garage and ample parking in its concrete driveway. The property sits in a popular Washington Township neighborhood, part of the Centerville School District, and is close to John Hole Elementary School. The home is proximate to various dining and entertainment options.
Cash Only. Being sold to settle a trust. There are no warranties regarding Any Condition. Seller will make no repairs. Home is winterized. Inspect before submitting an offer. No inspections will be permitted after contract acceptance. Please submit your offer with Proof of Funds.
Sold for $205,000
$205,000
170 Ashford Dr, Dayton, OH 45459
3beds
2,618sqft
Single Family Residence
Built in 1963
0.35 Acres Lot
$352,300 Zestimate®
$78/sqft
$2,859 Estimated rent
Home value
$352,300
$314,000 - $388,000
$2,859/mo
Zestimate® history
Owner options
List your home for rent
$2,859/mo
Rent Zestimate®
Find your next renter with Zillow Rental Manager. Plus, with online applications, you can quickly screen prospective tenants – for free.
$2,859/mo
Rent Zestimate®
Refinance and save
$1,451/mo
Est. payment
Refinancing to a lower rate could help reduce your monthly payments and save thousands over the life of the loan.
$1,451/mo
Est. payment
Explore your selling options
Work with a Zillow partner agent
Leverage their expertise and Zillow's premium Showcase listings to get your home seen by more buyers.
Get startedList with your own agent
Get your home in front of millions of buyers by listing it on Zillow.
Learn how to do itSell it yourself
Take full control of how buyers see your home on Zillow by listing For Sale by Owner (FSBO).
List your homeWhat's special
Single-story contemporary ranchThree bedroomsSemi-private drivewayPrimary bathroom renovations
Zillow last checked:
Listing updated:
Listed by:
Brett Tracy 9372871534,
Plum Tree Realty
Bought with:
Adam Jones, 2020001730
Coldwell Banker Realty
Source: DABR MLS,MLS#: 949616 Originating MLS: Dayton Area Board of REALTORS
Originating MLS: Dayton Area Board of REALTORSFacts & features
Interior
Bedrooms & bathrooms
- Bedrooms: 3
- Bathrooms: 3
- Full bathrooms: 2
- 1/2 bathrooms: 1
- Main level bathrooms: 2
Primary bedroom
- Level: Main
- Dimensions: 14 x 15
Bedroom
- Level: Main
- Dimensions: 13 x 15
Bedroom
- Level: Main
- Dimensions: 13 x 12
Bonus room
- Level: Main
- Dimensions: 16 x 23
Bonus room
- Level: Main
- Dimensions: 15 x 12
Dining room
- Level: Main
- Dimensions: 12 x 14
Entry foyer
- Level: Main
- Dimensions: 11 x 15
Family room
- Level: Main
- Dimensions: 17 x 24
Kitchen
- Level: Main
- Dimensions: 15 x 12
Laundry
- Level: Main
- Dimensions: 8 x 6
Utility room
- Level: Main
- Dimensions: 18 x 12
Heating
- Forced Air, Hot Water, Natural Gas, Steam
Cooling
- Central Air
Appliances
- Included: Gas Water Heater
Features
- Wet Bar, Laminate Counters, Bar
- Windows: Double Hung, Double Pane Windows, Insulated Windows, Vinyl
- Has fireplace: Yes
- Fireplace features: Gas, Wood Burning
Interior area
- Total structure area: 2,618
- Total interior livable area: 2,618 sqft
Property
Parking
- Total spaces: 2
- Parking features: Attached, Garage, Two Car Garage, Garage Door Opener, Storage
- Attached garage spaces: 2
Features
- Levels: One
- Stories: 1
- Patio & porch: Porch
- Exterior features: Fence, Porch
- Fencing: Partial
Lot
- Size: 0.35 Acres
Details
- Parcel number: O67223160012
- Zoning: Residential
- Zoning description: Residential
Construction
Type & style
- Home type: SingleFamily
- Architectural style: Contemporary
- Property subtype: Single Family Residence
Materials
- Asphalt, Brick, Frame, Other, Stone, Wood Siding
- Foundation: Slab
Condition
- Year built: 1963
Utilities & green energy
- Sewer: Storm Sewer
- Water: Public
- Utilities for property: Natural Gas Available, Sewer Available, Water Available
Community & HOA
Community
- Subdivision: Woodburne
HOA
- Has HOA: No
Location
- Region: Dayton
Financial & listing details
- Price per square foot: $78/sqft
- Tax assessed value: $313,430
- Annual tax amount: $15,841
- Date on market: 12/22/2025
- Date available: 12/22/2025
- Ownership: Trust
Price history
| Date | Event | Price |
|---|---|---|
| 1/16/2026 | Sold | $205,000-6.8%$78/sqft |
Source:  DABR MLS #949616 Report a problem DABR MLS #949616 Report a problem | ||
| 1/3/2026 | Pending sale | $220,000$84/sqft |
Source: DABR MLS #949616 Report a problem | ||
| 12/29/2025 | Price change | $220,000-12%$84/sqft |
Source: DABR MLS #949616 Report a problem | ||
| 12/22/2025 | Listed for sale | $250,000$95/sqft |
Source: DABR MLS #949616 Report a problem | ||
Public tax history
| Year | Property taxes | Tax assessment |
|---|---|---|
| 2025 | $15,841 +115.3% | $109,700 |
| 2024 | $7,357 +3.7% | $109,700 |
| 2023 | $7,098 +15.4% | $109,700 +38.9% |
| 2022 | $6,150 -2.4% | $78,950 |
| 2021 | $6,299 +2.3% | $78,950 |
| 2020 | $6,158 +28.2% | $78,950 +23.9% |
| 2019 | $4,802 +11.9% | $63,710 |
| 2018 | $4,290 +1.1% | $63,710 |
| 2017 | $4,244 +2% | $63,710 +7% |
| 2016 | $4,161 -0.2% | $59,540 |
| 2015 | $4,169 +1.8% | $59,540 |
| 2014 | $4,094 | $59,540 |
Find assessor info on the county website
Neighborhood: 45459
Nearby homes
- $300,6003 bd2 ba2k sqft159 Winchcombe Dr, Dayton, OH 45459Off Market
- $310,0004 bd3 ba2.5k sqft160 Ashford Dr, Dayton, OH 45459Sold
- $297,5003 bd2 ba2.1k sqft203 Winchcombe Dr, Dayton, OH 45459Off Market
- $364,4004 bd3 ba2.5k sqft170 Winchcombe Dr, Dayton, OH 45459Off Market

- $330,0003 bd3 ba2k sqft160 Winchcombe Dr, Dayton, OH 45459Off Market
- $316,0003 bd2 ba2k sqft180 Winchcombe Dr, Dayton, OH 45459Off Market
- $269,3003 bd2 ba1.2k sqft165 Ashford Dr, Dayton, OH 45459Off Market
- $375,0004 bd3 ba2.2k sqft190 Winchcombe Dr, Centerville, OH 45459Sold
Nearby schools
GreatSchools rating
- 8/10Dr John Hole Elementary SchoolGrades: 2-5Distance: 0.4 mi
- 8/10Hadley E Watts Middle SchoolGrades: 6-8Distance: 1.7 mi
- 8/10Centerville High SchoolGrades: 9-12Distance: 2.8 mi
Schools provided by the listing agent
- District: Centerville
Source: DABR MLS. This data may not be complete. We recommend contacting the local school district to confirm school assignments for this home.
Get a cash offer in 3 minutes
Find out how much your home could sell for in as little as 3 minutes with a no-obligation cash offer.
Estimated market value
$352,300
Get a cash offer in 3 minutes
Find out how much your home could sell for in as little as 3 minutes with a no-obligation cash offer.
Estimated market value
$352,300
- Ohio
- Montgomery County
- Dayton
- 45459
- 170 Ashford Dr
Nearby cities
Nearby neighborhoods
Nearby zip codes
Other Dayton Topics
