Looking for an absolutely move-in ready home? You found it! Wonderful, clean, painted, carpeted, & new flooring in this home in Washington Twp. This home features a side entry 2-car garage with wood enthusiast access to the basement workshop from the garage. Garage is beautifully painted & a delight to enter. Service door to the yard. Entering the custom front door to the foyer to an office w/bookshelves or possibly the 4th bedrm w/walk in closet. Foyer w/wood like flooring to the living rm & dining rm or to the remodeled half bath. Family rm w/wbfp (not warranted) as the damper has been sealed. Newish door to the covered patio. U-shape remodeled kitchen. Bar ready for stools. Appliances convey featuring a new dishwasher. Very large walk in pantry. Hallway to the basement w/rec room, utility room, & separate storage rooms & access to the hugh workshop/man cave. Already mentioned is the woodworker's shop for many tools of the trade. Just a wonderful basement. Continue upstairs to the full remodeled shower bathrm, 2 bedrooms w/walk-in closets w/lights. Owner's bedroom w/separate vanity/makeup area w/stool, walk-in closet & separate bathrm w/tub & shower. Newer vinyl windows. Replaced patio door. Covered patio. Storage shed. Newer roof, HVAC, water heater, & 2023 newer mitigation pipe. Installed preventative traps & current for $229.00/year. with transferrable warranty. 2 rm storage shed w/some tools to stay. Also is a utility tent for the camper or whatever to cover. Superb attention to detail with this home. Also not at the home is an uplift stairs that can be installed to the basement, just like new. Unique garden areas for your favorite plantings. Beds have been mulched. Immaculate home & quick occupancy.
Sold for $375,000
$375,000
190 Winchcombe Dr, Centerville, OH 45459
4beds
2,232sqft
Single Family Residence
Built in 1966
0.33 Acres Lot
$403,900 Zestimate®
$168/sqft
$2,532 Estimated rent
Home value
$403,900
$380,000 - $428,000
$2,532/mo
Zestimate® history
Owner options
List your home for rent
$2,532/mo
Rent Zestimate®
Find your next renter with Zillow Rental Manager. Plus, with online applications, you can quickly screen prospective tenants – for free.
$2,532/mo
Rent Zestimate®
Refinance and save
$2,588/mo
Est. payment
Refinancing to a lower rate could help reduce your monthly payments and save thousands over the life of the loan.
$2,588/mo
Est. payment
Explore your selling options
Work with a Zillow partner agent
Leverage their expertise and Zillow's premium Showcase listings to get your home seen by more buyers.
Get startedList with your own agent
Get your home in front of millions of buyers by listing it on Zillow.
Learn how to do itSell it yourself
Take full control of how buyers see your home on Zillow by listing For Sale by Owner (FSBO).
List your homeWhat's special
Rec roomBasement workshopUtility roomUnique garden areasRemodeled kitchenRemodeled half bathWater heater
Zillow last checked:
Listing updated:
Listed by:
Barbara A Ganschow (937)436-2700,
Irongate Inc.
Bought with:
Robert R Leonard, 2009004231
Irongate Inc.
Source: DABR MLS,MLS#: 941854 Originating MLS: Dayton Area Board of REALTORS
Originating MLS: Dayton Area Board of REALTORSFacts & features
Interior
Bedrooms & bathrooms
- Bedrooms: 4
- Bathrooms: 3
- Full bathrooms: 2
- 1/2 bathrooms: 1
- Main level bathrooms: 3
Primary bedroom
- Level: Main
- Dimensions: 14 x 14
Bedroom
- Level: Main
- Dimensions: 12 x 12
Bedroom
- Level: Main
- Dimensions: 12 x 11
Bedroom
- Level: Main
- Dimensions: 11 x 11
Dining room
- Level: Main
- Dimensions: 14 x 12
Entry foyer
- Level: Main
- Dimensions: 14 x 5
Family room
- Level: Main
- Dimensions: 21 x 14
Kitchen
- Level: Main
- Dimensions: 16 x 9
Laundry
- Level: Basement
- Dimensions: 13 x 6
Living room
- Level: Main
- Dimensions: 17 x 14
Recreation
- Level: Basement
- Dimensions: 40 x 18
Heating
- Forced Air, Natural Gas
Cooling
- Central Air
Appliances
- Included: Dishwasher, Disposal, Microwave, Range, Refrigerator, Gas Water Heater
Features
- Ceiling Fan(s), High Speed Internet, Walk-In Closet(s)
- Windows: Double Pane Windows, Vinyl
- Basement: Partially Finished
- Has fireplace: Yes
- Fireplace features: Wood Burning
Interior area
- Total structure area: 2,232
- Total interior livable area: 2,232 sqft
Property
Parking
- Total spaces: 2
- Parking features: Attached, Garage, Two Car Garage, Garage Door Opener, Storage
- Attached garage spaces: 2
Features
- Levels: One
- Stories: 1
- Patio & porch: Patio, Porch
- Exterior features: Porch, Patio, Storage
Lot
- Size: 0.33 Acres
- Dimensions: 95 x 135 x 120 x 140
Details
- Additional structures: Shed(s)
- Parcel number: O67223160004
- Zoning: Residential
- Zoning description: Residential
Construction
Type & style
- Home type: SingleFamily
- Architectural style: Traditional
- Property subtype: Single Family Residence
Materials
- Brick
Condition
- Year built: 1966
Utilities & green energy
- Sewer: Storm Sewer
- Water: Public
- Utilities for property: Natural Gas Available, Sewer Available, Water Available, Cable Available
Community & HOA
Community
- Security: Smoke Detector(s)
- Subdivision: Woodbourne
HOA
- Has HOA: No
Location
- Region: Centerville
Financial & listing details
- Price per square foot: $168/sqft
- Tax assessed value: $288,770
- Annual tax amount: $6,091
- Date on market: 8/17/2025
- Listing terms: Conventional,FHA,VA Loan
Price history
| Date | Event | Price |
|---|---|---|
| 12/18/2025 | Sold | $375,000-3.3%$168/sqft |
Source:  DABR MLS #941854 Report a problem DABR MLS #941854 Report a problem | ||
| 11/15/2025 | Pending sale | $387,700$174/sqft |
Source: DABR MLS #941854 Report a problem | ||
| 11/10/2025 | Price change | $387,700-1.8%$174/sqft |
Source: DABR MLS #941854 Report a problem | ||
| 10/12/2025 | Listed for sale | $395,000+166.9%$177/sqft |
Source: DABR MLS #941854 Report a problem | ||
| 3/4/1998 | Sold | $148,000$66/sqft |
Source: Public Record Report a problem | ||
Public tax history
| Year | Property taxes | Tax assessment |
|---|---|---|
| 2025 | $6,091 -0.6% | $101,070 |
| 2024 | $6,125 +8.1% | $101,070 |
| 2023 | $5,666 +132.6% | $101,070 +41.8% |
| 2022 | $2,436 -50.2% | $71,260 |
| 2021 | $4,887 +0.1% | $71,260 |
| 2020 | $4,881 +4.5% | $71,260 +14.6% |
| 2019 | $4,670 +11.9% | $62,190 |
| 2018 | $4,172 +1.1% | $62,190 |
| 2017 | $4,127 +1.5% | $62,190 +6.6% |
| 2016 | $4,064 -0.2% | $58,350 |
| 2015 | $4,072 +1.8% | $58,350 |
| 2014 | $3,999 | $58,350 |
Find assessor info on the county website
Neighborhood: 45459
Nearby homes
- $284,6003 bd2 ba1.9k sqft200 Winchcombe Dr, Dayton, OH 45459Off Market
- $311,4003 bd2 ba2k sqft180 Winchcombe Dr, Dayton, OH 45459Off Market
- $270,0003 bd2 ba1.3k sqft5652 Kirkstone Dr, Dayton, OH 45459Off Market
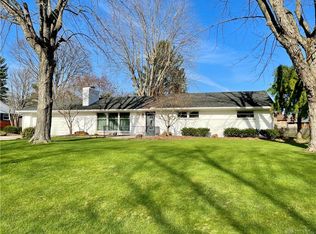
- $277,3003 bd2 ba1.6k sqft5666 Kirkstone Dr, Dayton, OH 45459Off Market
- $280,2003 bd2 ba1.5k sqft5640 Kirkstone Dr, Dayton, OH 45459Off Market
- $297,9003 bd2 ba2.1k sqft203 Winchcombe Dr, Dayton, OH 45459Off Market
- $366,5004 bd3 ba2.5k sqft170 Winchcombe Dr, Dayton, OH 45459Off Market
- $205,0003 bd3 ba2.6k sqft170 Ashford Dr, Dayton, OH 45459Sold
Nearby schools
GreatSchools rating
- 8/10Dr John Hole Elementary SchoolGrades: 2-5Distance: 0.4 mi
- 8/10Hadley E Watts Middle SchoolGrades: 6-8Distance: 1.7 mi
- 8/10Centerville High SchoolGrades: 9-12Distance: 2.8 mi
Schools provided by the listing agent
- District: Centerville
Source: DABR MLS. This data may not be complete. We recommend contacting the local school district to confirm school assignments for this home.
Get a cash offer in 3 minutes
Find out how much your home could sell for in as little as 3 minutes with a no-obligation cash offer.
Estimated market value
$403,900
Get a cash offer in 3 minutes
Find out how much your home could sell for in as little as 3 minutes with a no-obligation cash offer.
Estimated market value
$403,900
- Ohio
- Montgomery County
- Dayton
- 45459
- 190 Winchcombe Dr
Nearby cities
Nearby neighborhoods
Nearby zip codes
Other Dayton Topics
