Welcome to 170 Aston Court in Willowbrook Subdivision--where low-maintenance living meets everyday luxury-- Landscaping & Lawn Care included! Tucked away on a private, tree-lined lot, this home offers the perfect balance of peace and community. Here, you're not just buying a home--you're stepping into a lifestyle with access to premier amenities including a swimming pool, tennis and basketball courts, playgrounds, and quiet, walkable streets--all set in a beautiful, park-like setting just minutes from Bays Mountain Park. Spanning over 2,900 square feet, this 3-bedroom, 3-bathroom home with a 2 car garage is designed with both comfort and function in mind. Inside, brand-new flooring flows seamlessly throughout the open-concept main living spaces, creating a fresh and inviting feel. The updated kitchen features new quartz countertops, abundant cabinetry, and a bright breakfast nook--perfect for slow mornings at home. Just beyond, a dedicated dining area opens effortlessly into the oversized living room, complete with a cozy fireplace for gathering. The main level also offers a bedroom with a full bathroom and private outdoor deck--ideal for guests or convenient one-level living. Upstairs, you'll find a versatile loft space that can flex as a home office, media room, or reading retreat, along with an additional bedroom and full bath. Downstairs, the private lower level creates a true retreat with the third bedroom, featuring two spacious walk-in closets and a beautifully remodeled ensuite bathroom with a soaking tub and walk-in shower. Step outside to the screened-in balcony--your own peaceful escape to enjoy morning coffee surrounded by nature. Located just minutes from everyday conveniences and the Greater Kingsport Family YMCA & Aquatic Center, as well as hiking, biking, and outdoor adventures at Bays Mountain, this move-in-ready home offers the lifestyle you've been waiting for. Less maintenance. More living. Welcome home.
Sold for $384,000
$384,000
170 Aston Pl, Kingsport, TN 37660
3beds
2,913sqft
PUD, Residential
Built in 1993
0.25 Acres Lot
$384,100 Zestimate®
$132/sqft
$2,794 Estimated rent
Home value
$384,100
$365,000 - $403,000
$2,794/mo
Zestimate® history
Owner options
List your home for rent
$2,794/mo
Rent Zestimate®
Find your next renter with Zillow Rental Manager. Plus, with online applications, you can quickly screen prospective tenants – for free.
$2,794/mo
Rent Zestimate®
Refinance and save
$2,422/mo
Est. payment
Refinancing to a lower rate could help reduce your monthly payments and save thousands over the life of the loan.
$2,422/mo
Est. payment
Explore your selling options
Work with a Zillow partner agent
Leverage their expertise and Zillow's premium Showcase listings to get your home seen by more buyers.
Get startedList with your own agent
Get your home in front of millions of buyers by listing it on Zillow.
Learn how to do itSell it yourself
Take full control of how buyers see your home on Zillow by listing For Sale by Owner (FSBO).
List your homeWhat's special
Cozy fireplaceBeautiful park-like settingScreened-in balconyPrivate outdoor deckVersatile loft spacePrivate tree-lined lotUpdated kitchen
Zillow last checked:
Listing updated:
Listed by:
Alexis P Greene 423-773-4555,
Foundation Realty Group
Bought with:
Stephanie Conner, 256084
Crye-Leike Realtors
Source: TVRMLS,MLS#: 9994013
Facts & features
Interior
Bedrooms & bathrooms
- Bedrooms: 3
- Bathrooms: 3
- Full bathrooms: 3
Primary bedroom
- Level: Lower
Heating
- Central
Cooling
- Central Air, Heat Pump
Appliances
- Included: Cooktop, Dishwasher, Electric Range, Microwave, Refrigerator
- Laundry: Electric Dryer Hookup, Washer Hookup, Sink
Features
- Master Downstairs, Bar, Entrance Foyer, Open Floorplan, Soaking Tub, Walk-In Closet(s), Other, See Remarks
- Flooring: Ceramic Tile, Luxury Vinyl
- Doors: Sliding Doors
- Windows: Insulated Windows, Skylight(s)
- Basement: Garage Door
- Number of fireplaces: 1
- Fireplace features: Living Room
Interior area
- Total structure area: 2,913
- Total interior livable area: 2,913 sqft
- Finished area below ground: 576
Property
Parking
- Total spaces: 2
- Parking features: Driveway, Asphalt, Garage Door Opener
- Garage spaces: 2
- Has uncovered spaces: Yes
Features
- Levels: Three Or More
- Stories: 3
- Patio & porch: Back, Deck, Screened
- Exterior features: Playground, Tennis Court(s), Balcony
- Pool features: Community, In Ground
- Has view: Yes
- View description: Mountain(s)
Lot
- Size: 0.25 Acres
- Dimensions: 86.64 x 127.59 IRR
- Topography: Mountainous, Part Wooded
Details
- Additional structures: Garage(s)
- Parcel number: 075l G 003.00
- Zoning: PD
Construction
Type & style
- Home type: SingleFamily
- Architectural style: Contemporary,PUD
- Property subtype: PUD, Residential
Materials
- Aluminum Siding, Brick
- Roof: Shingle
Condition
- Above Average,Updated/Remodeled
- New construction: No
- Year built: 1993
Utilities & green energy
- Sewer: Public Sewer
- Water: Public
- Utilities for property: Electricity Available, Electricity Connected, Water Available, Water Connected
Community & HOA
Community
- Features: Sidewalks, Clubhouse
- Security: Security Lights, Smoke Detector(s)
- Subdivision: Willowbrook
HOA
- Has HOA: Yes
- Amenities included: Landscaping
- HOA fee: $158 monthly
Location
- Region: Kingsport
Financial & listing details
- Price per square foot: $132/sqft
- Tax assessed value: $389,200
- Annual tax amount: $3,201
- Date on market: 4/17/2026
- Listing terms: Cash,Conventional,FHA,USDA Loan,VA Loan
- Electric utility on property: Yes
Price history
| Date | Event | Price |
|---|---|---|
| 6/18/2026 | Sold | $384,000+2.4%$132/sqft |
Source: TVRMLS #9994013 Report a problem | ||
| 5/17/2026 | Pending sale | $374,900$129/sqft |
Source: TVRMLS #9994013 Report a problem | ||
| 4/17/2026 | Listed for sale | $374,9000%$129/sqft |
Source: TVRMLS #9994013 Report a problem | ||
| 2/13/2026 | Listing removed | $375,000$129/sqft |
Source: TVRMLS #9983864 Report a problem | ||
| 1/12/2026 | Price change | $375,000-0.8%$129/sqft |
Source: TVRMLS #9983864 Report a problem | ||
| 12/28/2025 | Price change | $378,000-2.1%$130/sqft |
Source: TVRMLS #9983864 Report a problem | ||
| 12/15/2025 | Price change | $386,000-2.2%$133/sqft |
Source: TVRMLS #9983864 Report a problem | ||
| 11/12/2025 | Price change | $394,500-1.1%$135/sqft |
Source: TVRMLS #9983864 Report a problem | ||
| 10/11/2025 | Price change | $399,000-3.9%$137/sqft |
Source: TVRMLS #9983864 Report a problem | ||
| 10/5/2025 | Price change | $415,000-3.5%$142/sqft |
Source: TVRMLS #9983864 Report a problem | ||
| 8/25/2025 | Price change | $430,000-3.6%$148/sqft |
Source: TVRMLS #9983864 Report a problem | ||
| 7/31/2025 | Listed for sale | $445,900+48.7%$153/sqft |
Source: TVRMLS #9983864 Report a problem | ||
| 7/20/2022 | Sold | $299,900$103/sqft |
Source: TVRMLS #9939068 Report a problem | ||
| 6/17/2022 | Contingent | $299,900$103/sqft |
Source: TVRMLS #9939068 Report a problem | ||
| 6/10/2022 | Listed for sale | $299,900+46.3%$103/sqft |
Source: TVRMLS #9939068 Report a problem | ||
| 7/10/2020 | Sold | $205,000+1.2%$70/sqft |
Source: TVRMLS #9908266 Report a problem | ||
| 5/26/2020 | Price change | $202,500-1.2%$70/sqft |
Source: Re/max All Stars #9908266 Report a problem | ||
| 5/22/2020 | Listed for sale | $205,000+8.5%$70/sqft |
Source: Re/max All Stars #9908266 Report a problem | ||
| 10/24/2019 | Listing removed | $188,987$65/sqft |
Source: CENTURY 21 Heritage #425988 Report a problem | ||
| 10/23/2019 | Listed for sale | $188,987$65/sqft |
Source: CENTURY 21 Heritage #425988 Report a problem | ||
| 9/20/2019 | Pending sale | $188,987$65/sqft |
Source: CENTURY 21 Heritage #425988 Report a problem | ||
| 8/19/2019 | Price change | $188,987-5.5%$65/sqft |
Source: CENTURY 21 Heritage #425988 Report a problem | ||
| 7/11/2019 | Pending sale | $199,900$69/sqft |
Source: CENTURY 21 Heritage #419626 Report a problem | ||
| 6/11/2019 | Price change | $199,900-2.4%$69/sqft |
Source: CENTURY 21 Heritage #419626 Report a problem | ||
| 5/31/2019 | Price change | $204,900-2.4%$70/sqft |
Source: CENTURY 21 Heritage #419626 Report a problem | ||
| 5/19/2019 | Price change | $209,899-2.3%$72/sqft |
Source: CENTURY 21 Heritage #419626 Report a problem | ||
| 5/5/2019 | Listed for sale | $214,900$74/sqft |
Source: CENTURY 21 Heritage #419626 Report a problem | ||
Public tax history
| Year | Property taxes | Tax assessment |
|---|---|---|
| 2025 | $3,201 +43.8% | $97,300 +96.5% |
| 2024 | $2,226 +2% | $49,525 |
| 2023 | $2,181 | $49,525 |
| 2022 | $2,181 | $49,525 |
| 2021 | -- | $49,525 +12.7% |
| 2020 | $2,037 +80.3% | $43,950 |
| 2019 | $1,130 -43.2% | $43,950 |
| 2018 | $1,989 +77.4% | $43,950 |
| 2017 | $1,121 -42% | $43,950 -0.5% |
| 2014 | $1,933 +3.1% | $44,190 |
| 2013 | $1,876 -1.3% | $44,190 |
| 2012 | $1,900 +4.3% | $44,190 -0.5% |
| 2011 | $1,822 +0.7% | $44,429 |
| 2010 | $1,809 | $44,429 |
| 2009 | $1,809 | $44,429 |
| 2008 | -- | $44,429 +20.5% |
| 2007 | $1,780 +0.8% | $36,859 |
| 2006 | $1,766 | $36,859 |
| 2005 | $1,766 -3.4% | $36,859 |
| 2004 | $1,828 +10.3% | $36,859 +3.2% |
| 2002 | $1,657 | $35,709 |
| 2001 | -- | $35,709 -73.3% |
| 2000 | -- | $133,705 |
Find assessor info on the county website
Neighborhood: 37660
Nearby homes
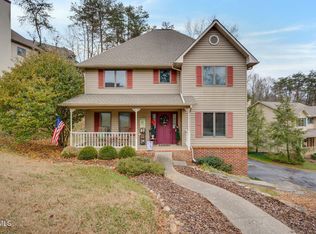
- $340,0004 bd4 ba2.2k sqft171 Aston Ct, Kingsport, TN 37660Sold
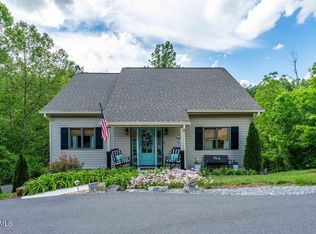
- $347,5004 bd4 ba2.5k sqft174 Aston Ct, Kingsport, TN 37660Sold
- $24,400-- bd-- ba-- sqft176 Aston Ct, Kingsport, TN 37660Off Market
- $24,400-- bd-- ba-- sqftAston Ct, Kingsport, TN 37660Off Market
- $3,000-- bd-- ba-- sqftAston Pl, Kingsport, TN 37660Off Market
- $536,800-- bd-- ba-- sqftAston Pl, Kingsport, TN 37660Off Market
- $383,000-- bd3 ba1.9k sqft173 Aston Ct, Kingsport, TN 37660Off Market
- $24,400-- bd-- ba-- sqft172 Aston Ct, Kingsport, TN 37660Off Market
Nearby schools
GreatSchools rating
- 8/10Lincoln Elementary SchoolGrades: PK-5Distance: 3.4 mi
- 8/10Robinson Middle SchoolGrades: 6-8Distance: 4.1 mi
- 8/10Dobyns - Bennett High SchoolGrades: 9-12Distance: 3.7 mi
Schools provided by the listing agent
- Elementary: Lincoln
- Middle: Robinson
- High: Dobyns Bennett
Source: TVRMLS. This data may not be complete. We recommend contacting the local school district to confirm school assignments for this home.


Get pre-qualified for a loan
At Zillow Home Loans, we can pre-qualify you in as little as 5 minutes with no impact to your credit score.An equal housing lender. NMLS #10287.
- Tennessee
- Sullivan County
- Kingsport
- 37660
- 170 Aston Pl
Nearby cities
Nearby neighborhoods
Nearby zip codes
Other Kingsport Topics
