Welcome home to 171 Aston Court, nestled in the highly sought-after Willowbrook community of Kingsport. This beautifully maintained single-family home offers exceptional space, thoughtful design, and the kind of flexibility today's buyers are searching for. With 2,872 square feet of living including a fully finished two-car garage—**this home provides not only room to live, but room to grow, create, and customize.
Step inside to a warm and inviting layout featuring multiple areas to gather, entertain, or unwind. The main level offers both a formal dining room and a formal living room or study, giving you the choice of traditional elegance or a more flexible home-office setup. The spacious family room with a cozy fireplace serves as the heart of the home, perfect for relaxed evenings or hosting holidays.
Upstairs, all bedrooms are thoughtfully positioned on the same level as the laundry room, making everyday routines feel effortless. The large primary suite impresses with recessed ceilings, a generous walk-in closet, and a spa-inspired bathroom featuring a jetted tub, separate shower, and dedicated linen storage. With three full baths and one half bath, comfort and convenience are never in question.
One of the standout features of this property is the finished walkout bedroom in the basement, complete with its own full bath and private patio area—perfect for guests, multigenerational living, college-age family members, or a peaceful retreat away from the main living spaces. The rest of the lower level includes the fully finished two-car garage, offering easy access, abundant storage, and a clean, functional space ideal for hobbies, tools, or recreational equipment.
Outside, Willowbrook welcomes you with community amenities designed for outdoor enjoyment, creating opportunities for families, neighbors, and friends to connect. And when you're ready to explore, you're just minutes from I-26, Bays Mountain Park, and the Planetarium—bringing convenience and some of Kingsport's best natural attractions right to your doorstep.
If you're looking for a property that blends space, comfort, location, and potential, 171 Aston Court is a home you do not want to miss. Opportunities like this—well-loved, well-designed, and wonderfully situated—don't come around often.
If you've been looking for a spacious, well-cared-for home in a sought-after community with room to grow, this one deserves your attention. Minutes from I-26 and the beauty of Bays Mountain & Planetarium, as well as the Greater Kingsport Family YMCA & Aquatic Center offering both convenience and recreation close to home.
The fireplace is gas only. Seller has a current contract through Ameri-Gas. This is the only need for gas. Also has two central AC/Heat units. Roof is approximately 3 years old.
All information deemed to be reliable taken from seller and public records. It is the absolute responsibility of the Buyer/Buyer's agent to verify all information.
Schedule all showings through
ShowingTime. Supra on front door.
Sold for $340,000
$340,000
171 Aston Ct, Kingsport, TN 37660
4beds
2,292sqft
Single Family Residence, Residential
Built in 1993
0.27 Acres Lot
$339,600 Zestimate®
$148/sqft
$2,580 Estimated rent
Home value
$339,600
$299,000 - $387,000
$2,580/mo
Zestimate® history
Owner options
List your home for rent
$2,580/mo
Rent Zestimate®
Find your next renter with Zillow Rental Manager. Plus, with online applications, you can quickly screen prospective tenants – for free.
$2,580/mo
Rent Zestimate®
Refinance and save
$2,166/mo
Est. payment
Refinancing to a lower rate could help reduce your monthly payments and save thousands over the life of the loan.
$2,166/mo
Est. payment
Explore your selling options
Work with a Zillow partner agent
Leverage their expertise and Zillow's premium Showcase listings to get your home seen by more buyers.
Get startedList with your own agent
Get your home in front of millions of buyers by listing it on Zillow.
Learn how to do itSell it yourself
Take full control of how buyers see your home on Zillow by listing For Sale by Owner (FSBO).
List your homeWhat's special
Fully finished two-car garageDedicated linen storageGenerous walk-in closetFormal dining roomWarm and inviting layout
Zillow last checked:
Listing updated:
Listed by:
Shawna Anglin 423-292-1202,
Weichert Realtors Saxon Clark KPT
Bought with:
Krista Fay, 379597
Crye-Leike Realtors
Source: TVRMLS,MLS#: 9989037
Facts & features
Interior
Bedrooms & bathrooms
- Bedrooms: 4
- Bathrooms: 4
- Full bathrooms: 3
- 1/2 bathrooms: 1
Heating
- Central
Cooling
- Ceiling Fan(s), Central Air
Appliances
- Included: Dishwasher, Disposal, Dryer, Electric Range, Microwave, Refrigerator, Washer
- Laundry: Electric Dryer Hookup, Washer Hookup
Features
- 2+ Person Tub, Eat-in Kitchen, Kitchen/Dining Combo, Laminate Counters, Pantry, Walk-In Closet(s)
- Flooring: Carpet, Hardwood, Parquet, Tile
- Doors: French Doors
- Windows: Window Treatments
- Basement: Finished,Garage Door,Heated,Plumbed,Walk-Out Access
- Number of fireplaces: 1
- Fireplace features: Gas Log, Living Room
Interior area
- Total structure area: 2,292
- Total interior livable area: 2,292 sqft
- Finished area below ground: 336
Property
Parking
- Total spaces: 2
- Parking features: Driveway, Attached, Garage Door Opener
- Attached garage spaces: 2
- Has uncovered spaces: Yes
Features
- Levels: Three Or More
- Stories: 2
- Patio & porch: Back, Deck, Front Porch
- Has view: Yes
- View description: Mountain(s)
Lot
- Size: 0.27 Acres
- Dimensions: 101.01 x 114.73 IRR
- Topography: Mountainous, Part Wooded, Rolling Slope
Details
- Parcel number: 075l G 003.00
- Zoning: Residential
Construction
Type & style
- Home type: SingleFamily
- Architectural style: PUD,Traditional
- Property subtype: Single Family Residence, Residential
Materials
- Brick, Vinyl Siding
- Roof: Shingle
Condition
- Average
- New construction: No
- Year built: 1993
Utilities & green energy
- Sewer: Public Sewer
- Water: Public
- Utilities for property: Electricity Connected, Phone Connected, Propane, Sewer Connected, Water Connected, See Remarks, Cable Connected
Community & HOA
Community
- Security: Carbon Monoxide Detector(s), Smoke Detector(s)
- Subdivision: Willowbrook
HOA
- Has HOA: Yes
- Amenities included: Landscaping
- HOA fee: $158 monthly
Location
- Region: Kingsport
Financial & listing details
- Price per square foot: $148/sqft
- Tax assessed value: $371,200
- Annual tax amount: $3,053
- Date on market: 12/5/2025
- Listing terms: Cash,Conventional,FHA,THDA,VA Loan
- Electric utility on property: Yes
Price history
| Date | Event | Price |
|---|---|---|
| 3/19/2026 | Sold | $340,000-0.1%$148/sqft |
Source: TVRMLS #9989037 Report a problem | ||
| 2/20/2026 | Pending sale | $340,400$149/sqft |
Source: TVRMLS #9989037 Report a problem | ||
| 2/16/2026 | Price change | $340,400-2.6%$149/sqft |
Source: TVRMLS #9989037 Report a problem | ||
| 12/5/2025 | Listed for sale | $349,500+125.9%$152/sqft |
Source: TVRMLS #9989037 Report a problem | ||
| 2/10/2005 | Sold | $154,700$67/sqft |
Source: Public Record Report a problem | ||
Public tax history
| Year | Property taxes | Tax assessment |
|---|---|---|
| 2025 | $3,053 +39.9% | $92,800 +91% |
| 2024 | $2,183 +2% | $48,575 |
| 2023 | $2,139 | $48,575 |
| 2022 | $2,139 | $48,575 |
| 2021 | -- | $48,575 +6.5% |
| 2020 | $2,113 +80.3% | $45,600 |
| 2019 | $1,172 -43.2% | $45,600 |
| 2018 | $2,063 +77.4% | $45,600 |
| 2017 | $1,163 -42.4% | $45,600 -1.1% |
| 2014 | $2,018 +3.1% | $46,119 |
| 2013 | $1,958 -1.3% | $46,119 |
| 2012 | $1,983 +4.3% | $46,119 -0.5% |
| 2011 | $1,901 +0.7% | $46,350 |
| 2010 | $1,887 | $46,350 |
| 2009 | $1,887 | $46,350 |
| 2008 | -- | $46,350 +21.2% |
| 2007 | $1,847 +0.8% | $38,244 |
| 2006 | $1,832 | $38,244 |
| 2005 | $1,832 -2.8% | $38,244 +0.6% |
| 2004 | $1,885 +10.1% | $37,998 +3% |
| 2002 | $1,711 | $36,877 |
| 2001 | -- | $36,877 -73.1% |
| 2000 | -- | $136,880 |
Find assessor info on the county website
Neighborhood: 37660
Nearby homes
- $384,0003 bd3 ba2.9k sqft170 Aston Pl, Kingsport, TN 37660Sold

- $347,5004 bd4 ba2.5k sqft174 Aston Ct, Kingsport, TN 37660Sold
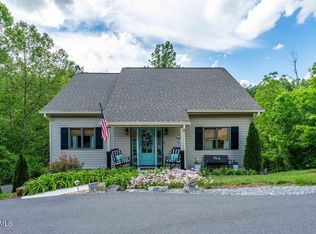
- $536,800-- bd-- ba-- sqftAston Pl, Kingsport, TN 37660Off Market
- $24,400-- bd-- ba-- sqftAston Ct, Kingsport, TN 37660Off Market
- $3,000-- bd-- ba-- sqftAston Pl, Kingsport, TN 37660Off Market
- $288,3003 bd3 ba1.7k sqft144 Aston Pl, Kingsport, TN 37660Off Market
- $209,900-- bd2 ba1.1k sqft148 Aston Pl, Kingsport, TN 37660Off Market
- $245,000-- bd2 ba1.7k sqft150 Aston Pl, Kingsport, TN 37660Sold
Nearby schools
GreatSchools rating
- 8/10Lincoln Elementary SchoolGrades: PK-5Distance: 3.5 mi
- 8/10Robinson Middle SchoolGrades: 6-8Distance: 4.2 mi
- 8/10Dobyns - Bennett High SchoolGrades: 9-12Distance: 3.7 mi
Schools provided by the listing agent
- Elementary: Lincoln
- Middle: Robinson
- High: Dobyns Bennett
Source: TVRMLS. This data may not be complete. We recommend contacting the local school district to confirm school assignments for this home.


Get pre-qualified for a loan
At Zillow Home Loans, we can pre-qualify you in as little as 5 minutes with no impact to your credit score.An equal housing lender. NMLS #10287.
- Tennessee
- Sullivan County
- Kingsport
- 37660
- 171 Aston Ct
Nearby cities
Nearby neighborhoods
Nearby zip codes
Other Kingsport Topics
